
56 Chimney Crest Drive, Asheville, NC 28806
Local realty services provided by:ERA Sunburst Realty
Listed by: lili breiter, brent russell
Office: howard hanna beverly-hanks asheville-downtown
MLS#:4444470
Source:CH
Price summary
- Price:$1,975,000
- Price per sq. ft.:$310.53
- Monthly HOA dues:$66.67
About this home
An exceptional opportunity in Asheville's luxury market! Offering 6,347 square feet of beautifully renovated living space at just $311 per square foot, this distinctive mountain residence delivers a rare combination of space, versatility, and value. Set within the gated Crest Mountain community, two parcels totaling approximately 0.58 acres offer privacy and a peaceful natural buffer, just minutes from the acclaimed restaurants, breweries, and shops of Haywood Road and downtown Asheville. Sophisticated finishes and architectural details complement breathtaking long-range Blue Ridge Mountain views and spectacular sunsets. A stunning chef's kitchen features quartzite countertops, GE Monogram appliances, custom cabinetry, and designer lighting. Expansive windows and multiple decks bring the mountain setting into everyday living.
Spanning four finished levels, the versatile floor plan is ideal for entertaining, multigenerational living, or hosting family and friends. The walkout lower level offers a bedroom, full bath with steam shower, multiple living areas, office, and gym, with possibilities for separate living quarters. The luxurious primary suite features sweeping views, a fireplace, and a spa-inspired bath with soaking tub, while a unique top-floor retreat opens to a private rooftop terrace with panoramic views.
Solar panels, a three-car garage, and an additional unfinished basement complete this extraordinary offering. Mountain privacy, refined living, and remarkable value in one of Asheville's most convenient mountain communities.
Make sure to check out the additional media -
Property video: https://iframe.videodelivery.net/e49dbad7e6017aab0077cf25ff7561ce
Interactive 360 Tour: https://youriguide.com/56_chimney_crest_dr_asheville_nc/...
Contact an agent
Home facts
- Year built:2008
- Subdivision & Development:Crest Mountain
- Listing ID #:4444470
- Updated:November 18, 2026 at 11:14 PM
Rooms and interior
- Bedrooms:5
- Total bathrooms:5
- Full bathrooms:4
- Half bathrooms:1
- Flooring:Carpet, Tile, Wood
- Kitchen Description:Convection Oven, Dishwasher, Disposal, Double Oven, ENERGY STAR Qualified Dishwasher, ENERGY STAR Qualified Refrigerator, Exhaust Hood, Gas Range, Microwave, Refrigerator, Wall Oven, Warming Drawer
- Basement:Yes
- Living area:6,360 sq. ft.
Heating and cooling
- Cooling:Ductless
- Heating:Ductless, Forced Air, Natural Gas
- Central air:Yes
Structure and exterior
- Year built:2008
- Building area:6,360 sq. ft.
- Lot area:0.59 Acres
- Lot Features:Private, Sloped, Views
- Architectural Style:Contemporary, French Provincial
- Construction Materials:Stone, Synthetic Stucco
- Exterior Features:Rooftop Terrace
- Foundation Description:Basement
Schools
- High school:Clyde A Erwin
- Elementary school:Emma/Eblen
Utilities
- Sewer:Public Sewer
Finances and disclosures
- Price:$1,975,000
- Price per sq. ft.:$310.53
Features and amenities
- Laundry features:Laundry Room, Upper Level
- Amenities:Garden Tub, Open Floorplan
Parking
- Parking description:Attached Garage, Driveway, Garage Door Opener, Keypad Entry
- Garage:Yes
- Garage spaces:3
 Listings courtesy of Canopy MLS as distributed by MLS GRID. Copyright 2021 Canopy MLS. All rights reserved. Canopy MLS, provides content displayed here (“provided content”) on an “as is” basis and makes no representations or warranties regarding the provided content, including, but not limited to those of non-infringement, timeliness, accuracy, or completeness. Individuals and companies using information presented are responsible for verification and validation of information they utilize and present to their customers and clients. Canopy MLS will not be liable for any damage or loss resulting from use of the provided content or the products available through Portals, IDX, VOW, and/or Syndication. Recipients of this information shall not resell, redistribute, reproduce, modify, or otherwise copy any portion thereof without the expressed written consent of Canopy MLS.
New listings near 56 Chimney Crest Drive
- Coming Soon
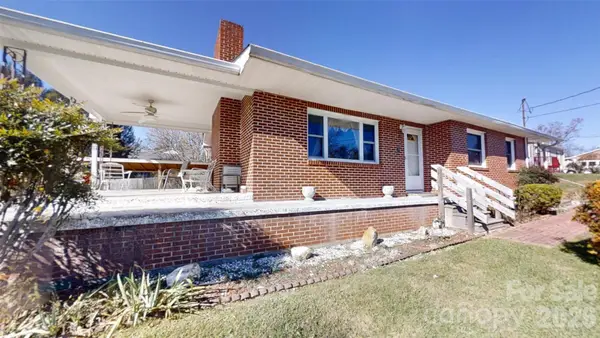 $399,000Coming Soon4 beds 2 baths2,113 sq. ft.
4 Brad Street, Asheville, NC 28803
MLS# 4444209Listed by: WEICHERT, REALTORS - UNLIMITED - Coming SoonOpen Sat, 2 to 4pm
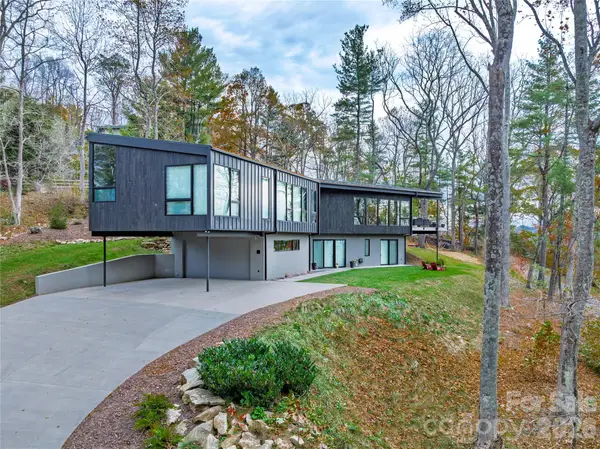 $2,500,000Coming Soon4 beds 4 baths3,533 sq. ft.
11 Dairy Gap Road, Asheville, NC 28804
MLS# 4408659Listed by: MOSAIC COMMUNITY LIFESTYLE REALTY 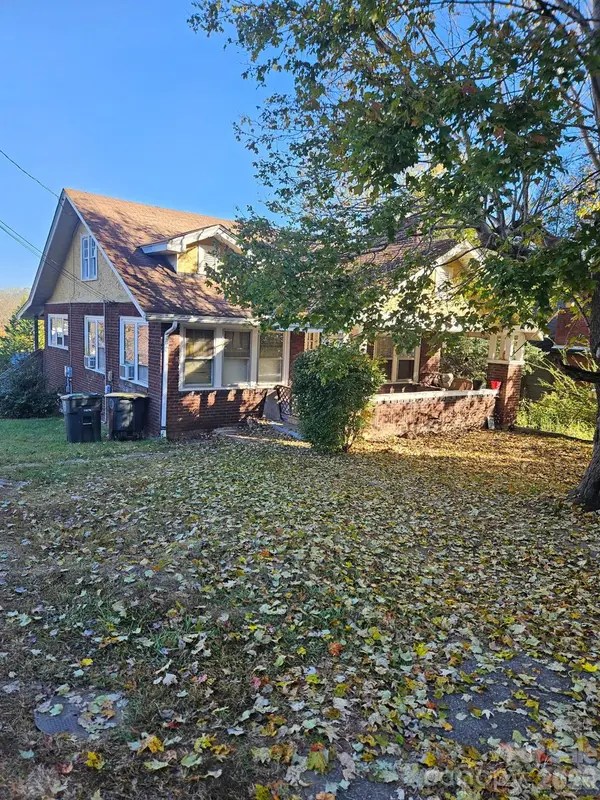 $169,800Pending2 beds 1 baths1,692 sq. ft.
59 Jonestown Road #8, Asheville, NC 28804
MLS# 4442313Listed by: CENTURY 21 FOLEY REALTY- New
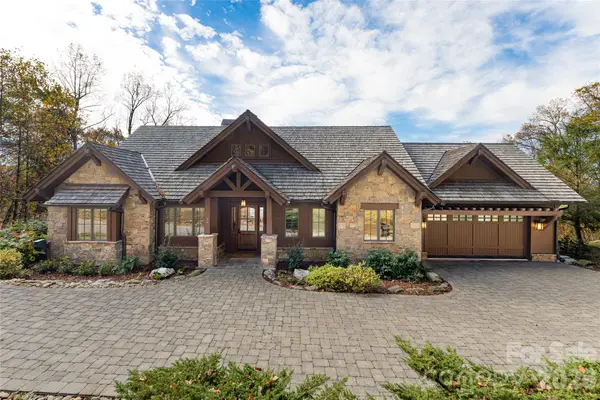 $3,600,000Active4 beds 5 baths4,160 sq. ft.
34 Crown Point Drive, Asheville, NC 28803
MLS# 4442809Listed by: PREMIER SOTHEBYS INTERNATIONAL REALTY - New
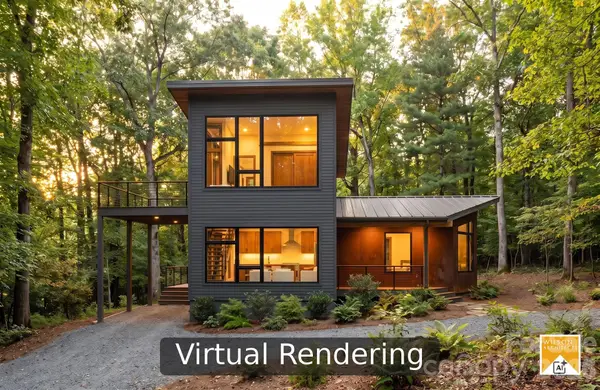 $1,100,000Active3 beds 3 baths1,794 sq. ft.
31 Trade Street, Asheville, NC 28801
MLS# 4443832Listed by: PATTON ALLEN REAL ESTATE LLC - New
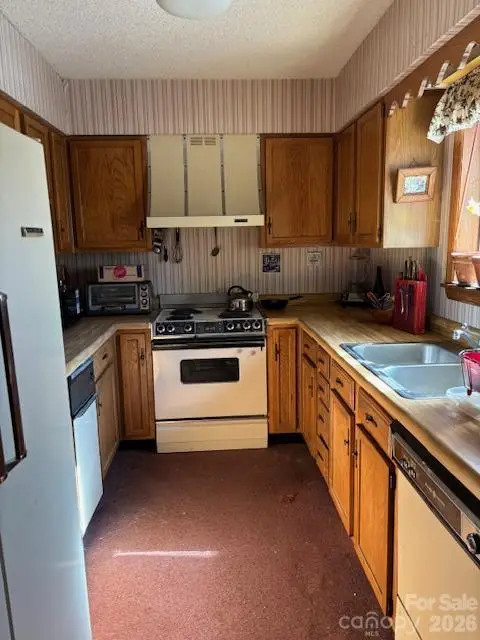 $140,000Active2 beds 2 baths1,100 sq. ft.
134 Cedar Forest Trail, Asheville, NC 28803
MLS# 4444390Listed by: NEXUS REALTY LLC - New
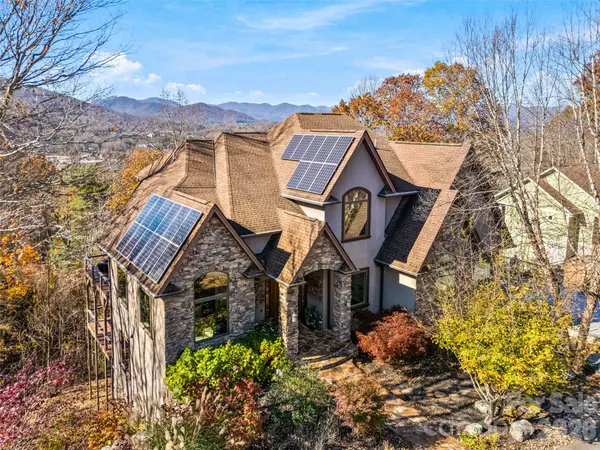 $1,975,000Active5 beds 5 baths6,360 sq. ft.
56 Chimney Crest Drive, Asheville, NC 28806
MLS# 4444470Listed by: HOWARD HANNA BEVERLY-HANKS ASHEVILLE-DOWNTOWN - New
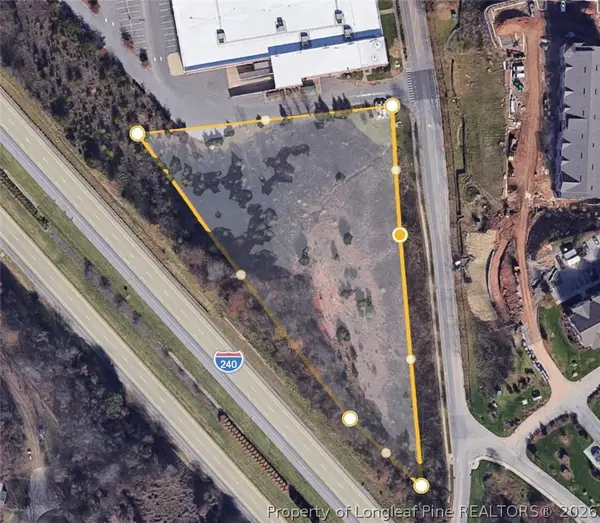 $100,000Active1.77 Acres
99999 Bleachery Boulevard, Asheville, NC 28805
MLS# 772617Listed by: LPT REALTY LLC - New
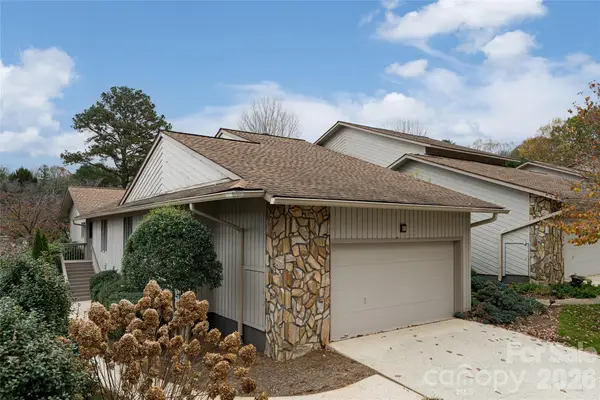 $425,000Active3 beds 2 baths1,719 sq. ft.
101 Clubwood Court, Asheville, NC 28803
MLS# 4442605Listed by: PREMIER SOTHEBYS INTERNATIONAL REALTY - New
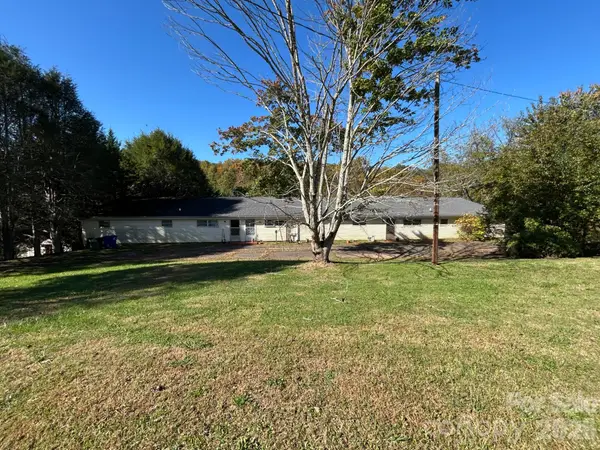 $450,000Active9 beds 3 baths2,600 sq. ft.
430 Rose Hill Road, Asheville, NC 28803
MLS# 4444217Listed by: THE BROWN KEYS REAL ESTATE


Protect your home and budget from life's surprises with an Assurant Home Warranty, backed by a partner that supports you through every step of homeownership. Explore Plans.
© 2023 - 2026 ERA Franchise Systems LLC. All rights reserved. ERA Franchise Systems LLC fully supports the principles of the Fair Housing Act and the Equal Opportunity Act. ERA, ERA Real Estate powered, and their respective logos are registered service marks of ERA Franchise Systems LLC. Each office is independently owned and operated.