
15 Scottish Circle, Asheville, NC 28803
Local realty services provided by:ERA Sunburst Realty
Listed by: rebecca dougherty
Office: walnut cove realty/allen tate/beverly-hanks
MLS#:4360015
Source:CH
15 Scottish Circle,Asheville, NC 28803
$348,000
- 2 Beds
- 2 Baths
- - sq. ft.
- Single family
- Sold
Sorry, we are unable to map this address
Price summary
- Price:$348,000
- Monthly HOA dues:$8.33
About this home
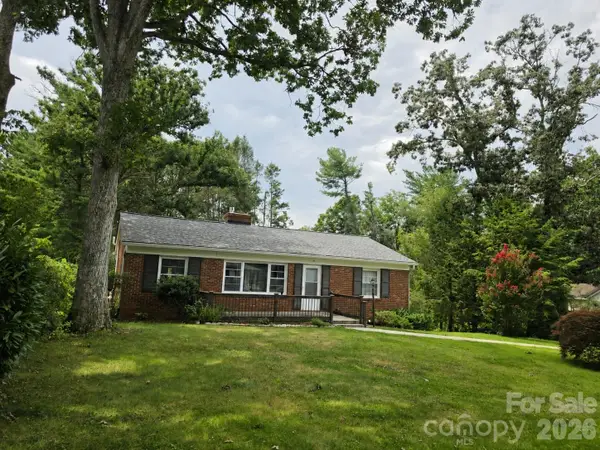
NEW AC unit installed. Enjoy easy, comfortable living in this charming one-level home featuring 2 bedrooms and 2 full baths. Thoughtfully updated with brand-new appliances, this residence offers a functional layout perfect for everyday living or a relaxing getaway. Move-in-ready home in South Asheville with large living room with gas-log fireplace and ceiling fan, sunny eat-in kitchen with breakfast bar, primary suite with walk-in closet and ceiling fan, 36" doors throughout. Nestled in a quiet neighborhood, you’ll appreciate the peaceful setting while still being just minutes from shopping, dining, and everyday conveniences. The fenced yard provides a safe and inviting space for your furry companions to play and roam. Whether you’re searching for the ideal second home or a low-maintenance full-time residence, this property offers the perfect blend of comfort, convenience, and charm.
Contact an agent
Home facts
- Year built:2004
- Subdivision & Development:Skyland Knoll
- Listing ID #:4360015
- Updated:August 21, 2026 at 06:26 AM
Rooms and interior
- Bedrooms:2
- Total bathrooms:2
- Full bathrooms:2
- Flooring:Carpet, Vinyl
- Kitchen Description:Dishwasher, Electric Range, Microwave, Refrigerator
Heating and cooling
- Cooling:Heat Pump
- Heating:Heat Pump
Structure and exterior
- Roof:Composition
- Year built:2004
- Construction Materials:Vinyl
- Foundation Description:Slab
Schools
- High school:T.C. Roberson
- Elementary school:Unspecified
Utilities
- Sewer:Public Sewer
Finances and disclosures
- Price:$348,000
Features and amenities
- Laundry features:Dryer, In Kitchen
- Amenities:Breakfast Bar
Parking
- Garage:Yes
- Garage spaces:1
 Listings courtesy of Canopy MLS as distributed by MLS GRID. Copyright 2021 Canopy MLS. All rights reserved. Canopy MLS, provides content displayed here (“provided content”) on an “as is” basis and makes no representations or warranties regarding the provided content, including, but not limited to those of non-infringement, timeliness, accuracy, or completeness. Individuals and companies using information presented are responsible for verification and validation of information they utilize and present to their customers and clients. Canopy MLS will not be liable for any damage or loss resulting from use of the provided content or the products available through Portals, IDX, VOW, and/or Syndication. Recipients of this information shall not resell, redistribute, reproduce, modify, or otherwise copy any portion thereof without the expressed written consent of Canopy MLS.
New listings near 15 Scottish Circle
- Coming SoonOpen Sat, 11am to 1pm
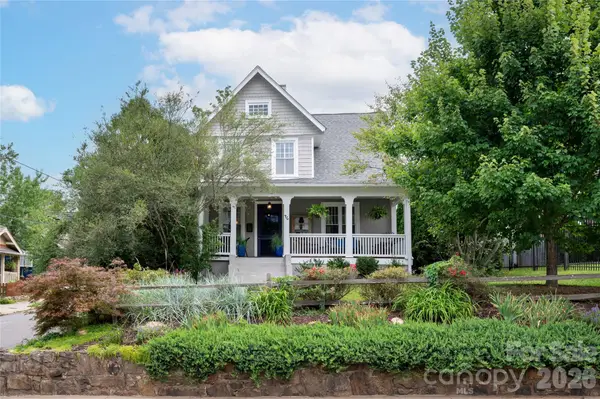 $799,000Coming Soon3 beds 3 baths1,715 sq. ft.
46 E Chestnut Street, Asheville, NC 28801
MLS# 4415682Listed by: MOSAIC COMMUNITY LIFESTYLE REALTY - Coming SoonOpen Sun, 2 to 4pm
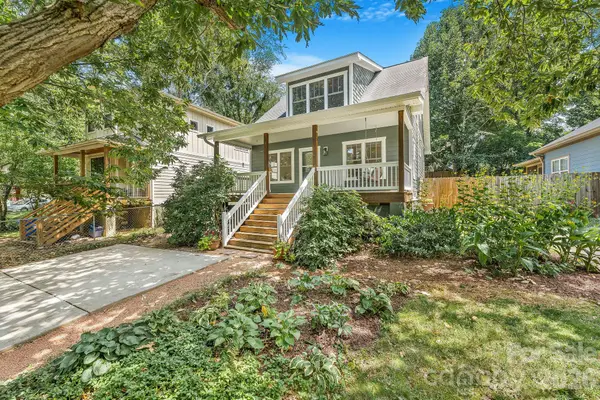 $535,000Coming Soon3 beds 2 baths1,443 sq. ft.
92 Martin Avenue, Asheville, NC 28806
MLS# 4415858Listed by: TOWN AND MOUNTAIN REALTY - Coming SoonOpen Sun, 2 to 4pm
 $749,999Coming Soon4 beds 4 baths2,436 sq. ft.
45 Logan Circle, Asheville, NC 28806
MLS# 4415397Listed by: UNIQUE: A REAL ESTATE COLLECTIVE - Coming SoonOpen Sat, 12 to 1pm
 $800,000Coming Soon4 beds 3 baths2,746 sq. ft.
55 Cisco Road, Asheville, NC 28805
MLS# 4416071Listed by: TOWN AND MOUNTAIN REALTY - Coming Soon
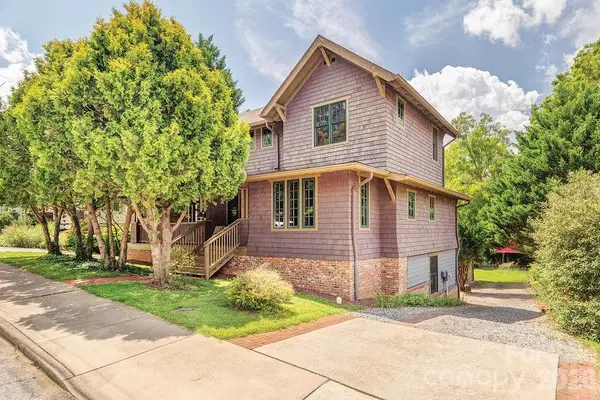 $790,000Coming Soon2 beds 3 baths1,798 sq. ft.
78 Flint Street, Asheville, NC 28801
MLS# 4411908Listed by: TOWN AND MOUNTAIN REALTY - Coming Soon
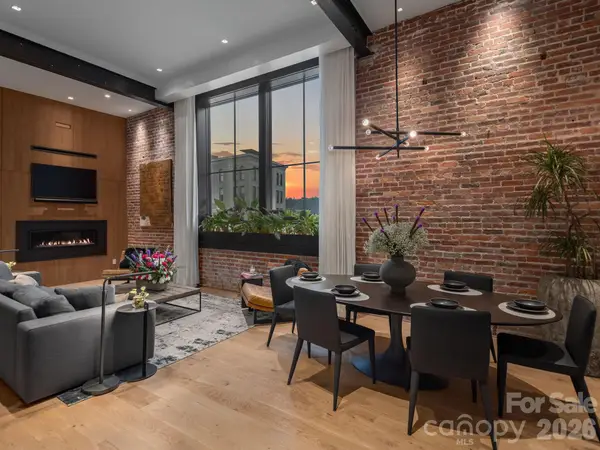 $3,995,000Coming Soon3 beds 5 baths2,652 sq. ft.
60 Haywood Street #4A, Asheville, NC 28801
MLS# 4409229Listed by: KELLER WILLIAMS PROFESSIONALS - Coming SoonOpen Sun, 2 to 4pm
 $519,000Coming Soon3 beds 2 baths1,363 sq. ft.
45 Woodvale Avenue, Asheville, NC 28804
MLS# 4414922Listed by: NEST REALTY ASHEVILLE - Coming Soon
 $515,000Coming Soon3 beds 4 baths1,301 sq. ft.
15 Lynnstone Court, Asheville, NC 28805
MLS# 4411606Listed by: WALNUT COVE REALTY/ALLEN TATE/BEVERLY-HANKS - Coming Soon
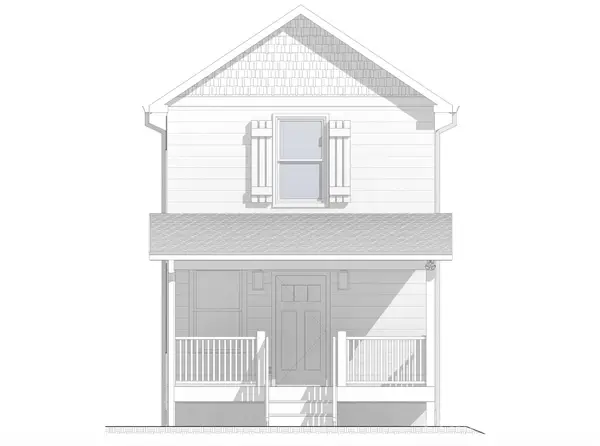 $329,900Coming Soon2 beds 2 baths941 sq. ft.
11 Baldwin Street, Asheville, NC 28803
MLS# 4394523Listed by: EXP REALTY LLC - Coming Soon
 $329,900Coming Soon2 beds 2 baths941 sq. ft.
13 Baldwin Street, Asheville, NC 28803
MLS# 4403420Listed by: EXP REALTY LLC


Protect your home and budget from life's surprises with an Assurant Home Warranty, backed by a partner that supports you through every step of homeownership. Explore Plans.
© 2023 - 2026 ERA Franchise Systems LLC. All rights reserved. ERA Franchise Systems LLC fully supports the principles of the Fair Housing Act and the Equal Opportunity Act. ERA, ERA Real Estate powered, and their respective logos are registered service marks of ERA Franchise Systems LLC. Each office is independently owned and operated.