
18 Friendly Way, Asheville, NC 28806
Local realty services provided by:ERA Live Moore
Listed by: jason brodsky
Office: exp realty llc.
MLS#:4442586
Source:CH
18 Friendly Way,Asheville, NC 28806
$460,000
- 3 Beds
- 4 Baths
- 2,387 sq. ft.
- Single family
- Active
Price summary
- Price:$460,000
- Price per sq. ft.:$192.71
- Monthly HOA dues:$12.5
About this home
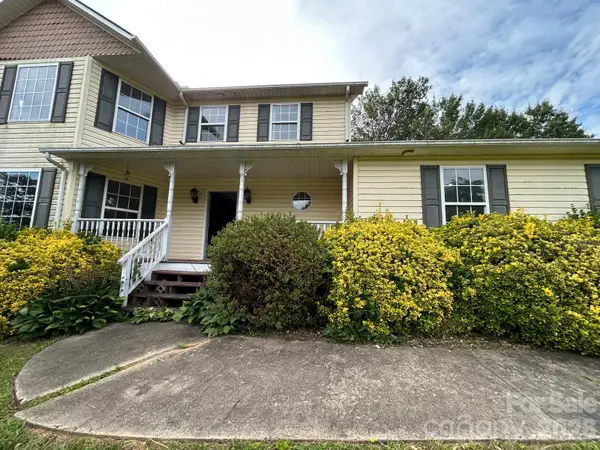
Welcome to 18 Friendly Way, a well-maintained home tucked into the peaceful Harmony neighborhood, surrounded by mature trees and offering a wonderful combination of privacy, comfort, and convenience. With 3 bedrooms, 3.5 baths, a finished basement, and an attached two-car garage, there's plenty of room to spread out and enjoy.
The main level features beautiful wood flooring, abundant natural light, a spacious living and dining area, and a cozy gas fireplace. Upstairs, you'll find three bedrooms, including a generous primary suite, along with beautifully updated bathrooms featuring walk-in showers.
One of the home's special features is the 7' x 20' screened porch. It feels like a private treehouse, overlooking mature trees with a year-round creek approximately 50 feet away. It's a wonderful spot for morning coffee, watching wildlife, or simply enjoying the sounds of nature.
The finished basement offers its own exterior entrance, full bathroom, laundry area, storage, and flexible living space that could work well for guests, a home office, recreation, or additional living space.
Recent improvements include a new HVAC system installed in March 2026, replacement double-pane windows (excluding the basement), updated bathrooms, custom window shades, and new luxury vinyl plank flooring in the basement. Additional features include a Tesla charger, attached two-car garage, storage shed, and white picket fence.
Harmony is a quiet neighborhood of approximately 40 homes, with a community playground and low annual HOA dues of just $150, which include snow removal. Convenient to shopping, restaurants, I-40, I-240, and only about 10 minutes from downtown Asheville.
If you're looking for a home with a little privacy, a peaceful natural setting, and easy access to everything Asheville has to offer, 18 Friendly Way is worth a look!...
Contact an agent
Home facts
- Year built:1996
- Subdivision & Development:Harmony
- Listing ID #:4442586
- Updated:November 12, 2026 at 01:09 PM
Rooms and interior
- Bedrooms:3
- Total bathrooms:4
- Full bathrooms:3
- Half bathrooms:1
- Flooring:Carpet, Laminate, Tile, Vinyl
- Kitchen Description:Convection Oven, Dishwasher, Disposal, Electric Oven, Electric Range, Exhaust Fan, Exhaust Hood, Microwave, Self Cleaning Oven
- Basement:Yes
- Living area:2,387 sq. ft.
Heating and cooling
- Cooling:Heat Pump
- Heating:Heat Pump, Natural Gas
- Central air:Yes
Structure and exterior
- Roof:Fiberglass
- Year built:1996
- Building area:2,387 sq. ft.
- Lot area:0.31 Acres
- Lot Features:Paved, Views, Wooded
- Architectural Style:Traditional
- Construction Materials:Vinyl
- Exterior Features:Storage
- Foundation Description:Basement
Schools
- High school:Clyde A Erwin
- Elementary school:Emma/Eblen
Utilities
- Sewer:Public Sewer
Finances and disclosures
- Price:$460,000
- Price per sq. ft.:$192.71
Features and amenities
- Laundry features:Dryer, In Basement, Laundry Room
- Amenities:Attic Stairs Pulldown, Open Floorplan, Walk-In Closet(s), Walk-In Pantry
Parking
- Parking description:Attached Garage, Driveway
- Garage:Yes
- Garage spaces:2
 Listings courtesy of Canopy MLS as distributed by MLS GRID. Copyright 2021 Canopy MLS. All rights reserved. Canopy MLS, provides content displayed here (“provided content”) on an “as is” basis and makes no representations or warranties regarding the provided content, including, but not limited to those of non-infringement, timeliness, accuracy, or completeness. Individuals and companies using information presented are responsible for verification and validation of information they utilize and present to their customers and clients. Canopy MLS will not be liable for any damage or loss resulting from use of the provided content or the products available through Portals, IDX, VOW, and/or Syndication. Recipients of this information shall not resell, redistribute, reproduce, modify, or otherwise copy any portion thereof without the expressed written consent of Canopy MLS.
New listings near 18 Friendly Way
- Coming Soon
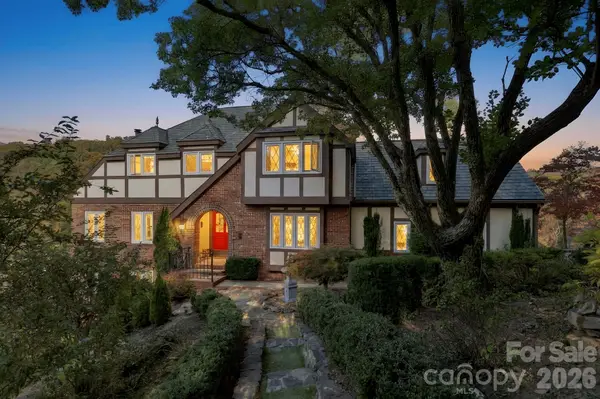 $880,000Coming Soon5 beds 4 baths3,357 sq. ft.
8 Sunny Ridge Drive, Asheville, NC 28804
MLS# 4440555Listed by: LOOKING GLASS REALTY AVL LLC - Coming Soon
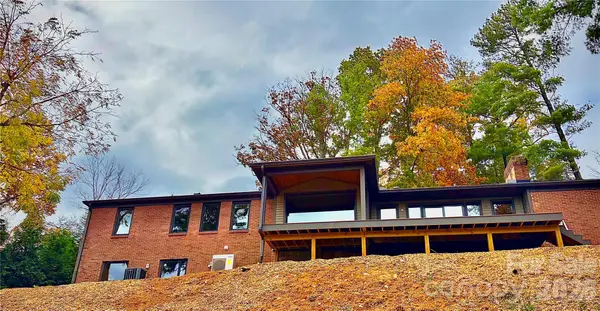 $1,490,000Coming Soon5 beds 4 baths4,054 sq. ft.
50 Kimberly Knoll Road, Asheville, NC 28804
MLS# 4442098Listed by: PHD REAL ESTATE LLC - Coming Soon
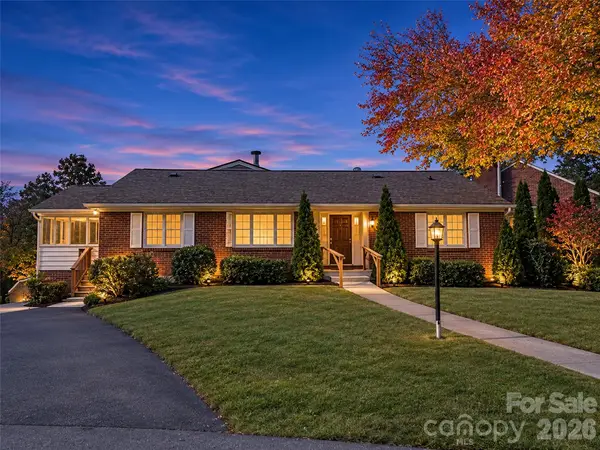 $799,000Coming Soon4 beds 4 baths3,397 sq. ft.
270 Stratford Road, Asheville, NC 28804
MLS# 4440611Listed by: HOWARD HANNA BEVERLY-HANKS ASHEVILLE-NORTH - New
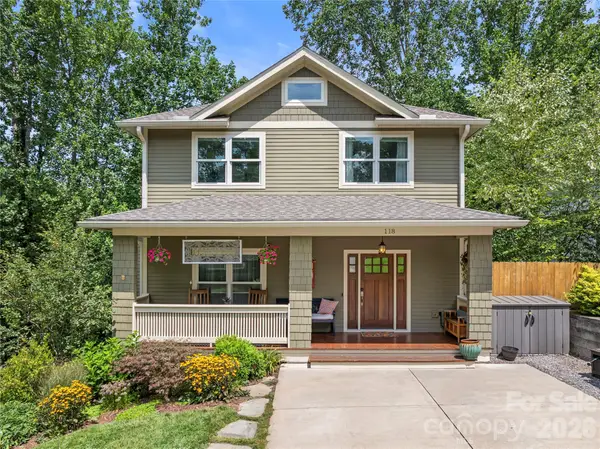 $799,000Active3 beds 4 baths2,379 sq. ft.
118 Houston Street, Asheville, NC 28801
MLS# 4442546Listed by: CAROLINA MOUNTAIN SALES - New
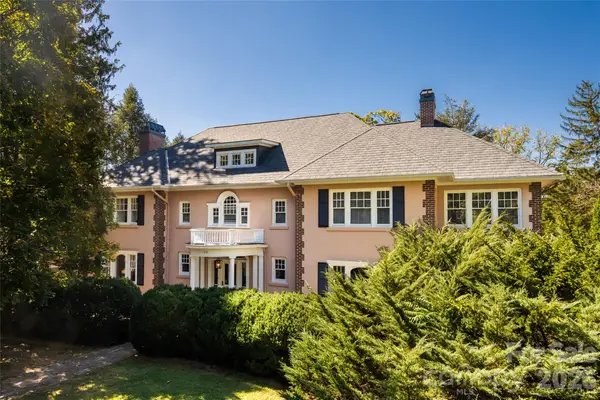 $3,450,000Active6 beds 5 baths6,075 sq. ft.
210 Kimberly Avenue, Asheville, NC 28804
MLS# 4439485Listed by: PREMIER SOTHEBYS INTERNATIONAL REALTY - New
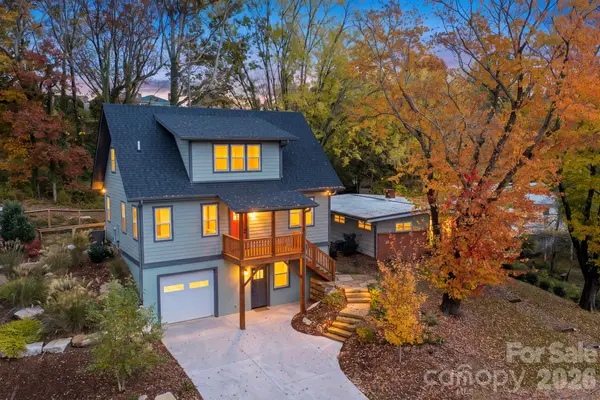 $699,000Active4 beds 4 baths2,068 sq. ft.
68 Longview Road, Asheville, NC 28806
MLS# 4440198Listed by: MOSAIC COMMUNITY LIFESTYLE REALTY - New
 $750,000Active6 beds 5 baths2,173 sq. ft.
20 & 22 Crestfield Avenue, Asheville, NC 28804
MLS# 4442567Listed by: HOMESPUN INVESTMENT REALTY INC - New
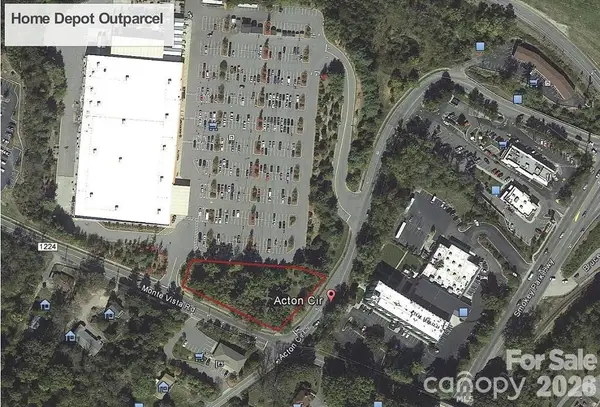 $425,000Active1 Acres
0 Acton Circle, Asheville, NC 28806
MLS# 4442624Listed by: NAI BEVERLY-HANKS - New
 $399,900Active3 beds 3 baths1,950 sq. ft.
54 Knollview Drive, Asheville, NC 28806
MLS# 4438575Listed by: UNITED REALTY GROUP INC


Protect your home and budget from life's surprises with an Assurant Home Warranty, backed by a partner that supports you through every step of homeownership. Explore Plans.
© 2023 - 2026 ERA Franchise Systems LLC. All rights reserved. ERA Franchise Systems LLC fully supports the principles of the Fair Housing Act and the Equal Opportunity Act. ERA, ERA Real Estate powered, and their respective logos are registered service marks of ERA Franchise Systems LLC. Each office is independently owned and operated.