
20 & 22 Crestfield Avenue, Asheville, NC 28804
Local realty services provided by:ERA Live Moore
Listed by: tasha pepi
Office: homespun investment realty inc
MLS#:4442567
Source:CH
20 & 22 Crestfield Avenue,Asheville, NC 28804
$750,000
- 6 Beds
- 5 Baths
- 2,173 sq. ft.
- Multi-family
- Active
Price summary
- Price:$750,000
- Price per sq. ft.:$345.14
About this home
Two brand-new homes, two separate parcels, and so many possibilities! This is a unique opportunity to purchase two new construction homes together as a multi-unit investment or individually, offering flexibility for homeowners, investors, or anyone looking for a little extra room for family.
Each home offers three bedrooms and thoughtfully designed living spaces with open floor plans, fresh finishes, and modern conveniences. One home, features 1,394 square feet, three bedrooms, two full baths, and a half bath, with a bright kitchen featuring quartz countertops, stylish cabinetry, and inviting indoor and outdoor living spaces; the upstairs has lovely winter views. The second home offers 779 square feet, a desirable split-bedroom floor plan, two full baths, and an open living and dining area that feels welcoming and connected. Both homes offer the appeal of brand-new construction, with one currently completed (22) and not yet complete(20). To view finished homes, tour #12 or #14 Crestfield.
Tucked between Asheville and Weaverville, these homes enjoy a peaceful setting while remaining just a short drive from downtown Asheville, local shops, restaurants, parks, and the outdoor adventures that make this area so special.
Whether you envision living in one and renting the other, keeping family close by, or adding two properties to your investment portfolio, the possibilities are here.
Agent owned. Pin #973043202300000 and 973043106600000...
Contact an agent
Home facts
- Year built:2026
- Subdivision & Development:None
- Listing ID #:4442567
- Updated:November 11, 2026 at 11:14 PM
Rooms and interior
- Bedrooms:6
- Total bathrooms:5
- Full bathrooms:4
- Half bathrooms:1
- Flooring:Tile, Wood
- Kitchen Description:Dishwasher, Electric Range, Microwave
- Living area:2,173 sq. ft.
Heating and cooling
- Cooling:Heat Pump
- Heating:Heat Pump
- Central air:Yes
Structure and exterior
- Year built:2026
- Building area:2,173 sq. ft.
- Lot area:0.47 Acres
- Lot Features:Cleared
- Construction Materials:Hardboard
- Foundation Description:Crawl Space
Schools
- High school:Clyde A Erwin
- Elementary school:Woodfin/Eblen
Utilities
- Sewer:Public Sewer
Finances and disclosures
- Price:$750,000
- Price per sq. ft.:$345.14
Features and amenities
- Laundry features:Laundry Room, Main Level
- Amenities:Attic Stairs Pulldown, Open Floorplan, Walk-In Closet(s)
Parking
- Parking description:Driveway
 Listings courtesy of Canopy MLS as distributed by MLS GRID. Copyright 2021 Canopy MLS. All rights reserved. Canopy MLS, provides content displayed here (“provided content”) on an “as is” basis and makes no representations or warranties regarding the provided content, including, but not limited to those of non-infringement, timeliness, accuracy, or completeness. Individuals and companies using information presented are responsible for verification and validation of information they utilize and present to their customers and clients. Canopy MLS will not be liable for any damage or loss resulting from use of the provided content or the products available through Portals, IDX, VOW, and/or Syndication. Recipients of this information shall not resell, redistribute, reproduce, modify, or otherwise copy any portion thereof without the expressed written consent of Canopy MLS.
New listings near 20 & 22 Crestfield Avenue
- Coming Soon
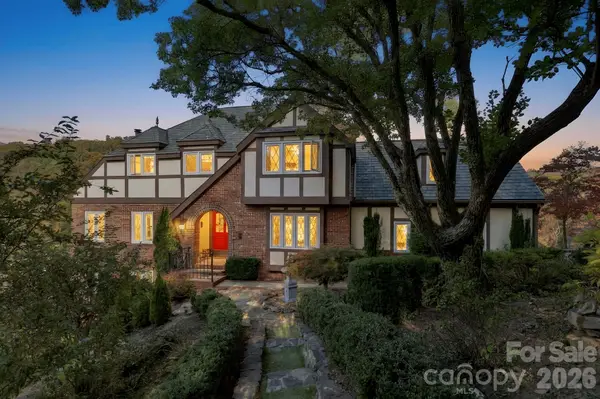 $880,000Coming Soon5 beds 4 baths3,357 sq. ft.
8 Sunny Ridge Drive, Asheville, NC 28804
MLS# 4440555Listed by: LOOKING GLASS REALTY AVL LLC - Coming Soon
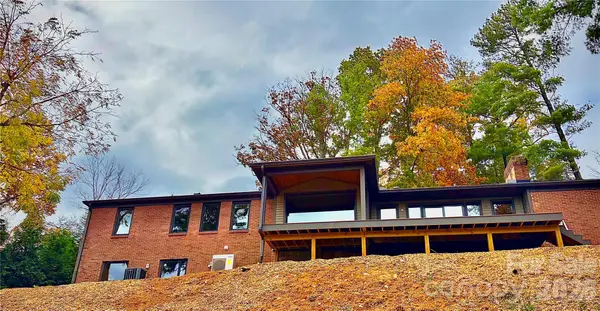 $1,490,000Coming Soon5 beds 4 baths4,054 sq. ft.
50 Kimberly Knoll Road, Asheville, NC 28804
MLS# 4442098Listed by: PHD REAL ESTATE LLC - Coming Soon
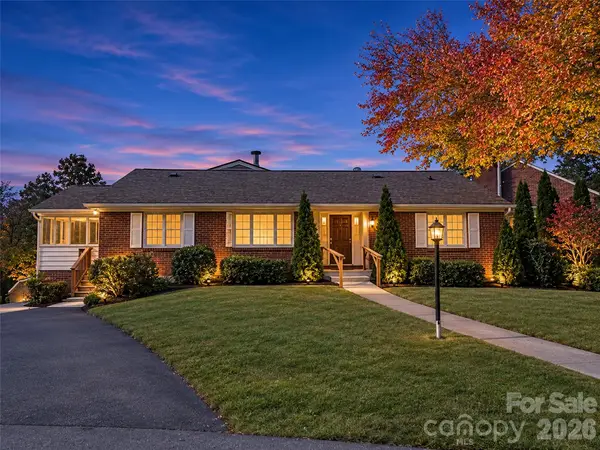 $799,000Coming Soon4 beds 4 baths3,397 sq. ft.
270 Stratford Road, Asheville, NC 28804
MLS# 4440611Listed by: HOWARD HANNA BEVERLY-HANKS ASHEVILLE-NORTH - New
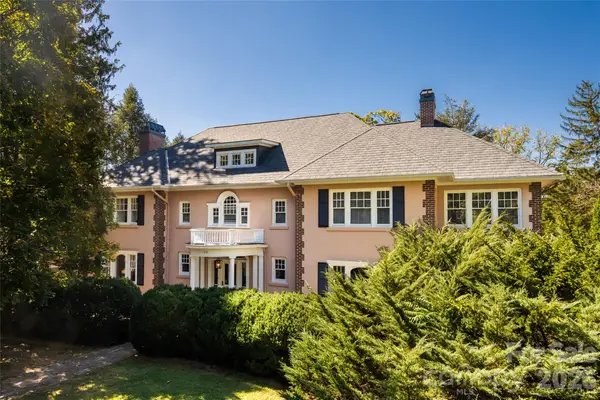 $3,450,000Active6 beds 5 baths6,075 sq. ft.
210 Kimberly Avenue, Asheville, NC 28804
MLS# 4439485Listed by: PREMIER SOTHEBYS INTERNATIONAL REALTY - New
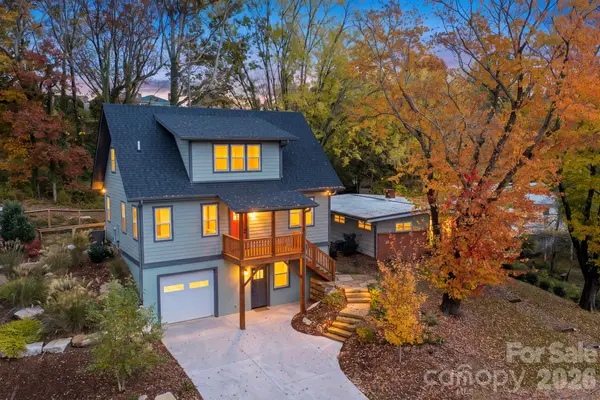 $699,000Active4 beds 4 baths2,068 sq. ft.
68 Longview Road, Asheville, NC 28806
MLS# 4440198Listed by: MOSAIC COMMUNITY LIFESTYLE REALTY - New
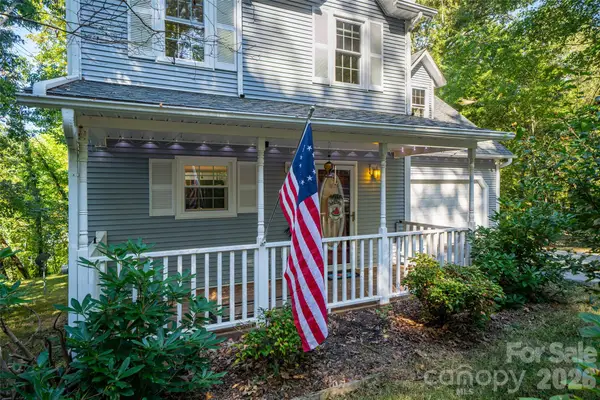 $460,000Active3 beds 4 baths2,387 sq. ft.
18 Friendly Way, Asheville, NC 28806
MLS# 4442586Listed by: EXP REALTY LLC - New
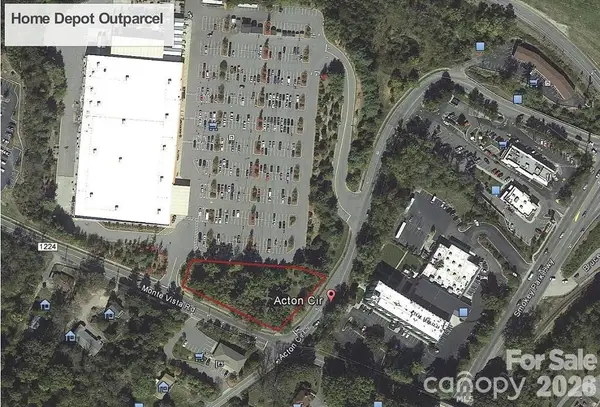 $425,000Active1 Acres
0 Acton Circle, Asheville, NC 28806
MLS# 4442624Listed by: NAI BEVERLY-HANKS - New
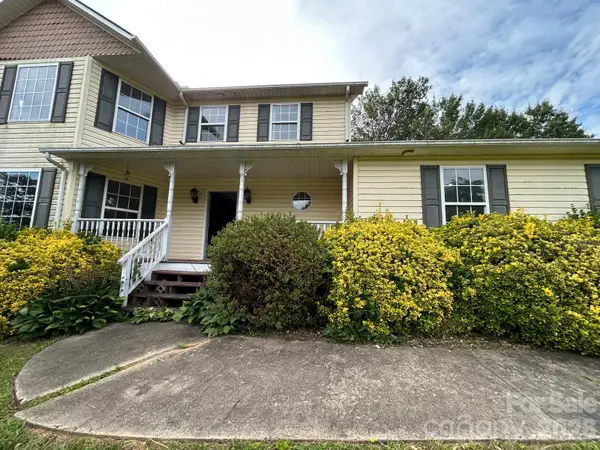 $399,900Active3 beds 3 baths1,950 sq. ft.
54 Knollview Drive, Asheville, NC 28806
MLS# 4438575Listed by: UNITED REALTY GROUP INC - New
 $350,000Active2.11 Acres
99999 Serenity Ridge Trail #35, Asheville, NC 28804
MLS# 4442134Listed by: PREMIER SOTHEBYS INTERNATIONAL REALTY


Protect your home and budget from life's surprises with an Assurant Home Warranty, backed by a partner that supports you through every step of homeownership. Explore Plans.
© 2023 - 2026 ERA Franchise Systems LLC. All rights reserved. ERA Franchise Systems LLC fully supports the principles of the Fair Housing Act and the Equal Opportunity Act. ERA, ERA Real Estate powered, and their respective logos are registered service marks of ERA Franchise Systems LLC. Each office is independently owned and operated.