
68 Longview Road, Asheville, NC 28806
Local realty services provided by:ERA Sunburst Realty
Listed by: mike figura
Office: mosaic community lifestyle realty
MLS#:4440198
Source:CH
68 Longview Road,Asheville, NC 28806
$699,000
- 4 Beds
- 4 Baths
- 2,068 sq. ft.
- Single family
- Active
Price summary
- Price:$699,000
- Price per sq. ft.:$338.01
About this home
Enjoy walkable West Asheville living in this like-new Arts and Crafts home by Myers Building and Design! Tucked along tree-lined Longview Road, stroll to Haywood Road’s shops and restaurants, with Carrier Park, the River Arts District, and downtown nearby. Abundant windows fill the open main level with natural light and frame long-range winter mountain views. The kitchen features granite counters, stainless appliances, soft-close cabinetry, a spacious island, and a pantry with sliding barn doors. Entertain on the sunny back deck, savor sunsets from the covered front porch, or unwind in the landscaped, fully fenced backyard. Upstairs, the primary suite offers custom closet organization and a bath with a quartz double vanity and tiled walk-in shower. Two additional bedrooms share a full bath. A lower-level suite with a separate entrance, full bath, laundry closet, and kitchenette rough-ins adds flexibility; homestay potential subject to buyer verification. GreenBuilt NC Silver and ENERGY STAR certified with a HERS score of 55, efficient heat pumps, and no-VOC paints. Main-level laundry/mudroom and an oversized attached garage provide convenience and room for adventure gear....
Contact an agent
Home facts
- Year built:2024
- Subdivision & Development:West Asheville
- Listing ID #:4440198
- Updated:November 12, 2026 at 01:08 PM
Rooms and interior
- Bedrooms:4
- Total bathrooms:4
- Full bathrooms:3
- Half bathrooms:1
- Flooring:Concrete, Tile, Vinyl, Wood
- Kitchen Description:Disposal, ENERGY STAR Qualified Dishwasher, ENERGY STAR Qualified Refrigerator, Electric Oven, Electric Range, Exhaust Hood
- Basement:Yes
- Living area:2,068 sq. ft.
Heating and cooling
- Cooling:Ductless, Heat Pump
- Heating:Ductless, Heat Pump
Structure and exterior
- Year built:2024
- Building area:2,068 sq. ft.
- Lot area:0.1 Acres
- Lot Features:Views
- Construction Materials:Hard Stucco
- Foundation Description:Basement
Schools
- High school:Asheville
- Elementary school:Asheville City
Utilities
- Sewer:Public Sewer
Finances and disclosures
- Price:$699,000
- Price per sq. ft.:$338.01
Features and amenities
- Laundry features:Laundry Room, Main Level
- Amenities:Breakfast Bar, Open Floorplan, Walk-In Closet(s)
Parking
- Parking description:Attached Garage
- Garage:Yes
- Garage spaces:1
 Listings courtesy of Canopy MLS as distributed by MLS GRID. Copyright 2021 Canopy MLS. All rights reserved. Canopy MLS, provides content displayed here (“provided content”) on an “as is” basis and makes no representations or warranties regarding the provided content, including, but not limited to those of non-infringement, timeliness, accuracy, or completeness. Individuals and companies using information presented are responsible for verification and validation of information they utilize and present to their customers and clients. Canopy MLS will not be liable for any damage or loss resulting from use of the provided content or the products available through Portals, IDX, VOW, and/or Syndication. Recipients of this information shall not resell, redistribute, reproduce, modify, or otherwise copy any portion thereof without the expressed written consent of Canopy MLS.
New listings near 68 Longview Road
- Coming Soon
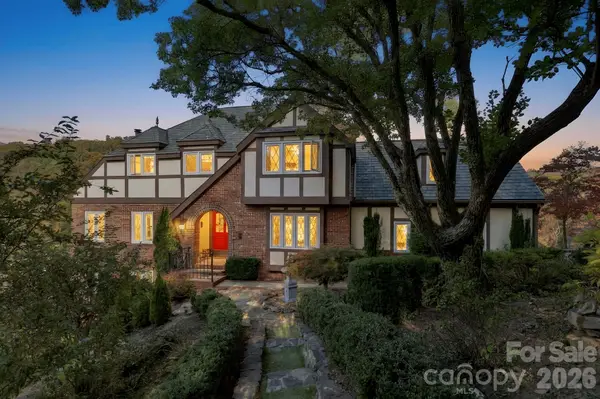 $880,000Coming Soon5 beds 4 baths3,357 sq. ft.
8 Sunny Ridge Drive, Asheville, NC 28804
MLS# 4440555Listed by: LOOKING GLASS REALTY AVL LLC - Coming Soon
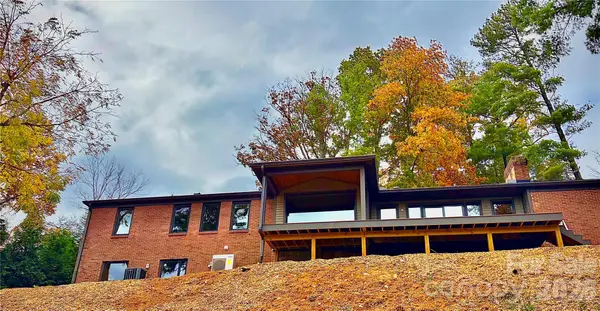 $1,490,000Coming Soon5 beds 4 baths4,054 sq. ft.
50 Kimberly Knoll Road, Asheville, NC 28804
MLS# 4442098Listed by: PHD REAL ESTATE LLC - New
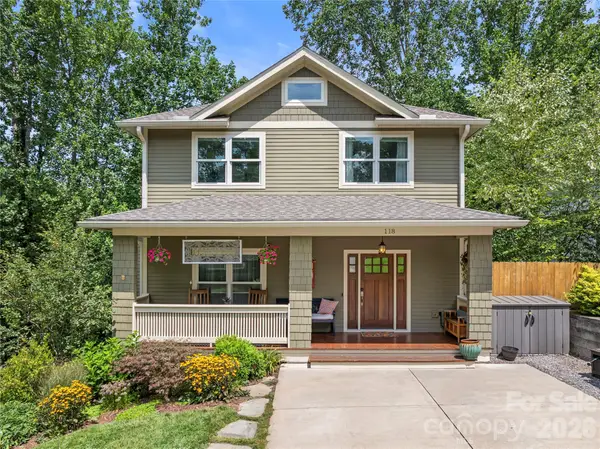 $799,000Active3 beds 4 baths2,379 sq. ft.
118 Houston Street, Asheville, NC 28801
MLS# 4442546Listed by: CAROLINA MOUNTAIN SALES - New
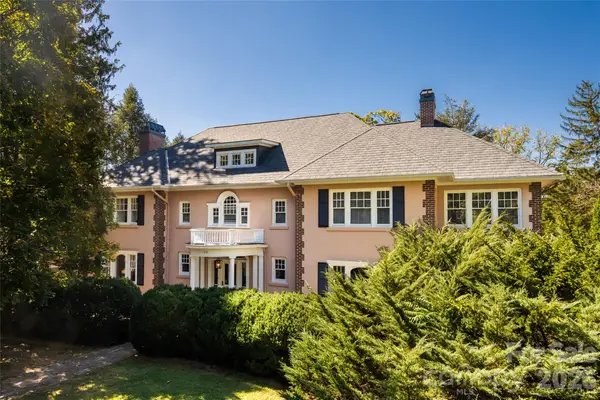 $3,450,000Active6 beds 5 baths6,075 sq. ft.
210 Kimberly Avenue, Asheville, NC 28804
MLS# 4439485Listed by: PREMIER SOTHEBYS INTERNATIONAL REALTY - New
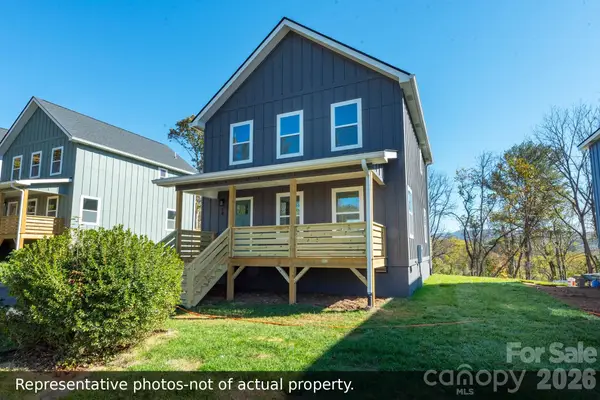 $750,000Active6 beds 5 baths2,173 sq. ft.
20 & 22 Crestfield Avenue, Asheville, NC 28804
MLS# 4442567Listed by: HOMESPUN INVESTMENT REALTY INC - New
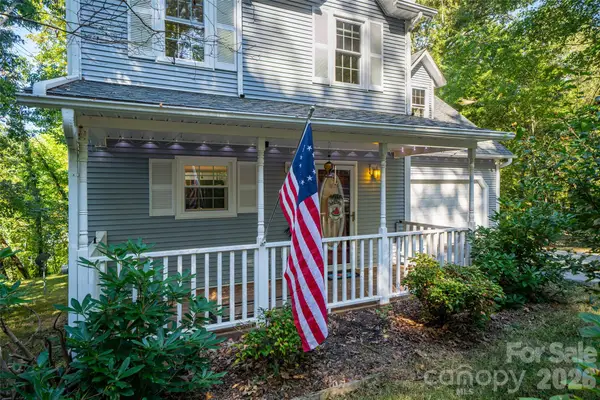 $460,000Active3 beds 4 baths2,387 sq. ft.
18 Friendly Way, Asheville, NC 28806
MLS# 4442586Listed by: EXP REALTY LLC - New
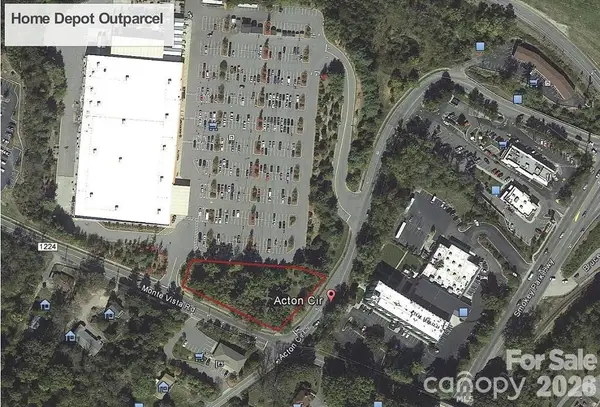 $425,000Active1 Acres
0 Acton Circle, Asheville, NC 28806
MLS# 4442624Listed by: NAI BEVERLY-HANKS - New
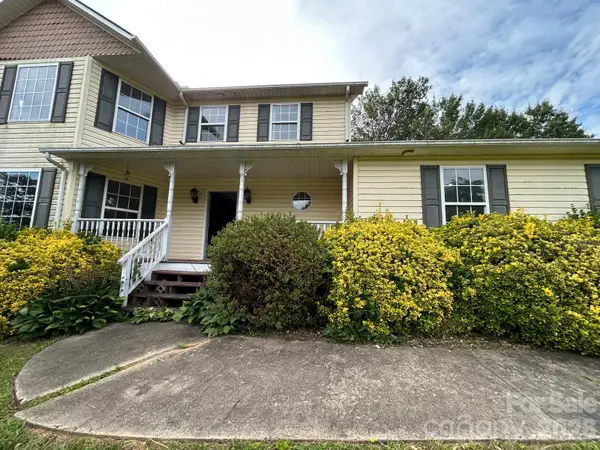 $399,900Active3 beds 3 baths1,950 sq. ft.
54 Knollview Drive, Asheville, NC 28806
MLS# 4438575Listed by: UNITED REALTY GROUP INC - New
 $350,000Active2.11 Acres
99999 Serenity Ridge Trail #35, Asheville, NC 28804
MLS# 4442134Listed by: PREMIER SOTHEBYS INTERNATIONAL REALTY


Protect your home and budget from life's surprises with an Assurant Home Warranty, backed by a partner that supports you through every step of homeownership. Explore Plans.
© 2023 - 2026 ERA Franchise Systems LLC. All rights reserved. ERA Franchise Systems LLC fully supports the principles of the Fair Housing Act and the Equal Opportunity Act. ERA, ERA Real Estate powered, and their respective logos are registered service marks of ERA Franchise Systems LLC. Each office is independently owned and operated.