
37 Thornes Lane, Asheville, NC 28805
Local realty services provided by:ERA Sunburst Realty
Listed by: stephen duncan
Office: howard hanna beverly-hanks asheville-downtown
MLS#:4282627
Source:CH
37 Thornes Lane,Asheville, NC 28805
$415,000
- 3 Beds
- 3 Baths
- - sq. ft.
- Townhouse
- Sold
Sorry, we are unable to map this address
Price summary
- Price:$415,000
- Monthly HOA dues:$285
About this home
One-owner townhome in the highly desirable Haw Creek area of East Asheville, located in the charming Dillingham Woods community. This end-unit home offers 3 bedrooms, 2 full baths, and a half bath with a spacious, thoughtfully designed layout perfect for comfortable everyday living. The main level features a large primary suite with generous closet space and a well-appointed bath with a walk-in shower. The open floor plan includes an inviting living area, dining space, and seamless access to the outdoor patio/deck—ideal for relaxing or entertaining. Stylish finishes include LVP and tile flooring, quartz countertops, quality cabinetry, stainless steel appliances, and a classic subway tile backsplash. Upstairs, you'll find two additional bedrooms, a full guest bath, convenient laundry area, and a versatile loft space perfect for a home office, reading nook, art studio, or recreation area. Additional highlights include a covered front porch and a main-level two-car garage, all in a convenient East Asheville location close to shopping, dining, and outdoor recreation....
Contact an agent
Home facts
- Year built:2019
- Listing ID #:4282627
- Updated:July 19, 2026 at 06:41 AM
Rooms and interior
- Bedrooms:3
- Total bathrooms:3
- Full bathrooms:2
- Half bathrooms:1
- Flooring:Carpet, Laminate, Tile
- Kitchen Description:Dishwasher, Disposal, Electric Oven, Electric Range, Exhaust Fan, Microwave, Refrigerator
Heating and cooling
- Cooling:Heat Pump
- Heating:Heat Pump
- Central air:Yes
Structure and exterior
- Year built:2019
- Lot Features:End Unit
- Construction Materials:Hardboard, Wood
- Exterior Features:Lawn Maintenance
- Foundation Description:Crawl Space
Schools
- High school:AC Reynolds
- Elementary school:Haw Creek
Utilities
- Sewer:Public Sewer
Finances and disclosures
- Price:$415,000
Features and amenities
- Laundry features:Dryer, Main Level
- Amenities:Breakfast Bar, Open Floorplan, Walk-In Closet(s)
Parking
- Parking description:Attached Garage, Garage Door Opener, Keypad Entry
- Garage:Yes
- Garage spaces:2
 Listings courtesy of Canopy MLS as distributed by MLS GRID. Copyright 2021 Canopy MLS. All rights reserved. Canopy MLS, provides content displayed here (“provided content”) on an “as is” basis and makes no representations or warranties regarding the provided content, including, but not limited to those of non-infringement, timeliness, accuracy, or completeness. Individuals and companies using information presented are responsible for verification and validation of information they utilize and present to their customers and clients. Canopy MLS will not be liable for any damage or loss resulting from use of the provided content or the products available through Portals, IDX, VOW, and/or Syndication. Recipients of this information shall not resell, redistribute, reproduce, modify, or otherwise copy any portion thereof without the expressed written consent of Canopy MLS.
New listings near 37 Thornes Lane
- New
 $1,759,000Active4 beds 3 baths3,858 sq. ft.
42 Cranford Road, Asheville, NC 28806
MLS# 4401998Listed by: EXP REALTY LLC - New
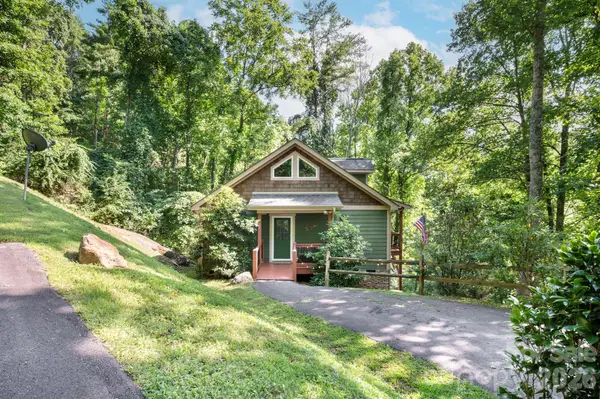 $459,000Active2 beds 1 baths1,064 sq. ft.
15 Happy Crow Lane, Asheville, NC 28805
MLS# 4403766Listed by: MOSAIC COMMUNITY LIFESTYLE REALTY - Coming Soon
 $219,000Coming Soon1 beds 1 baths
325 Bowling Park Road, Asheville, NC 28803
MLS# 4405300Listed by: ELEVATE ASHEVILLE REALTY GROUP - New
 $800,000Active3 beds 3 baths2,695 sq. ft.
121 Stonecrest Drive, Asheville, NC 28803
MLS# 4404285Listed by: KELLER WILLIAMS PROFESSIONALS - New
 $399,000Active3 beds 3 baths1,482 sq. ft.
17 Pinecrest Drive, Asheville, NC 28803
MLS# 4399525Listed by: PROPERTY MGMT OF ASHEVILLE - New
 $525,000Active4 beds 2 baths1,731 sq. ft.
4 Brad Street, Asheville, NC 28803
MLS# 4404009Listed by: SOUZA REALTY LLC - New
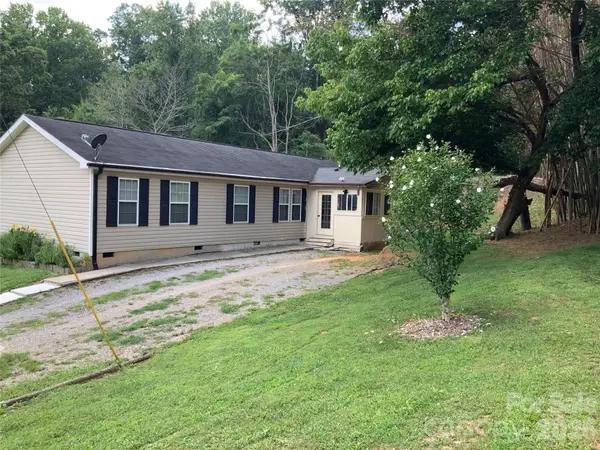 $375,000Active3 beds 2 baths1,500 sq. ft.
129 Concord Road, Asheville, NC 28803
MLS# 4404084Listed by: KELLER WILLIAMS MTN PARTNERS, LLC - New
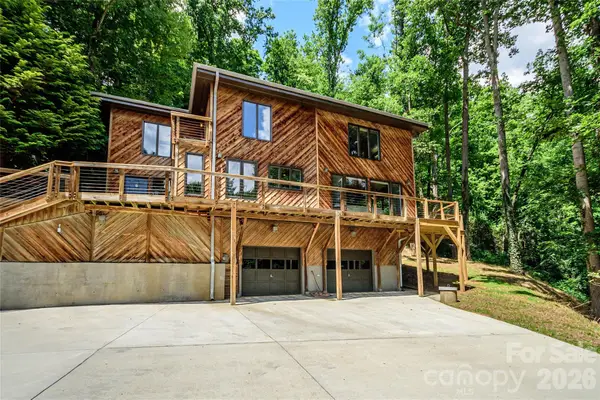 $759,000Active3 beds 3 baths2,411 sq. ft.
797 Merrills Cove Road, Asheville, NC 28803
MLS# 4404847Listed by: NEXTHOME WNC REALTY - New
 $499,900Active2 beds 2 baths1,065 sq. ft.
34 Grandview Court, Asheville, NC 28806
MLS# 4403458Listed by: REALTY ONE GROUP PIVOT ASHEVILLE - New
 $599,000Active3 beds 2 baths1,304 sq. ft.
17 Melrose Avenue, Asheville, NC 28804
MLS# 4405153Listed by: UNIQUE: A REAL ESTATE COLLECTIVE


Protect your home and budget from life's surprises with an Assurant Home Warranty, backed by a partner that supports you through every step of homeownership. Explore Plans.
© 2023 - 2026 ERA Franchise Systems LLC. All rights reserved. ERA Franchise Systems LLC fully supports the principles of the Fair Housing Act and the Equal Opportunity Act. ERA, ERA Real Estate powered, and their respective logos are registered service marks of ERA Franchise Systems LLC. Each office is independently owned and operated.