
8 Park Avenue, Asheville, NC 28803
Local realty services provided by:ERA Sunburst Realty
Listed by: jeremy laster
Office: unique: a real estate collective
MLS#:4400850
Source:CH
8 Park Avenue,Asheville, NC 28803
$448,500
- 3 Beds
- 2 Baths
- - sq. ft.
- Single family
- Sold
Sorry, we are unable to map this address
Price summary
- Price:$448,500
- Monthly HOA dues:$107
About this home
Turnkey one-level living in one of South Asheville’s most desirable communities. Enjoy the ease of low-maintenance living in this beautifully maintained brick home in Park Avenue. Everything you need is on one level, creating a home that’s comfortable, convenient, and designed for easy everyday living. Fresh interior paint, new carpet, roof (2025), and hardwood floors with open, sun-filled spaces make this home truly move-in ready. The spacious living room flows seamlessly into the kitchen and dining areas, while the four-season sunroom provides the perfect place to relax year-round. French doors open to an oversized deck, creating an effortless connection between indoor and outdoor living. Enjoy morning coffee on the front porch, afternoons gardening, and evenings dining al fresco on the private back deck with multiple seating areas surrounded by mature landscaping. Beautifully designed and easy to maintain, the outdoor spaces are perfect for relaxing or entertaining. The spacious primary suite offers a peaceful retreat, while two additional bedrooms provide flexibility for guests, a home office, or hobbies. A generous two-car garage and classic brick construction add everyday convenience and timeless curb appeal. Park Avenue offers exceptional community amenities, including a clubhouse, swimming pool, pickleball and basketball courts, all just minutes from shopping, dining, healthcare, the Blue Ridge Parkway, Asheville Regional Airport, and downtown Asheville. Whether you’re downsizing, looking for a lock-and-leave lifestyle, or simply searching for a turnkey home, 8 Park Avenue offers the perfect blend of comfort, convenience, community, and easy Asheville living....
Contact an agent
Home facts
- Year built:1987
- Subdivision & Development:Park Avenue
- Listing ID #:4400850
- Updated:August 22, 2026 at 06:24 AM
Rooms and interior
- Bedrooms:3
- Total bathrooms:2
- Full bathrooms:2
- Kitchen Description:Dishwasher, Electric Oven, Electric Range, Refrigerator
Heating and cooling
- Cooling:Heat Pump
- Heating:Heat Pump
- Central air:Yes
Structure and exterior
- Year built:1987
- Construction Materials:Vinyl
- Foundation Description:Crawl Space
Schools
- High school:T.C. Roberson
- Elementary school:Estes/Koontz
Utilities
- Sewer:Public Sewer
Finances and disclosures
- Price:$448,500
Features and amenities
- Laundry features:Dryer, Main Level, Washer
Parking
- Parking description:Attached Garage
- Garage:Yes
- Garage spaces:2
 Listings courtesy of Canopy MLS as distributed by MLS GRID. Copyright 2021 Canopy MLS. All rights reserved. Canopy MLS, provides content displayed here (“provided content”) on an “as is” basis and makes no representations or warranties regarding the provided content, including, but not limited to those of non-infringement, timeliness, accuracy, or completeness. Individuals and companies using information presented are responsible for verification and validation of information they utilize and present to their customers and clients. Canopy MLS will not be liable for any damage or loss resulting from use of the provided content or the products available through Portals, IDX, VOW, and/or Syndication. Recipients of this information shall not resell, redistribute, reproduce, modify, or otherwise copy any portion thereof without the expressed written consent of Canopy MLS.
New listings near 8 Park Avenue
- Coming Soon
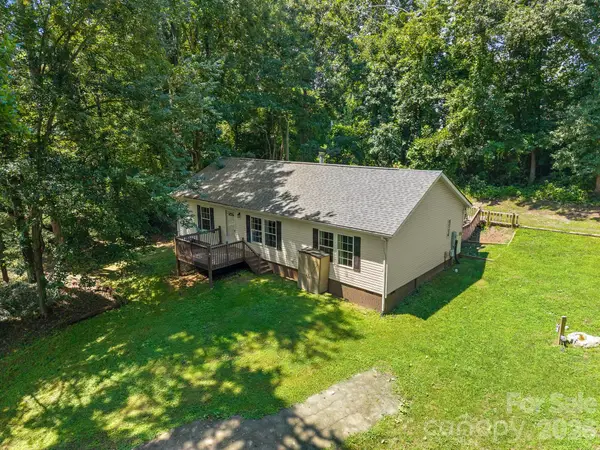 $389,000Coming Soon3 beds 2 baths1,456 sq. ft.
195 Shiloh Road, Asheville, NC 28803
MLS# 4416952Listed by: PATTON ALLEN REAL ESTATE LLC - Coming Soon
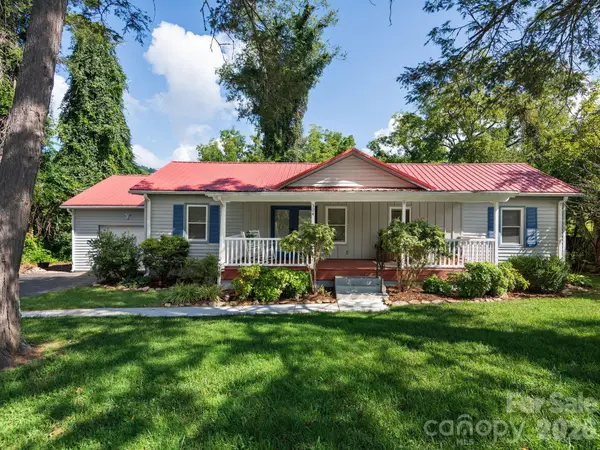 $460,500Coming Soon3 beds 2 baths1,534 sq. ft.
304 Old Haw Creek Road, Asheville, NC 28805
MLS# 4406556Listed by: NEST REALTY ASHEVILLE - Coming SoonOpen Sat, 11am to 1pm
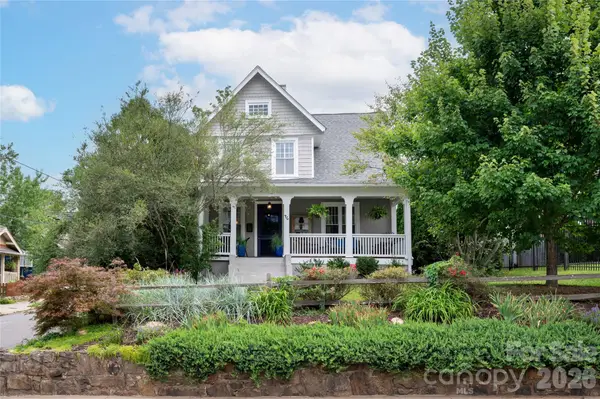 $799,000Coming Soon3 beds 3 baths1,715 sq. ft.
46 E Chestnut Street, Asheville, NC 28801
MLS# 4415682Listed by: MOSAIC COMMUNITY LIFESTYLE REALTY - Coming SoonOpen Sun, 2 to 4pm
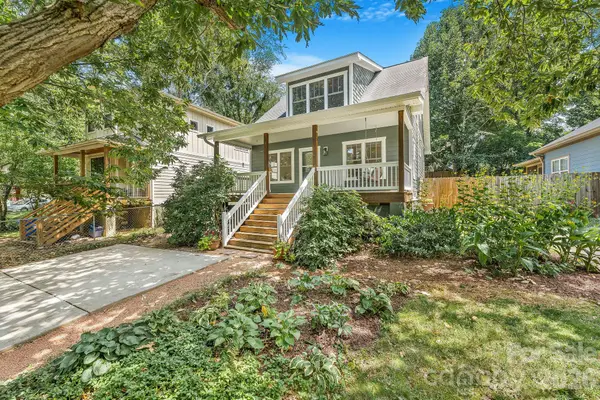 $535,000Coming Soon3 beds 2 baths1,443 sq. ft.
92 Martin Avenue, Asheville, NC 28806
MLS# 4415858Listed by: TOWN AND MOUNTAIN REALTY - Coming SoonOpen Sun, 2 to 4pm
 $749,999Coming Soon4 beds 4 baths2,436 sq. ft.
45 Logan Circle, Asheville, NC 28806
MLS# 4415397Listed by: UNIQUE: A REAL ESTATE COLLECTIVE - Coming SoonOpen Sat, 12 to 1pm
 $800,000Coming Soon4 beds 3 baths2,746 sq. ft.
55 Cisco Road, Asheville, NC 28805
MLS# 4416071Listed by: TOWN AND MOUNTAIN REALTY - Coming Soon
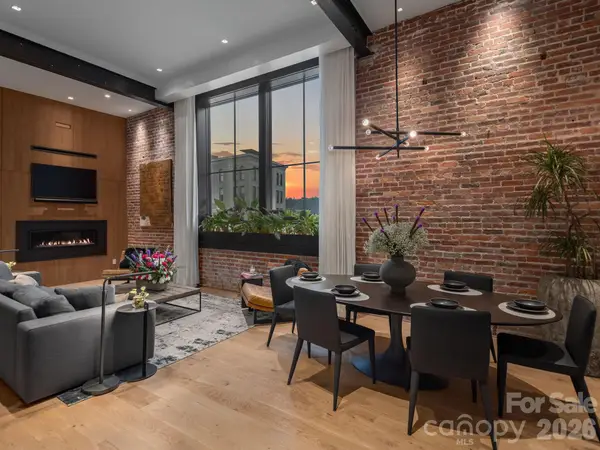 $3,995,000Coming Soon3 beds 5 baths2,652 sq. ft.
60 Haywood Street #4A, Asheville, NC 28801
MLS# 4409229Listed by: KELLER WILLIAMS PROFESSIONALS - Coming SoonOpen Sun, 2 to 4pm
 $519,000Coming Soon3 beds 2 baths1,363 sq. ft.
45 Woodvale Avenue, Asheville, NC 28804
MLS# 4414922Listed by: NEST REALTY ASHEVILLE - Coming Soon
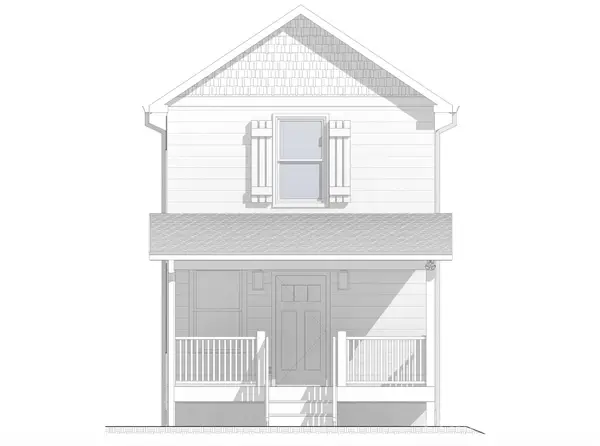 $329,900Coming Soon2 beds 2 baths941 sq. ft.
11 Baldwin Street, Asheville, NC 28803
MLS# 4394523Listed by: EXP REALTY LLC - Coming Soon
 $329,900Coming Soon2 beds 2 baths941 sq. ft.
13 Baldwin Street, Asheville, NC 28803
MLS# 4403420Listed by: EXP REALTY LLC


Protect your home and budget from life's surprises with an Assurant Home Warranty, backed by a partner that supports you through every step of homeownership. Explore Plans.
© 2023 - 2026 ERA Franchise Systems LLC. All rights reserved. ERA Franchise Systems LLC fully supports the principles of the Fair Housing Act and the Equal Opportunity Act. ERA, ERA Real Estate powered, and their respective logos are registered service marks of ERA Franchise Systems LLC. Each office is independently owned and operated.