
4032 Regina Lane, Ayden, NC 28513
Local realty services provided by:ERA Wilder Realty
Listed by: lauren mcdaniel rawls
Office: lmr realty, llc.
MLS#:100595108
Source:NC_CCAR
Price summary
- Price:$434,900
- Price per sq. ft.:$179.04
About this home
***$10,000 Builder Credit to Use as You Choose!***. Move-in ready new construction by Spain Family Builders in the heart of Ayden! Thoughtfully designed for both everyday living and entertaining, this home pairs a spacious, open layout with exceptional functionality.
The open-concept living area centers around a large kitchen island overlooking the living and dining spaces, with views extending to the backyard and screened-in porch. Nine-foot ceilings, crown molding, and durable luxury vinyl plank flooring elevate the main living areas, while abundant storage--including a large walk-in attic--keeps everything practical.
All four bedrooms are conveniently located on the main level, along with the laundry room just off the garage. The primary suite is a standout, offering two generous walk-in closets and a spacious en suite bath. Upstairs, an oversized bonus room adds flexible space for a media room, home office, playroom, or guest retreat.
This home is featured in the Inner Banks Home Builders Association 2026 Parade of Homes!...
Contact an agent
Home facts
- Year built:2026
- Subdivision & Development:Hartview Estates
- Listing ID #:100595108
- Added:47 day(s) ago
- Updated:September 27, 2026 at 10:22 AM
Rooms and interior
- Bedrooms:4
- Total bathrooms:2
- Full bathrooms:2
- Rooms Total:8
- Flooring:Carpet, Tile
- Bathrooms Description:Walk-in Shower
- Kitchen Description:Dishwasher, Disposal, Kitchen Island, Refrigerator
- Bedroom Description:Master Downstairs, Walk-In Closet(s)
- Living area:2,429 sq. ft.
Heating and cooling
- Cooling:Central Air
- Heating:Electric, Heat Pump, Heating
- Central air:Yes
Structure and exterior
- Roof:Architectural Shingle
- Year built:2026
- Building area:2,429 sq. ft.
- Lot area:0.23 Acres
- Construction Materials:Brick Veneer, Vinyl Siding, Wood Frame
- Exterior Features:Patio, Screened, Thermal Doors
- Foundation Description:Slab
- Levels:2 Story
Schools
- High school:Ayden-Grifton High School
- Middle school:Ayden Middle School
- Elementary school:Ayden Elementary School
Utilities
- Water:Water Connected
- Sewer:Sewer Connected
Finances and disclosures
- Price:$434,900
- Price per sq. ft.:$179.04
Features and amenities
- Appliances:Dishwasher, Disposal, Refrigerator
- Laundry features:Laundry Room
- Amenities:Blinds/Shades, Ceiling Fan(s), Management, Street Lights, Walk-In Closet(s)
Parking
- Total parking spaces:2
- Parking description:Attached Garage, Concrete, Garage, On Street, Paved
- Garage:Yes
- Garage spaces:2

New listings near 4032 Regina Lane
- New
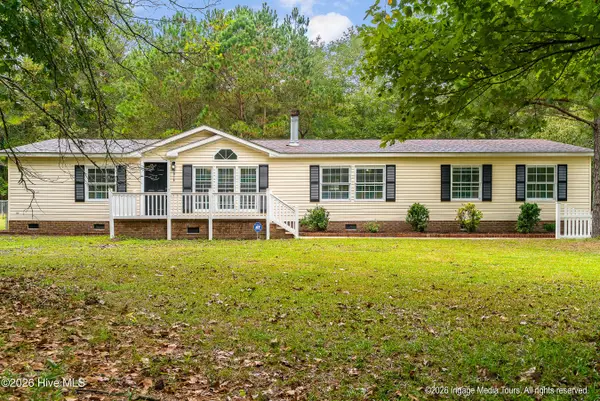 $229,900Active4 beds 2 baths1,940 sq. ft.
5814 Marvin Taylor Road, Ayden, NC 28513
MLS# 100605912Listed by: LEGACY PREMIER REAL ESTATE, LLC - New
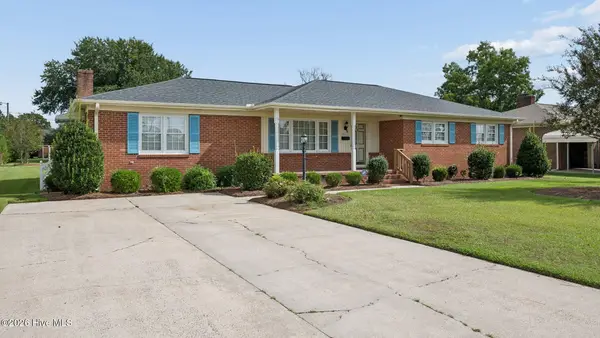 $249,500Active3 beds 2 baths1,891 sq. ft.
4163 Edgewood Drive, Ayden, NC 28513
MLS# 100605791Listed by: EXP REALTY - New
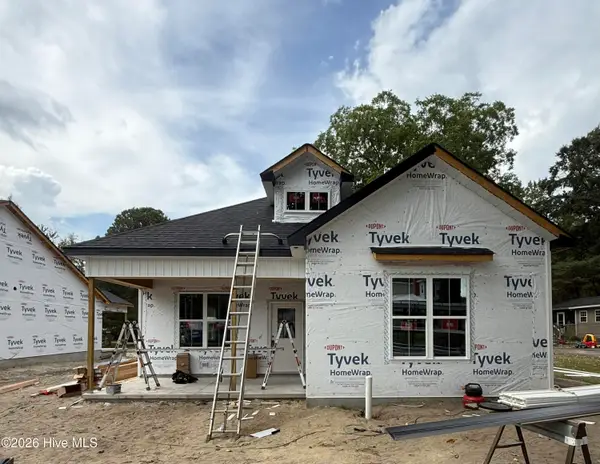 $249,900Active3 beds 2 baths1,376 sq. ft.
4138 W College Street, Ayden, NC 28513
MLS# 100605686Listed by: GRIMES REAL ESTATE GROUP - New
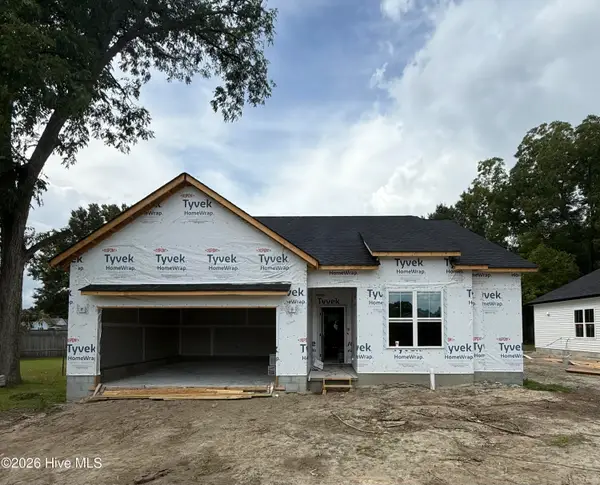 $276,900Active3 beds 2 baths1,615 sq. ft.
4144 W College Street, Ayden, NC 28513
MLS# 100605575Listed by: GRIMES REAL ESTATE GROUP - New
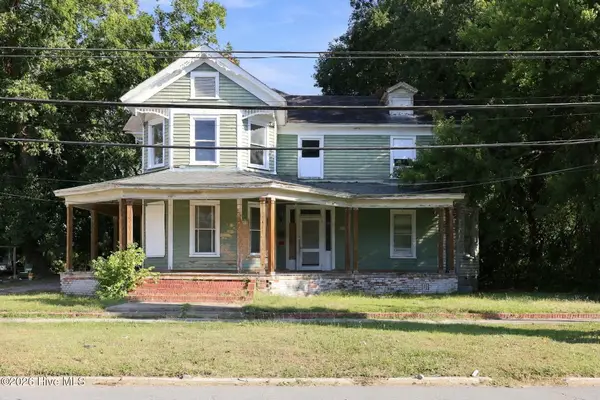 $79,000Active4 beds 2 baths3,066 sq. ft.
653 Third Street, Ayden, NC 28513
MLS# 100605496Listed by: KELLER WILLIAMS REALTY POINTS EAST - New
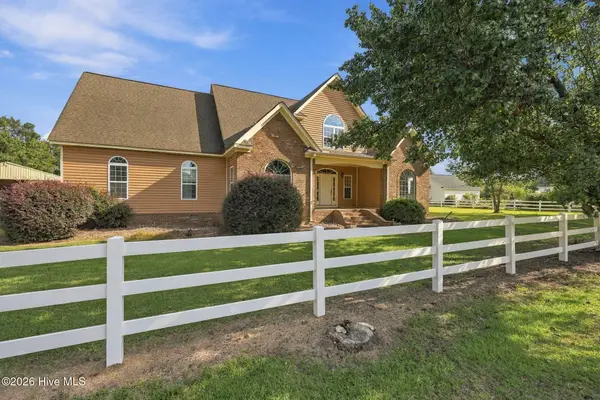 $475,000Active3 beds 4 baths3,268 sq. ft.
3742 Emma Cannon Road, Ayden, NC 28513
MLS# 100605297Listed by: KELLER WILLIAMS REALTY POINTS EAST - New
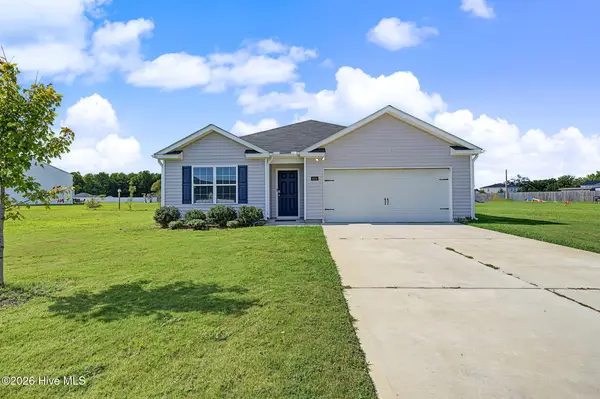 $310,000Active4 beds 2 baths1,777 sq. ft.
4042 Debbie Drive, Ayden, NC 28513
MLS# 100605134Listed by: REAL BROKER LLC - New
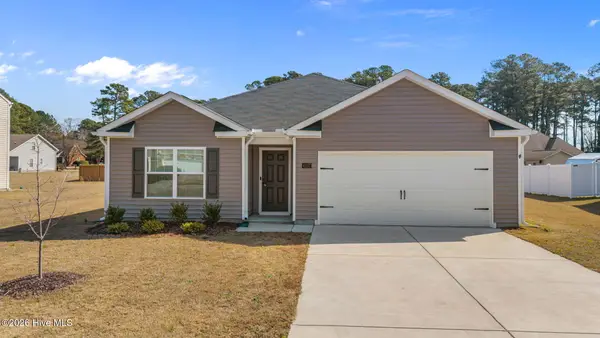 $299,900Active4 beds 2 baths1,764 sq. ft.
4257 Stanfield Court, Ayden, NC 28513
MLS# 100605027Listed by: BERKSHIRE HATHAWAY HOMESERVICES PRIME PROPERTIES 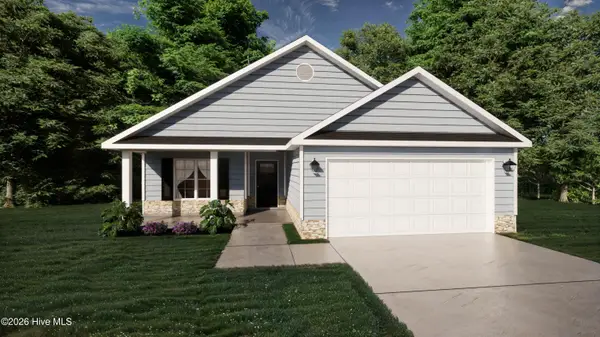 $350,000Pending3 beds 2 baths1,681 sq. ft.
1010 Montevallo Lane, Ayden, NC 28513
MLS# 100604285Listed by: BERKSHIRE HATHAWAY HOMESERVICES PRIME PROPERTIES- New
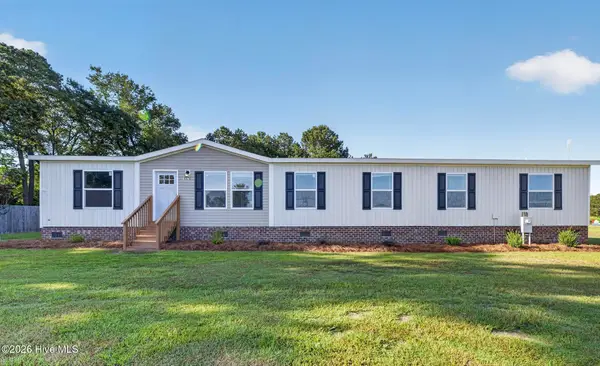 $269,900Active3 beds 3 baths2,311 sq. ft.
1978 E Hanrahan Road, Ayden, NC 28513
MLS# 100604310Listed by: ALDRIDGE & SOUTHERLAND


Protect your home and budget from life's surprises with an Assurant Home Warranty, backed by a partner that supports you through every step of homeownership. Explore Plans.
© 2023 - 2026 ERA Franchise Systems LLC. All rights reserved. ERA Franchise Systems LLC fully supports the principles of the Fair Housing Act and the Equal Opportunity Act. ERA, ERA Real Estate powered, and their respective logos are registered service marks of ERA Franchise Systems LLC. Each office is independently owned and operated.