
4061 Regina Lane, Ayden, NC 28513
Local realty services provided by:ERA Strother Real Estate
Listed by: melissa nichols
Office: exp realty
MLS#:100616285
Source:NC_CCAR
Price summary
- Price:$449,500
- Price per sq. ft.:$189.34
About this home
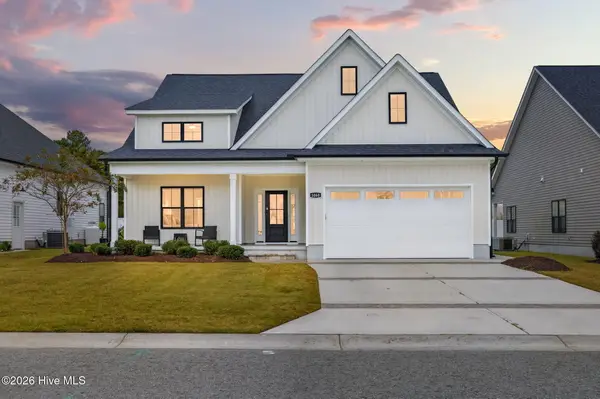
Beautiful new construction in Hartview Estates in Ayden! This 4-bedroom, 3-bath home offers a wonderful combination of modern style, thoughtful details, and spacious living areas. Situated on a corner lot, this home makes a great first impression!
Step inside to a welcoming foyer featuring a decorative wood accent wall that leads into the stunning two-story living room, where a shiplap fireplace serves as the focal point. The modern kitchen is sure to impress with a large counter-depth island, soft-close cabinetry, and under-cabinet LED lighting. Open to the living room, the kitchen also provides convenient access to a spacious dining area, making this layout perfect for everyday living and entertaining.
The split-bedroom floor plan offers a private primary suite featuring LVP flooring throughout, a trey ceiling and an ensuite bath with a beautifully tiled shower featuring two showerheads, a linen closet, separate water closet, and walk-in closet. Two additional bedrooms on the main level, share a full bath with double vanity, tub/shower combination and transom window.
Upstairs, you'll find a fourth bedroom, a full bathroom with large walk in closet, and a spacious bonus room, along with two convenient walk-in attic storage areas.
The oversized laundry room features LVP flooring, built-in cabinetry, while additional highlights include a finished garage and custom shelving in all bedroom and linen closets.
A fully sodded yard makes outdoor living just as inviting with a covered front porch, covered rear patio, and an additional concrete patio slab perfect for grilling and entertaining.
Enjoy the charm of small-town Ayden while remaining conveniently located for an easy commute to Greenville, New Bern, and Kinston, with ECU Health just 15 miles away!
This beautiful new home has so much to offer! Call today to schedule your private showing!...
Contact an agent
Home facts
- Year built:2026
- Subdivision & Development:Hartview Estates
- Listing ID #:100616285
- Added:1 day(s) ago
- Updated:November 15, 2026 at 11:24 AM
Rooms and interior
- Bedrooms:4
- Total bathrooms:3
- Full bathrooms:3
- Rooms Total:9
- Flooring:Carpet
- Dining Description:Eat-in Kitchen
- Bathrooms Description:Walk-in Shower
- Kitchen Description:Dishwasher, Eat-in Kitchen, Kitchen Island, Pantry
- Bedroom Description:Master Downstairs
- Living area:2,374 sq. ft.
Heating and cooling
- Cooling:Central Air
- Heating:Electric, Heat Pump, Heating
- Central air:Yes
Structure and exterior
- Roof:Architectural Shingle
- Year built:2026
- Building area:2,374 sq. ft.
- Lot area:0.27 Acres
- Lot Features:Open Lot
- Construction Materials:Vinyl Siding, Wood Frame
- Exterior Features:Covered, Patio, Thermal Doors
- Foundation Description:Slab
- Levels:2 Story
Schools
- High school:Ayden-Grifton High School
- Middle school:Ayden Middle School
- Elementary school:Ayden Elementary School
Utilities
- Water:Water Connected
- Sewer:Sewer Connected
Finances and disclosures
- Price:$449,500
- Price per sq. ft.:$189.34
Features and amenities
- Appliances:Dishwasher
- Laundry features:Laundry Room, Washer Hookup
- Amenities:Ceiling Fan(s), Street Lights, Tray Ceiling(s)
Parking
- Total parking spaces:2
- Parking description:Attached Garage, Concrete, Garage Door Opener
- Garage:Yes
- Garage spaces:2

New listings near 4061 Regina Lane
- New
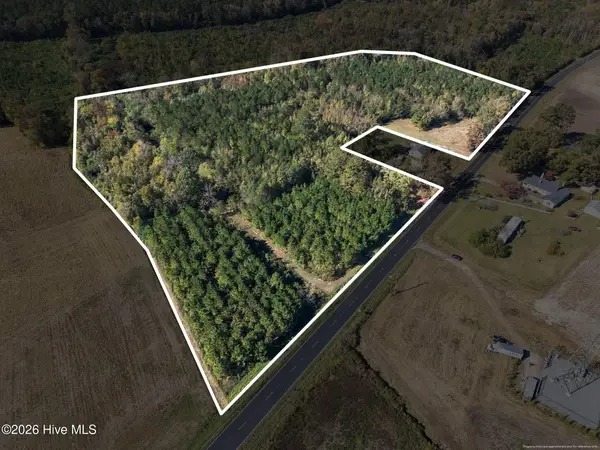 $110,000Active13.37 Acres
00 County Home Road, Ayden, NC 28513
MLS# 100616272Listed by: KELLER WILLIAMS REALTY POINTS EAST - New
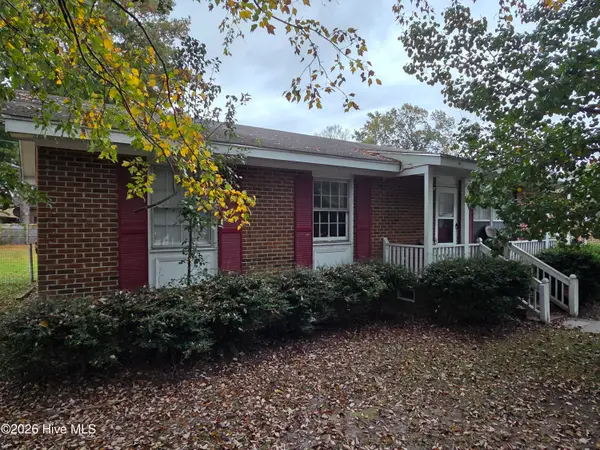 $109,900Active3 beds 3 baths1,375 sq. ft.
813 2nd Street, Ayden, NC 28513
MLS# 100615462Listed by: TYRE REALTY GROUP INC. - New
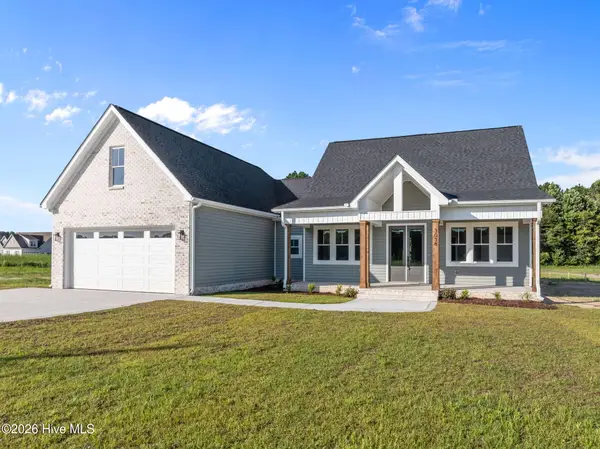 $469,900Active3 beds 4 baths2,142 sq. ft.
3503 Alberta Way, Ayden, NC 28513
MLS# 100615401Listed by: KELLER WILLIAMS REALTY POINTS EAST - New
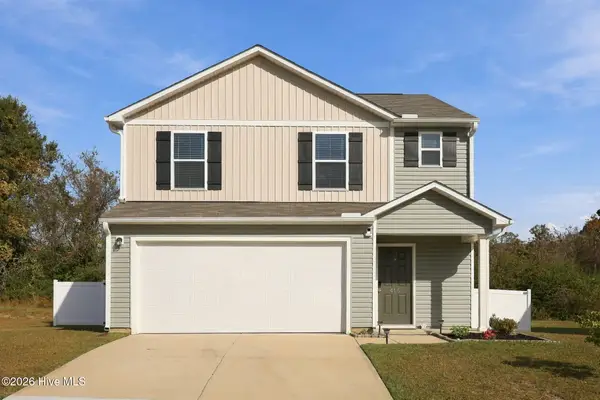 $271,900Active3 beds 3 baths1,658 sq. ft.
415 Silo Court, Ayden, NC 28513
MLS# 100615280Listed by: EPIQUE REALTY - New
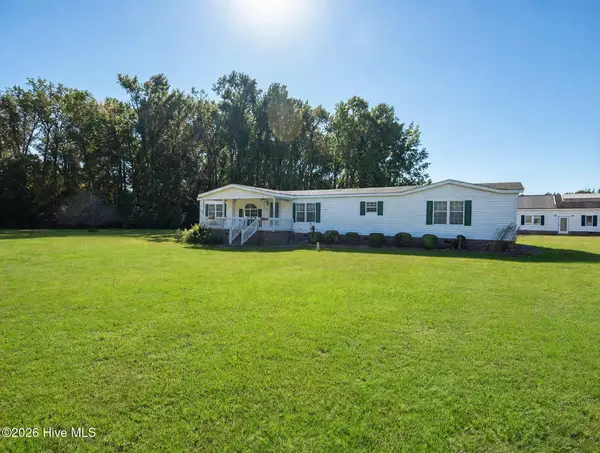 $270,000Active3 beds 2 baths2,035 sq. ft.
646 Hines Drive Ex, Ayden, NC 28513
MLS# 100615162Listed by: EXP REALTY - New
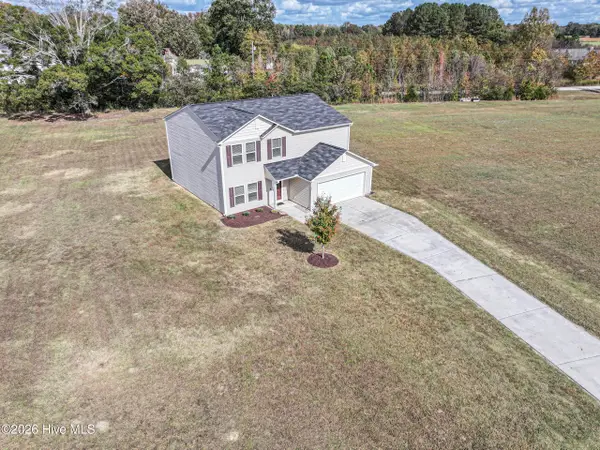 $319,900Active5 beds 3 baths2,263 sq. ft.
856 Ashbury Lane, Ayden, NC 28513
MLS# 100615069Listed by: ALDRIDGE & SOUTHERLAND - New
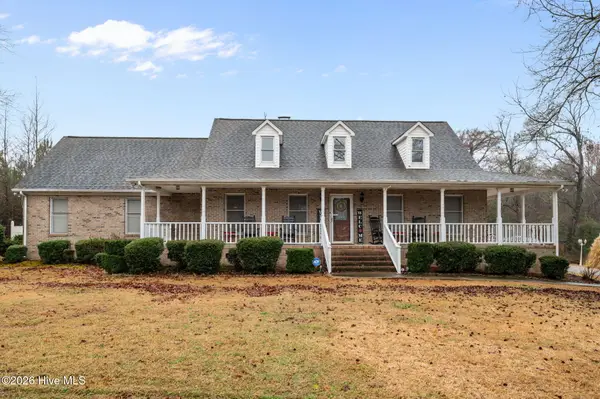 $475,000Active4 beds 4 baths3,228 sq. ft.
2209 Pocosin Road, Ayden, NC 28513
MLS# 100614734Listed by: KELLER WILLIAMS REALTY POINTS EAST - New
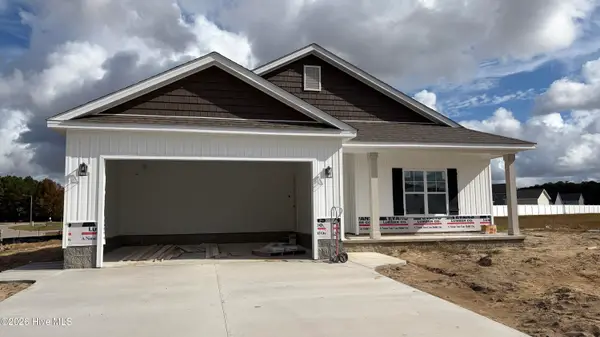 $329,000Active4 beds 3 baths1,800 sq. ft.
805 Bogey Road, Ayden, NC 28513
MLS# 100614801Listed by: THE OVERTON GROUP - New
 $346,000Active3 beds 2 baths1,661 sq. ft.
1060 Montevallo Lane, Ayden, NC 28513
MLS# 100614418Listed by: BERKSHIRE HATHAWAY HOME SERVICES MCMILLEN & ASSOCIATES REALTY


Protect your home and budget from life's surprises with an Assurant Home Warranty, backed by a partner that supports you through every step of homeownership. Explore Plans.
© 2023 - 2026 ERA Franchise Systems LLC. All rights reserved. ERA Franchise Systems LLC fully supports the principles of the Fair Housing Act and the Equal Opportunity Act. ERA, ERA Real Estate powered, and their respective logos are registered service marks of ERA Franchise Systems LLC. Each office is independently owned and operated.