
4324 Bristlecone Drive, Ayden, NC 28513
Local realty services provided by:ERA Wilder Realty
4324 Bristlecone Drive,Ayden, NC 28513
$265,000
- 3 Beds
- 2 Baths
- 1,500 sq. ft.
- Single family
- Active
Listed by: phyllis algood
Office: all good real estate llc.
MLS#:100595680
Source:NC_CCAR
Price summary
- Price:$265,000
- Price per sq. ft.:$176.67
About this home
Welcome home to this gorgeous 3-bedroom, 2-bath ranch home offering a comfortable open-concept layout and inviting spaces throughout. The spacious family room features a fireplace and ceiling fan, creating a warm and relaxing gathering space. The well-appointed kitchen with tile backsplash, and ample workspace, making it both stylish and functional. The adjoining dining area features an attractive light/fan combination and provides the perfect setting for everyday meals or entertaining.
The generous owner's suite offers a ceiling fan and a private bathroom complete with a double vanity, separate soaking tub, and walk-in shower. Two additional spacious bedrooms provide plenty of room for family, guests, a home office, or flex space.
Step outside and enjoy the generous yard and covered patio, complete with a ceiling fan for comfortable outdoor entertaining. The pool table conveys with the home, adding even more fun and entertainment space. A welcoming front seating area provides another great spot to relax and enjoy the neighborhood. The large storage shed includes electricity, offering excellent additional storage or workspace potential.
Conveniently located near shopping, dining, and major amenities, with easy access to Greenville, this home combines comfort, convenience, and functionality. Move-in ready and waiting for its next owner--come see all this beautiful ranch home has to offer!...
Contact an agent
Home facts
- Year built:2017
- Subdivision & Development:Pine View
- Listing ID #:100595680
- Added:45 day(s) ago
- Updated:September 27, 2026 at 10:22 AM
Rooms and interior
- Bedrooms:3
- Total bathrooms:2
- Full bathrooms:2
- Rooms Total:5
- Flooring:Carpet, Laminate
- Bedroom Description:Master Downstairs
- Living area:1,500 sq. ft.
Heating and cooling
- Cooling:Central Air
- Heating:Electric, Heat Pump, Heating
- Central air:Yes
Structure and exterior
- Roof:Shingle
- Year built:2017
- Building area:1,500 sq. ft.
- Lot area:0.28 Acres
- Construction Materials:Vinyl Siding, Wood Frame
- Exterior Features:Patio, Porch, Thermal Doors
- Foundation Description:Slab
- Levels:1 Story
Schools
- High school:Ayden-Grifton High School
- Middle school:Ayden Middle School
- Elementary school:Ayden Elementary School
Finances and disclosures
- Price:$265,000
- Price per sq. ft.:$176.67
Features and amenities
- Laundry features:Washer Hookup
- Amenities:Ceiling Fan(s)
Parking
- Total parking spaces:2
- Parking description:Attached Garage, Garage, Paved
- Garage:Yes
- Garage spaces:2

New listings near 4324 Bristlecone Drive
- New
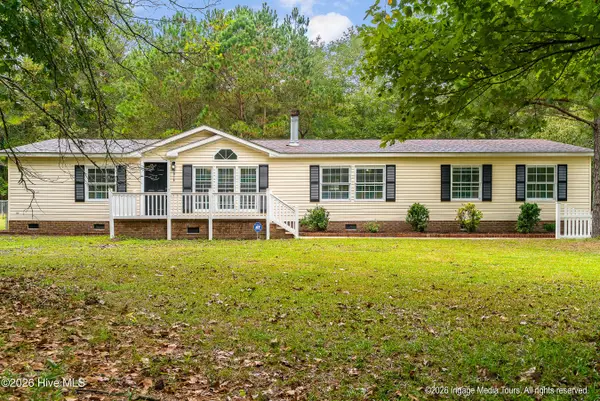 $229,900Active4 beds 2 baths1,940 sq. ft.
5814 Marvin Taylor Road, Ayden, NC 28513
MLS# 100605912Listed by: LEGACY PREMIER REAL ESTATE, LLC - New
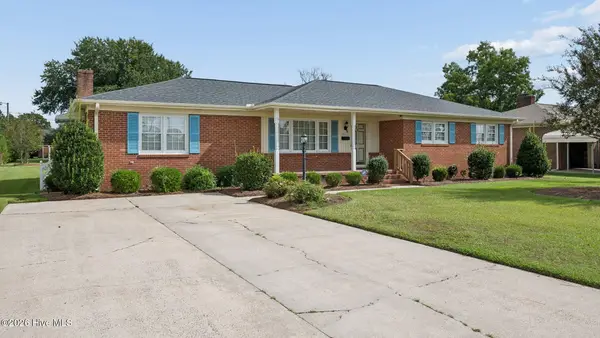 $249,500Active3 beds 2 baths1,891 sq. ft.
4163 Edgewood Drive, Ayden, NC 28513
MLS# 100605791Listed by: EXP REALTY - New
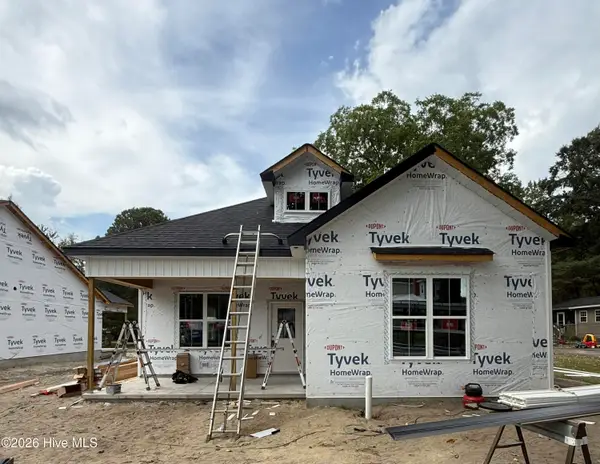 $249,900Active3 beds 2 baths1,376 sq. ft.
4138 W College Street, Ayden, NC 28513
MLS# 100605686Listed by: GRIMES REAL ESTATE GROUP - New
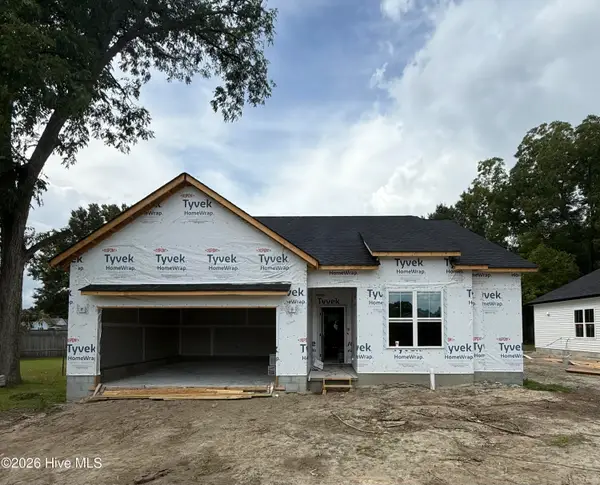 $276,900Active3 beds 2 baths1,615 sq. ft.
4144 W College Street, Ayden, NC 28513
MLS# 100605575Listed by: GRIMES REAL ESTATE GROUP - New
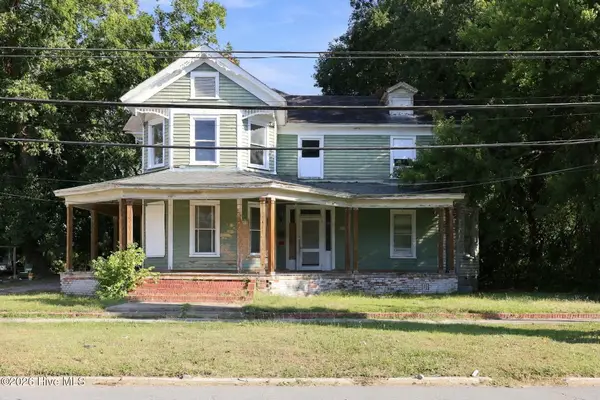 $79,000Active4 beds 2 baths3,066 sq. ft.
653 Third Street, Ayden, NC 28513
MLS# 100605496Listed by: KELLER WILLIAMS REALTY POINTS EAST - New
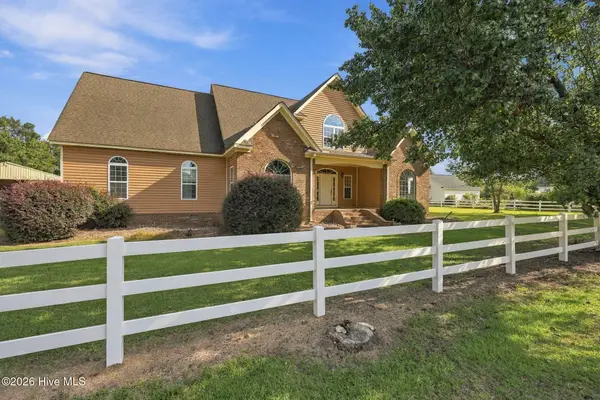 $475,000Active3 beds 4 baths3,268 sq. ft.
3742 Emma Cannon Road, Ayden, NC 28513
MLS# 100605297Listed by: KELLER WILLIAMS REALTY POINTS EAST - New
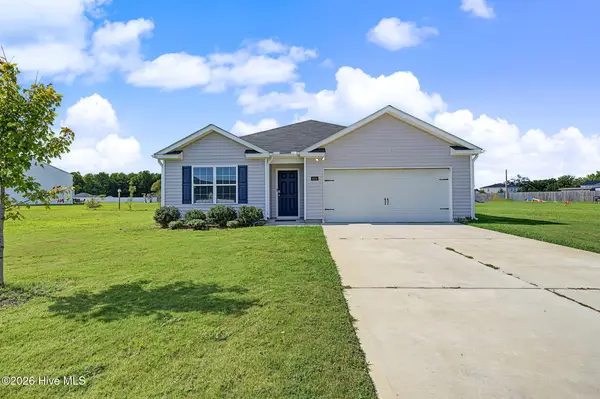 $310,000Active4 beds 2 baths1,777 sq. ft.
4042 Debbie Drive, Ayden, NC 28513
MLS# 100605134Listed by: REAL BROKER LLC - New
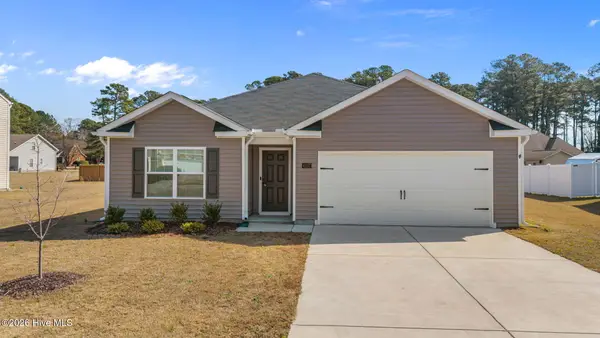 $299,900Active4 beds 2 baths1,764 sq. ft.
4257 Stanfield Court, Ayden, NC 28513
MLS# 100605027Listed by: BERKSHIRE HATHAWAY HOMESERVICES PRIME PROPERTIES 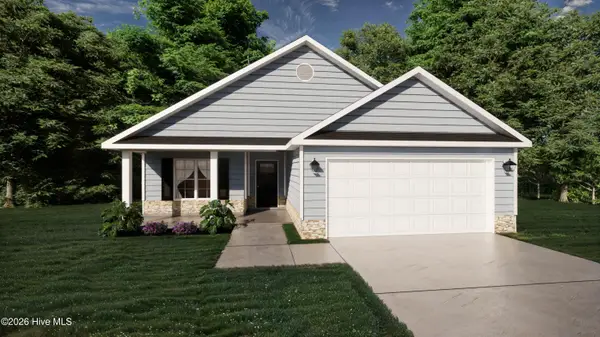 $350,000Pending3 beds 2 baths1,681 sq. ft.
1010 Montevallo Lane, Ayden, NC 28513
MLS# 100604285Listed by: BERKSHIRE HATHAWAY HOMESERVICES PRIME PROPERTIES- New
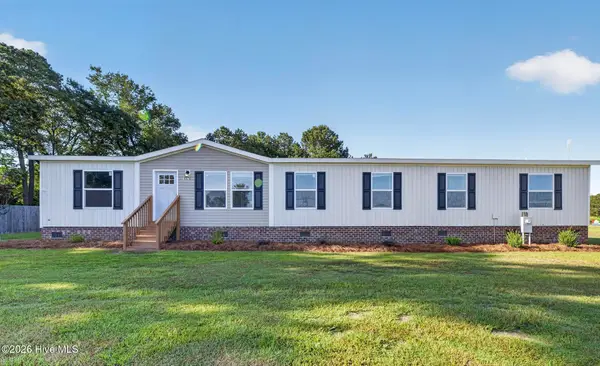 $269,900Active3 beds 3 baths2,311 sq. ft.
1978 E Hanrahan Road, Ayden, NC 28513
MLS# 100604310Listed by: ALDRIDGE & SOUTHERLAND


Protect your home and budget from life's surprises with an Assurant Home Warranty, backed by a partner that supports you through every step of homeownership. Explore Plans.
© 2023 - 2026 ERA Franchise Systems LLC. All rights reserved. ERA Franchise Systems LLC fully supports the principles of the Fair Housing Act and the Equal Opportunity Act. ERA, ERA Real Estate powered, and their respective logos are registered service marks of ERA Franchise Systems LLC. Each office is independently owned and operated.