
4373 Bristlecone Drive, Ayden, NC 28513
Local realty services provided by:ERA Strother Real Estate
Listed by: tamarah taylor
Office: epique realty
MLS#:100593361
Source:NC_CCAR
Price summary
- Price:$254,900
- Price per sq. ft.:$184.98
About this home
Updated and move-in ready, this beautifully updated home at 4373 Bristlecone Drive offers the perfect blend of modern finishes and everyday comfort. Nearly every detail has been thoughtfully refreshed, creating a home that feels fresh, stylish, and ready for its next owner.
Step inside to discover bright, inviting living spaces with new carpet, fresh paint, modern fixtures, and a functional open layout designed for today's lifestyle. The renovated kitchen features updated cabinetry and appliances, flowing seamlessly into the dining and living areas, ideal for entertaining or everyday living.
The spacious owner's suite provides a private retreat, while the additional bedrooms offer flexibility for family, guests, or a home office.
Outside, enjoy a generous yard with plenty of space for relaxing, gardening, or entertaining. Conveniently located just minutes from Greenville, this home provides easy access to shopping, dining, schools, and major roadways while offering the charm of Ayden living.
If you've been searching for a beautifully rehabbed home where the work has already been done, this is one you won't want to miss. Schedule your private showing today!...
Contact an agent
Home facts
- Year built:2015
- Subdivision & Development:Pine View
- Listing ID #:100593361
- Added:55 day(s) ago
- Updated:September 27, 2026 at 03:50 PM
Rooms and interior
- Bedrooms:3
- Total bathrooms:2
- Full bathrooms:2
- Rooms Total:5
- Flooring:Carpet, Vinyl
- Kitchen Description:Dishwasher
- Bedroom Description:Master Downstairs, Walk-In Closet(s)
- Living area:1,378 sq. ft.
Heating and cooling
- Cooling:Central Air
- Heating:Electric, Heat Pump, Heating
- Central air:Yes
Structure and exterior
- Roof:Shingle
- Year built:2015
- Building area:1,378 sq. ft.
- Lot area:0.32 Acres
- Construction Materials:Block, Vinyl Siding
- Exterior Features:Covered, Porch, Thermal Doors
- Foundation Description:Slab
- Levels:1 Story
Schools
- High school:Ayden-Grifton High School
- Middle school:Ayden Middle School
- Elementary school:Ayden Elementary School
Finances and disclosures
- Price:$254,900
- Price per sq. ft.:$184.98
Features and amenities
- Appliances:Dishwasher
- Laundry features:Laundry Room, Washer Hookup
- Amenities:Ceiling Fan(s), Solid Surface, Walk-In Closet(s)
Parking
- Total parking spaces:2
- Parking description:Attached Garage, Paved
- Garage:Yes
- Garage spaces:2

New listings near 4373 Bristlecone Drive
- New
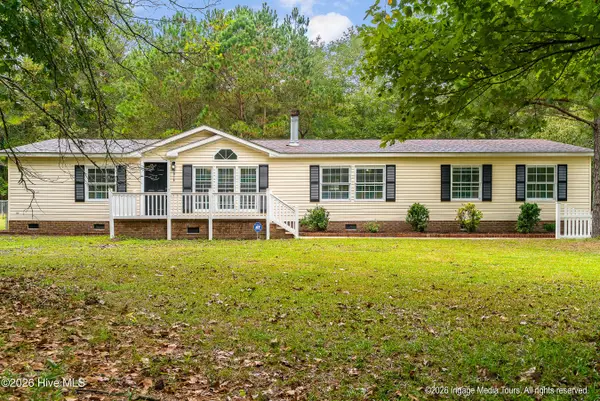 $229,900Active4 beds 2 baths1,940 sq. ft.
5814 Marvin Taylor Road, Ayden, NC 28513
MLS# 100605912Listed by: LEGACY PREMIER REAL ESTATE, LLC - New
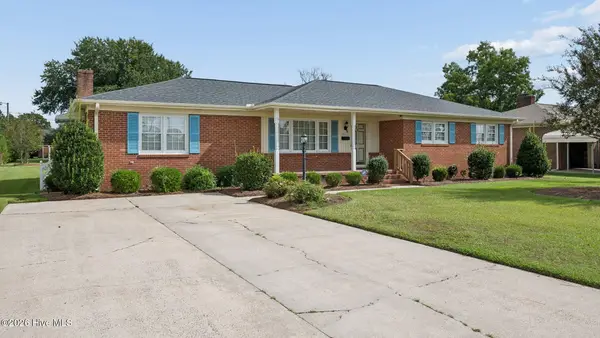 $249,500Active3 beds 2 baths1,891 sq. ft.
4163 Edgewood Drive, Ayden, NC 28513
MLS# 100605791Listed by: EXP REALTY - New
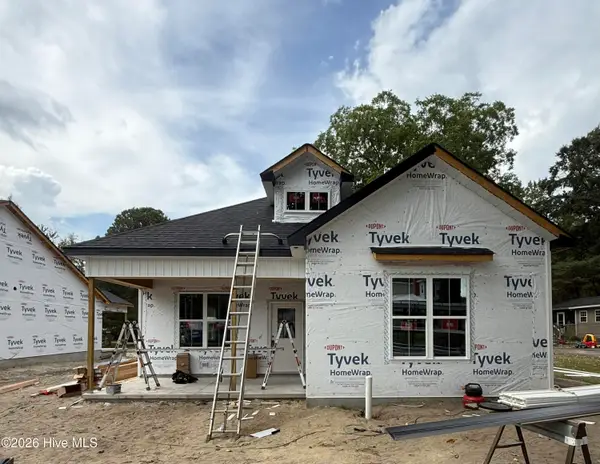 $249,900Active3 beds 2 baths1,376 sq. ft.
4138 W College Street, Ayden, NC 28513
MLS# 100605686Listed by: GRIMES REAL ESTATE GROUP - New
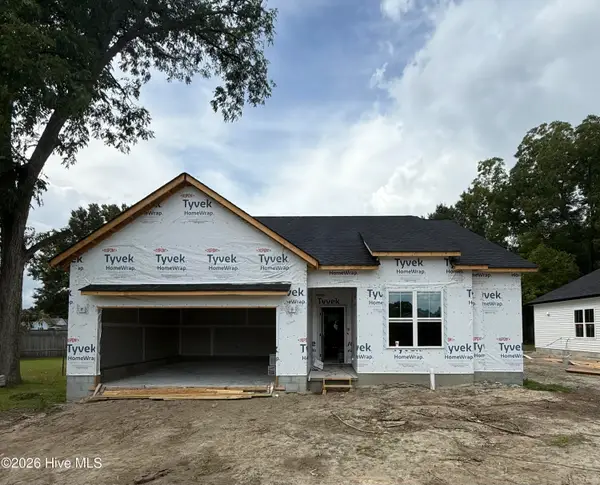 $276,900Active3 beds 2 baths1,615 sq. ft.
4144 W College Street, Ayden, NC 28513
MLS# 100605575Listed by: GRIMES REAL ESTATE GROUP - New
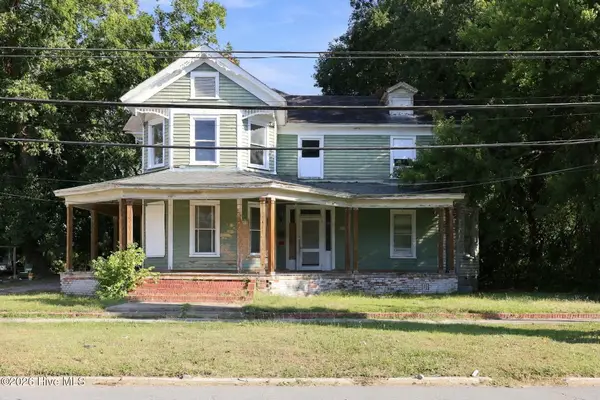 $79,000Active4 beds 2 baths3,066 sq. ft.
653 Third Street, Ayden, NC 28513
MLS# 100605496Listed by: KELLER WILLIAMS REALTY POINTS EAST - New
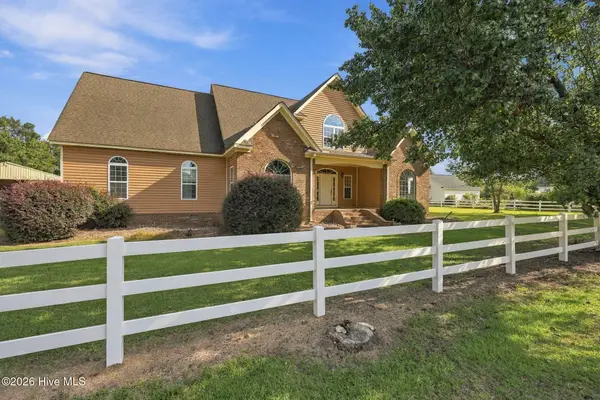 $475,000Active3 beds 4 baths3,268 sq. ft.
3742 Emma Cannon Road, Ayden, NC 28513
MLS# 100605297Listed by: KELLER WILLIAMS REALTY POINTS EAST - New
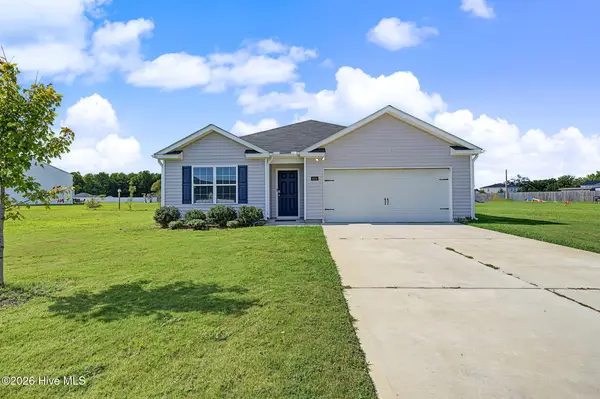 $310,000Active4 beds 2 baths1,777 sq. ft.
4042 Debbie Drive, Ayden, NC 28513
MLS# 100605134Listed by: REAL BROKER LLC - New
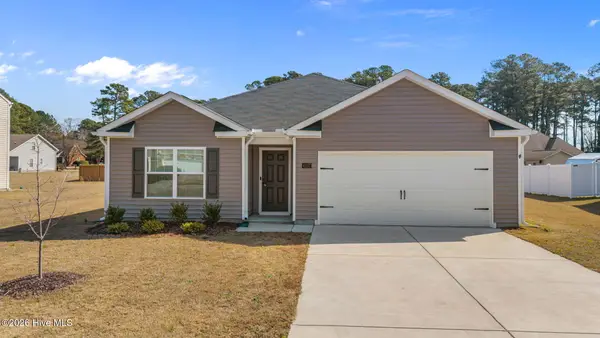 $299,900Active4 beds 2 baths1,764 sq. ft.
4257 Stanfield Court, Ayden, NC 28513
MLS# 100605027Listed by: BERKSHIRE HATHAWAY HOMESERVICES PRIME PROPERTIES 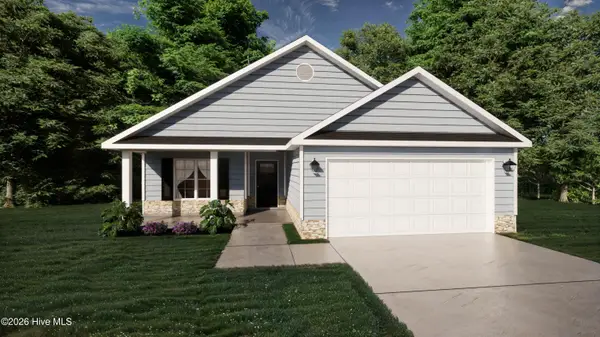 $350,000Pending3 beds 2 baths1,681 sq. ft.
1010 Montevallo Lane, Ayden, NC 28513
MLS# 100604285Listed by: BERKSHIRE HATHAWAY HOMESERVICES PRIME PROPERTIES- New
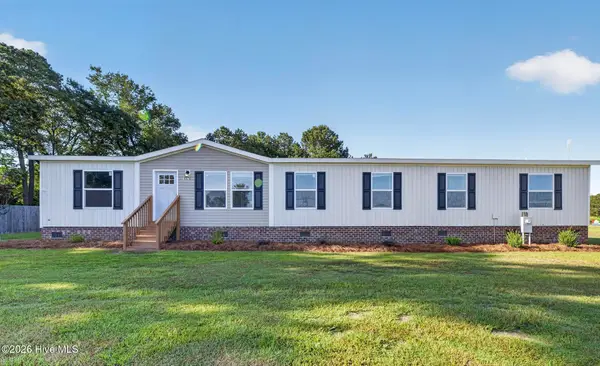 $269,900Active3 beds 3 baths2,311 sq. ft.
1978 E Hanrahan Road, Ayden, NC 28513
MLS# 100604310Listed by: ALDRIDGE & SOUTHERLAND


Protect your home and budget from life's surprises with an Assurant Home Warranty, backed by a partner that supports you through every step of homeownership. Explore Plans.
© 2023 - 2026 ERA Franchise Systems LLC. All rights reserved. ERA Franchise Systems LLC fully supports the principles of the Fair Housing Act and the Equal Opportunity Act. ERA, ERA Real Estate powered, and their respective logos are registered service marks of ERA Franchise Systems LLC. Each office is independently owned and operated.