
4413 Marthas Vlg Lane, Ayden, NC 28513
Local realty services provided by:ERA Strother Real Estate
4413 Marthas Vlg Lane,Ayden, NC 28513
$299,900
- 3 Beds
- 3 Baths
- 2,239 sq. ft.
- Single family
- Active
Listed by: yolanda martin, tyna renee holden
Office: yolanda martin homes
MLS#:10185711
Source:RD
Price summary
- Price:$299,900
- Price per sq. ft.:$133.94
- Monthly HOA dues:$35
About this home
*Priced at $299,900, this one won't last long! A rare opportunity for Instant equity! * This home also qualifies for amazing incentives when using the Preferred Lender for an interest rate as low a 4.875% and up to $15k in Lender paid closing costs and/or down-payment assistance for qualified Borrowers!!! Call listing Agent for details. Enjoy small town charm in the city of Ayden with convenient access to big town Greenville via the new by-pass! Immaculately maintained home in desirable Allen Park Subdivision! It's meticulously kept, so it's better than new! A certified smart home with all the capabilities of it's technology, safety, security, and conveniences to control your home from the touch of a button or even your cell phone! Conveniently situated just outside the Ayden Golf Country Club and all the local conveniences within minutes from your new home! This home will definitely check all your boxes! Spacious 3 bedroom, 2.5 bath, 2239 Sq. Ft. with 2 car garage! Generous upgrades throughout the entire home with lots of luxurious finishes! Inviting covered front porch and landscaped yard gives off pure perfect curb appeal! Entry into the home features an inviting long foyer that leads you throughout the first floor! The main floor flex room can be used as a home office, formal living room, home gym or even a formal dining room, you decide! Light, bright & open floorplan is perfect for entertaining! All luxury vinyl floors throughout the main level! An amazing bright kitchen with a large center island, stainless appliances, ample cabinet and countertop space, granite tops, oversized walk-in pantry & more! Open concept living flows throughout the first floor into the dining and living areas, making it great for both everyday living and entertaining. The living room boasts a cozy fireplace and plenty of natural light throughout. Upstairs, you'll find a sun filled open loft with endless possibilities! The spacious primary bedroom is truly an owner's suite with the glamour bath & huge walk-in closet! Two additional bedrooms, and a separate laundry room too! The expansive backyard offers lots of privacy and endless opportunities as it opens to cleared open space! Shed to convey! Situated on approximately 0.27 acres, this home offers a great combination of indoor space, outdoor space, and functionality. A must see!...
Contact an agent
Home facts
- Year built:2021
- Subdivision & Development:Allen Park
- Listing ID #:10185711
- Added:45 day(s) ago
- Updated:September 26, 2026 at 03:27 PM
Rooms and interior
- Bedrooms:3
- Total bathrooms:3
- Full bathrooms:2
- Rooms Total:7
- Flooring:Carpet, Luxury Vinyl
- Bathrooms Description:Bathtub/Shower Combination, Double Vanity, Separate Shower, Walk-In Shower
- Kitchen Description:Dishwasher, Disposal, Ice Maker, Microwave, Refrigerator
- Living area:2,239 sq. ft.
Heating and cooling
- Cooling:Ceiling Fan(s), Central Air, Heat Pump
- Heating:Central, Fireplace(s), Forced Air, Heat Pump
- Central air:Yes
Structure and exterior
- Roof:Shingle
- Year built:2021
- Building area:2,239 sq. ft.
- Lot area:0.27 Acres
- Lot Features:Back Yard, Front Yard, Landscaped, Level
- Architectural Style:Traditional, Transitional
- Construction Materials:Brick Veneer, Vinyl Siding
- Exterior Features:Front Porch, Patio, Private Yard, Storage
- Foundation Description:Slab
- Levels:Two
Schools
- High school:Pitt - Ayden Grifton High School
- Middle school:Pitt - Ayden Middle School
- Elementary school:Pitt - Ayden Elementary School
Utilities
- Water:Public
- Sewer:Public Sewer
Finances and disclosures
- Price:$299,900
- Price per sq. ft.:$133.94
- Tax amount:$3,882
Features and amenities
- Laundry features:Electric Dryer Hookup, Laundry Room, Upper Level, Washer Hookup
- Amenities:Blinds, Screens
- Smart home:Yes
Parking
- Total parking spaces:4
- Parking description:Concrete, Driveway, Garage, Garage Door Opener, Garage Faces Front
- Garage:Yes
- Garage spaces:2
 Listings marked with a Doorify MLS icon are provided courtesy of the Doorify MLS, of North Carolina, Internet Data Exchange Database. Brokers make an effort to deliver accurate information, but buyers should independently verify any information on which they will rely in a transaction. The listing broker shall not be responsible for any typographical errors, misinformation, or misprints, and they shall be held totally harmless from any damages arising from reliance upon this data. This data is provided exclusively for consumers’ personal, non-commercial use. Copyright 2026 Doorify MLS of North Carolina. All rights reserved.
New listings near 4413 Marthas Vlg Lane
- New
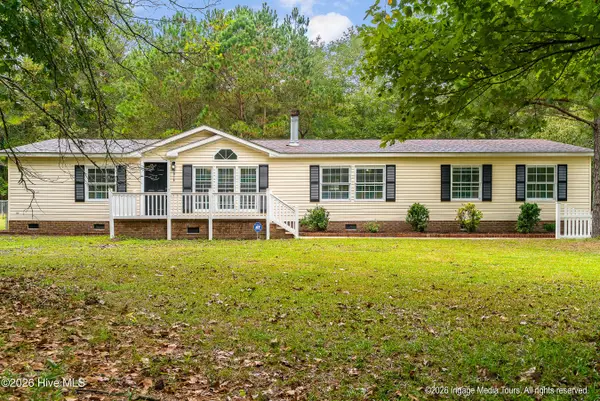 $229,900Active4 beds 2 baths1,940 sq. ft.
5814 Marvin Taylor Road, Ayden, NC 28513
MLS# 100605912Listed by: LEGACY PREMIER REAL ESTATE, LLC - New
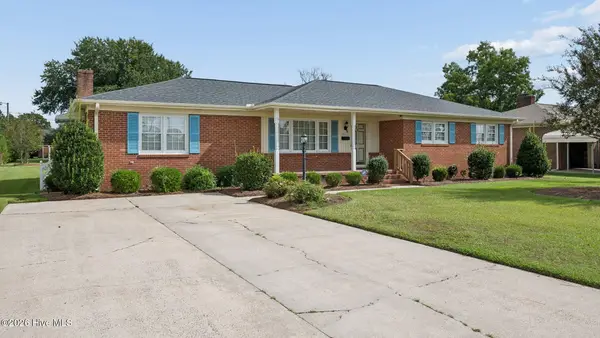 $249,500Active3 beds 2 baths1,891 sq. ft.
4163 Edgewood Drive, Ayden, NC 28513
MLS# 100605791Listed by: EXP REALTY - New
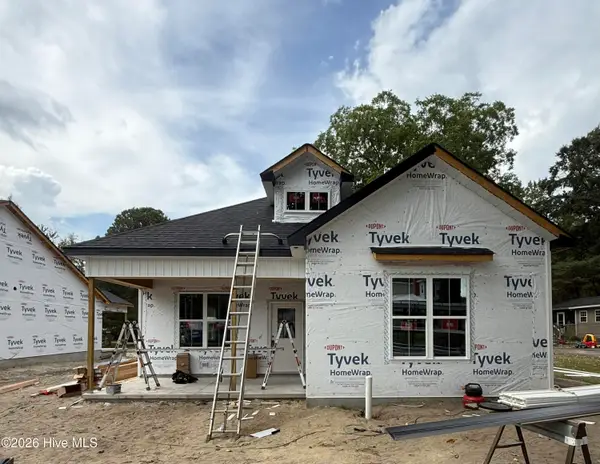 $249,900Active3 beds 2 baths1,376 sq. ft.
4138 W College Street, Ayden, NC 28513
MLS# 100605686Listed by: GRIMES REAL ESTATE GROUP - New
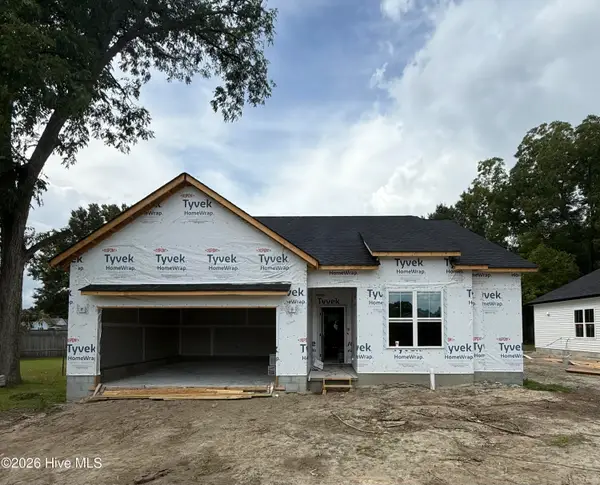 $276,900Active3 beds 2 baths1,615 sq. ft.
4144 W College Street, Ayden, NC 28513
MLS# 100605575Listed by: GRIMES REAL ESTATE GROUP - New
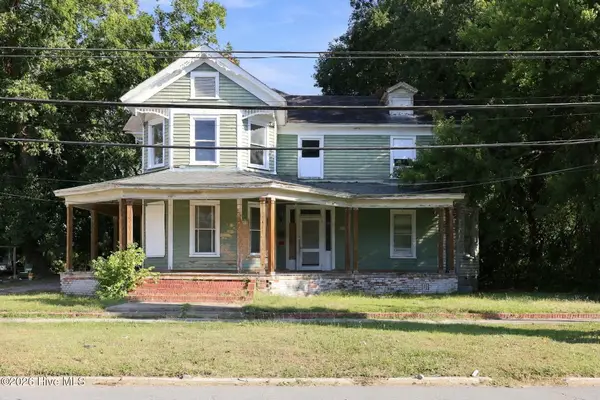 $79,000Active4 beds 2 baths3,066 sq. ft.
653 Third Street, Ayden, NC 28513
MLS# 100605496Listed by: KELLER WILLIAMS REALTY POINTS EAST - New
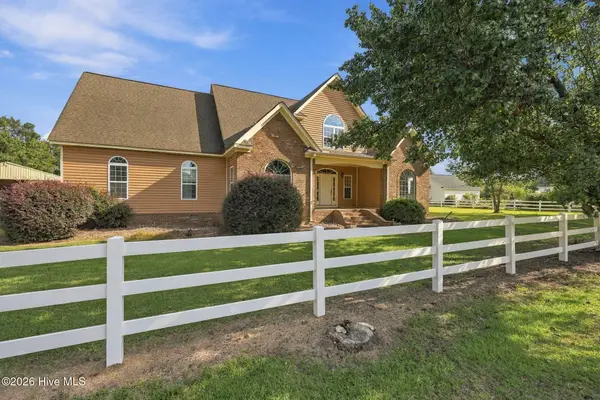 $475,000Active3 beds 4 baths3,268 sq. ft.
3742 Emma Cannon Road, Ayden, NC 28513
MLS# 100605297Listed by: KELLER WILLIAMS REALTY POINTS EAST - New
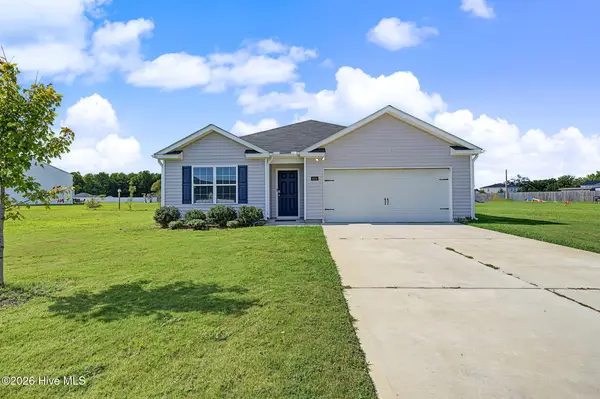 $310,000Active4 beds 2 baths1,777 sq. ft.
4042 Debbie Drive, Ayden, NC 28513
MLS# 100605134Listed by: REAL BROKER LLC - New
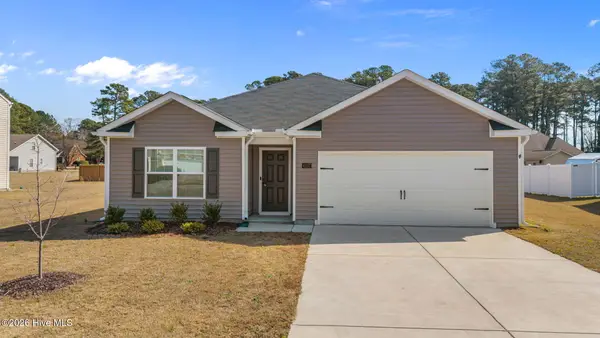 $299,900Active4 beds 2 baths1,764 sq. ft.
4257 Stanfield Court, Ayden, NC 28513
MLS# 100605027Listed by: BERKSHIRE HATHAWAY HOMESERVICES PRIME PROPERTIES 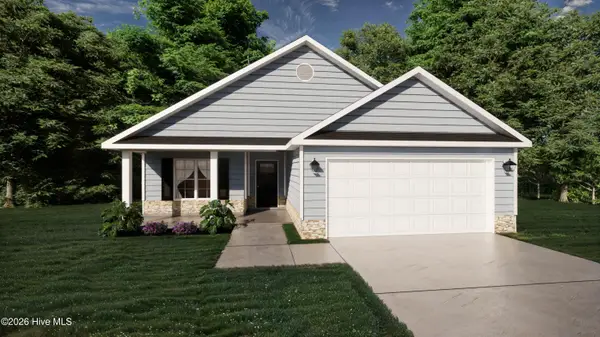 $350,000Pending3 beds 2 baths1,681 sq. ft.
1010 Montevallo Lane, Ayden, NC 28513
MLS# 100604285Listed by: BERKSHIRE HATHAWAY HOMESERVICES PRIME PROPERTIES- Open Sat, 1 to 3pmNew
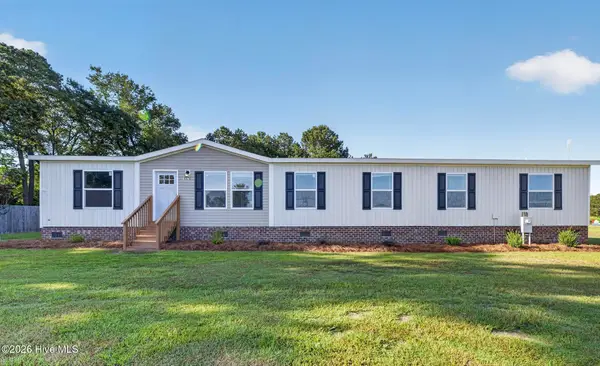 $269,900Active3 beds 3 baths2,311 sq. ft.
1978 E Hanrahan Road, Ayden, NC 28513
MLS# 100604310Listed by: ALDRIDGE & SOUTHERLAND


Protect your home and budget from life's surprises with an Assurant Home Warranty, backed by a partner that supports you through every step of homeownership. Explore Plans.
© 2023 - 2026 ERA Franchise Systems LLC. All rights reserved. ERA Franchise Systems LLC fully supports the principles of the Fair Housing Act and the Equal Opportunity Act. ERA, ERA Real Estate powered, and their respective logos are registered service marks of ERA Franchise Systems LLC. Each office is independently owned and operated.