
4457 Marthas Village Lane, Ayden, NC 28513
Local realty services provided by:ERA Strother Real Estate
4457 Marthas Village Lane,Ayden, NC 28513
$307,500
- 3 Beds
- 2 Baths
- - sq. ft.
- Single family
- Sold
Listed by: caroline johnson
Office: caroline johnson real estate inc
MLS#:100577134
Source:NC_CCAR
Sorry, we are unable to map this address
Price summary
- Price:$307,500
About this home
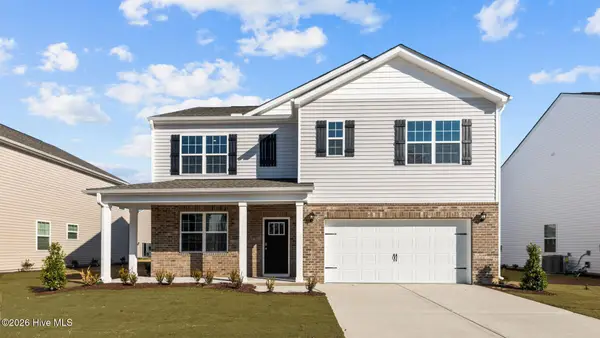
Better Than New! Beautiful 3-bedroom, 2-bath, one-story home with a desirable open and split-bedroom floor plan. This home is tucked away on a cul-de-sac lot with a spacious fenced backyard, screened patio, and fire pit area perfect for relaxing or entertaining. Additional highlights include LVP flooring throughout the main living areas plus in the owner's suite and second bedroom, two custom wood accent walls, and plantation blinds. This home features an inviting eat-in kitchen with granite countertops, large island, stainless steel appliances, and pantry. The owner's suite offers a walk-in closet and bath with quartz dual vanity, walk-in shower, and private water closet. Formal dining or 2nd living/flex space plus large laundry room and attached 2-car garage complete this move-in ready home.
Contact an agent
Home facts
- Year built:2022
- Listing ID #:100577134
- Added:53 day(s) ago
- Updated:July 21, 2026 at 07:13 AM
Rooms and interior
- Bedrooms:3
- Total bathrooms:2
- Full bathrooms:2
- Rooms Total:7
- Flooring:Carpet, Vinyl
- Dining Description:Eat-in Kitchen
- Bathrooms Description:Walk-in Shower
- Kitchen Description:Dishwasher, Eat-in Kitchen, Pantry
- Bedroom Description:Master Downstairs, Walk-In Closet(s)
Heating and cooling
- Cooling:Central Air, Heat Pump
- Heating:Electric, Fireplace(s), Heat Pump, Heating
- Central air:Yes
Structure and exterior
- Roof:Architectural Shingle
- Year built:2022
- Construction Materials:Vinyl Siding, Wood Frame
- Exterior Features:Covered, Patio, Screened, Thermal Doors
- Foundation Description:Slab
- Levels:1 Story
Schools
- High school:Ayden-Grifton High School
- Middle school:Ayden Middle School
- Elementary school:Ayden Elementary School
Utilities
- Water:Water Connected
- Sewer:Sewer Connected
Finances and disclosures
- Price:$307,500
Features and amenities
- Appliances:Dishwasher
- Laundry features:Laundry Room, Washer Hookup
- Amenities:Blinds/Shades, Ceiling Fan(s), Management, Vaulted Ceiling(s), Walk-In Closet(s)
Parking
- Total parking spaces:2
- Parking description:Attached Garage, Concrete, Garage, Garage Door Opener, On Site, Paved
- Garage:Yes
- Garage spaces:2

New listings near 4457 Marthas Village Lane
- New
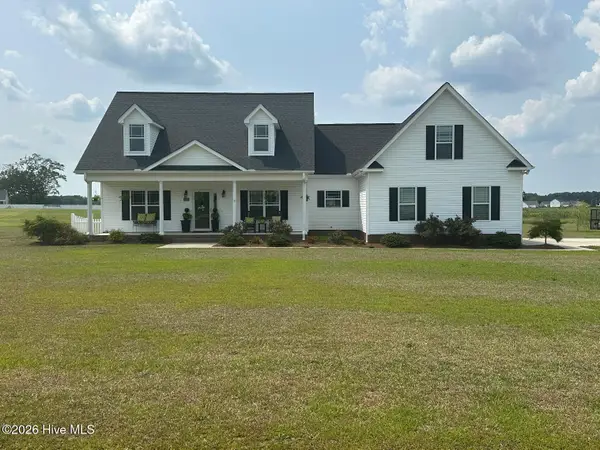 $372,500Active3 beds 2 baths2,030 sq. ft.
3920 Ayden Golf Club Road, Ayden, NC 28513
MLS# 100590178Listed by: ANCHORAGE REALTY GROUP, LLC - New
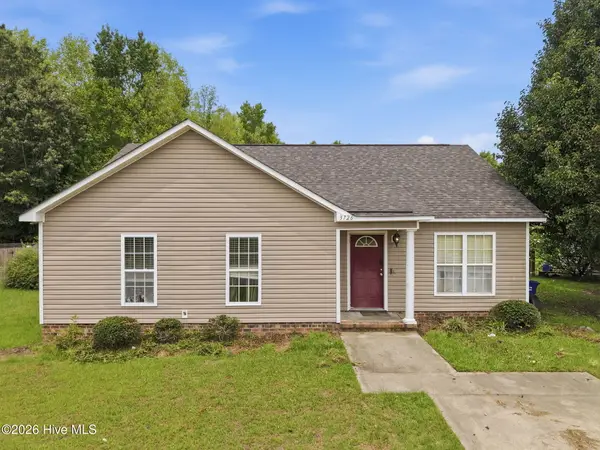 $185,000Active3 beds 2 baths1,439 sq. ft.
3726 Countryaire Drive, Ayden, NC 28513
MLS# 100589959Listed by: UNITED REAL ESTATE EAST CAROLINA - New
 $245,000Active3 beds 2 baths1,511 sq. ft.
4187 SE College Street, Ayden, NC 28513
MLS# 100589967Listed by: KELLER WILLIAMS REALTY POINTS EAST - New
 $260,990Active3 beds 2 baths1,497 sq. ft.
305 Rudys Court, Ayden, NC 28513
MLS# 100589364Listed by: D.R. HORTON, INC. - New
 $268,350Active3 beds 2 baths1,497 sq. ft.
322 Rudys Court, Ayden, NC 28513
MLS# 100589374Listed by: D.R. HORTON, INC. - New
 $184,500Active3 beds 1 baths1,338 sq. ft.
384 Snow Hill Street, Ayden, NC 28513
MLS# 100589340Listed by: MOOREFIELD REAL ESTATE LLC 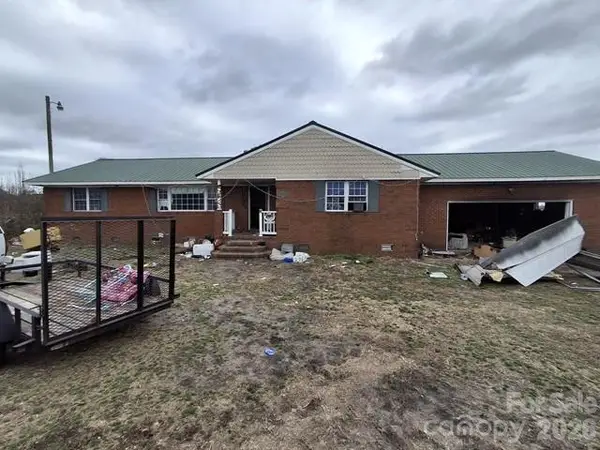 $89,900Active3 beds 2 baths1,569 sq. ft.
1764 E Hanrahan Road, Ayden, NC 28513
MLS# 4357002Listed by: COLDWELL BANKER- CK SELECT- New
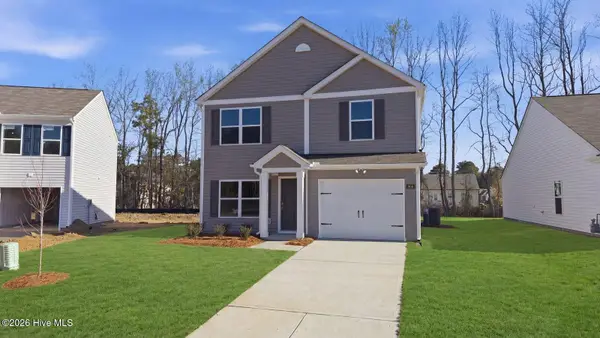 $270,990Active3 beds 3 baths1,518 sq. ft.
3914 Pasture Lane, Ayden, NC 28513
MLS# 100588749Listed by: D.R. HORTON, INC. - New
 $275,990Active3 beds 3 baths1,621 sq. ft.
316 Rudys Court, Ayden, NC 28513
MLS# 100588590Listed by: D.R. HORTON, INC. - New
 $339,490Active5 beds 3 baths2,511 sq. ft.
1097 Aviator Lane, Ayden, NC 28513
MLS# 100588570Listed by: D.R. HORTON, INC.


Protect your home and budget from life's surprises with an Assurant Home Warranty, backed by a partner that supports you through every step of homeownership. Explore Plans.
© 2023 - 2026 ERA Franchise Systems LLC. All rights reserved. ERA Franchise Systems LLC fully supports the principles of the Fair Housing Act and the Equal Opportunity Act. ERA, ERA Real Estate powered, and their respective logos are registered service marks of ERA Franchise Systems LLC. Each office is independently owned and operated.