
3920 Ayden Golf Club Road, Ayden, NC 28513
Local realty services provided by:ERA Wilder Realty
Listed by: ida lynn stox
Office: anchorage realty group, llc.
MLS#:100590178
Source:NC_CCAR
Price summary
- Price:$372,500
- Price per sq. ft.:$183.5
About this home
Discover the home your heart has dreamed of, in the country with split bedroom plan plus a bonus room,
This home has it all with its open floor plan including
dark LPG flooring, a kitchen with stainless appliances and granite countertops plus a sit down bar. Also enjoy the formal dining room and a great back door
(doggie door) entrance leading to the covered porch and a screened in back porch with a TV on the wall, All of this is over looking the white PVC fenced in back yard with two storage buildings and a walk in gate plus drive in gates. Oh, be sure to think of how nice it could be sitting on the large front porch and enjoying the outdoors!
Contact an agent
Home facts
- Year built:2019
- Subdivision & Development:East Ridge
- Listing ID #:100590178
- Added:27 day(s) ago
- Updated:August 17, 2026 at 10:33 AM
Rooms and interior
- Bedrooms:3
- Total bathrooms:2
- Full bathrooms:2
- Rooms Total:6
- Flooring:Carpet, Tile, Wood
- Bathrooms Description:Walk-in Shower
- Kitchen Description:Dishwasher, Pantry, Refrigerator
- Bedroom Description:Master Downstairs, Walk-In Closet(s)
- Living area:2,030 sq. ft.
Heating and cooling
- Cooling:Central Air
- Heating:Electric, Fireplace(s), Heat Pump, Heating
- Central air:Yes
Structure and exterior
- Roof:Architectural Shingle
- Year built:2019
- Building area:2,030 sq. ft.
- Lot area:0.81 Acres
- Lot Features:Level
- Construction Materials:Vinyl Siding, Wood Frame
- Exterior Features:Screened, Thermal Doors
- Foundation Description:Raised, Slab
- Levels:1.5 Story
Schools
- High school:Ayden-Grifton High School
- Middle school:Ayden Middle School
- Elementary school:Ayden Elementary School
Utilities
- Water:Community Water Available
Finances and disclosures
- Price:$372,500
- Price per sq. ft.:$183.5
Features and amenities
- Appliances:Dishwasher, Refrigerator
- Laundry features:Laundry Closet, Laundry Room, Washer Hookup
- Amenities:Tray Ceiling(s), Walk-In Closet(s)
Parking
- Total parking spaces:2
- Parking description:Attached Garage, Concrete, On Site, Paved
- Garage:Yes
- Garage spaces:2

New listings near 3920 Ayden Golf Club Road
- New
 $325,000Active3 beds 2 baths1,497 sq. ft.
5715 Edith Road, Ayden, NC 28513
MLS# 100596310Listed by: WHITLEY REALTY TEAM LLC - New
 $269,999Active-- beds 3 baths1,530 sq. ft.
3809 Robin Road, Ayden, NC 28513
MLS# 100596024Listed by: TURNER REALTY TEAM - New
 $185,000Active3 beds 1 baths1,080 sq. ft.
636 Hill Road Circle, Ayden, NC 28513
MLS# 100595925Listed by: LEGACY PREMIER REAL ESTATE, LLC - New
 $278,000Active-- beds 2 baths1,500 sq. ft.
4324 Bristlecone Drive, Ayden, NC 28513
MLS# 100595680Listed by: ALL GOOD REAL ESTATE LLC - New
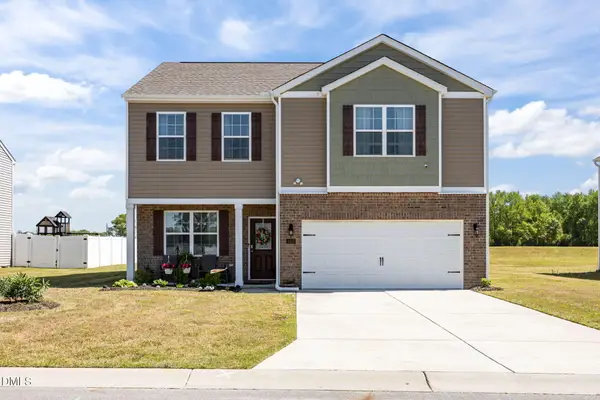 $299,900Active3 beds 3 baths2,239 sq. ft.
4413 Marthas Vlg Lane, Ayden, NC 28513
MLS# 10185711Listed by: YOLANDA MARTIN HOMES - New
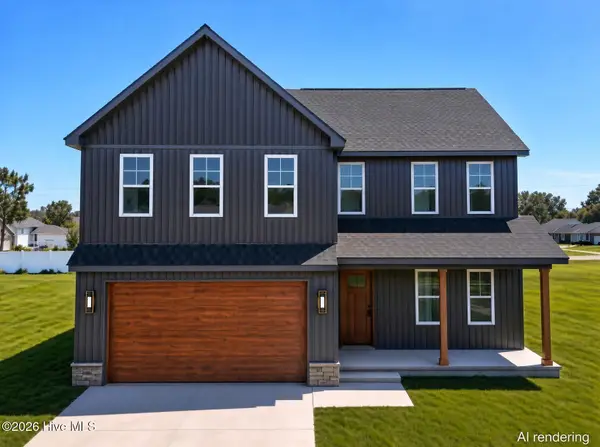 $444,900Active4 beds 3 baths2,494 sq. ft.
4051 Regina Lane, Ayden, NC 28513
MLS# 100595181Listed by: REALTY ONE GROUP ASPIRE - New
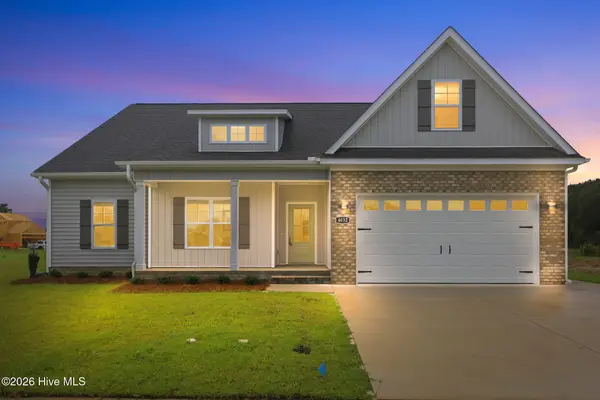 $434,900Active4 beds 2 baths2,429 sq. ft.
4032 Regina Lane, Ayden, NC 28513
MLS# 100595108Listed by: LMR REALTY, LLC - New
 $280,000Active2 beds 2 baths1,666 sq. ft.
1330 E Hanrahan Road, Ayden, NC 28513
MLS# 10185286Listed by: EXP REALTY LLC - New
 $305,000Active3 beds 2 baths1,434 sq. ft.
2746 Madison Hardee Road, Ayden, NC 28513
MLS# 100594902Listed by: KELLER WILLIAMS REALTY POINTS EAST  $250,490Active3 beds 2 baths1,183 sq. ft.
323 Teddy Bear Court, Ayden, NC 28513
MLS# 100594096Listed by: D.R. HORTON, INC.


Protect your home and budget from life's surprises with an Assurant Home Warranty, backed by a partner that supports you through every step of homeownership. Explore Plans.
© 2023 - 2026 ERA Franchise Systems LLC. All rights reserved. ERA Franchise Systems LLC fully supports the principles of the Fair Housing Act and the Equal Opportunity Act. ERA, ERA Real Estate powered, and their respective logos are registered service marks of ERA Franchise Systems LLC. Each office is independently owned and operated.