
155 Mule Trail Drive, Bakersville, NC 28705
Local realty services provided by:ERA Sunburst Realty
Listed by: lisy thomas
Office: tree house mountain realty,inc
MLS#:4433354
Source:CH
155 Mule Trail Drive,Bakersville, NC 28705
$899,000
- 3 Beds
- 4 Baths
- 3,671 sq. ft.
- Single family
- Active
Price summary
- Price:$899,000
- Price per sq. ft.:$244.89
- Monthly HOA dues:$27.08
About this home
Impressive, private mountain home built by one of WNC best builders!! This home has it all! Featuring long range views, high elevation, abundant wildlife, and a babbling creek bordering the lower bounderyline. Comfortably lounge on one of the three brazilian hardwood decks or step into the fully equipped professional kitchen and enjoy preparing gourmet meals on the massive viking range. This property provides plenty of space for family and friends to gather or the perfect getaway. Stroll through the cutest towns; Bakersville, Spruce Pine and Burnsville provide a quick lunch, groceries, small shops and so much more. Only an hours drive to Ashville, Johnson City or Boone. Close to fishing, skiing, biking, canoeing and hiking (The Appalachian Trails Run just above the property! ) Come and enjoy mountain life at its fullest!!
Contact an agent
Home facts
- Year built:2005
- Subdivision & Development:Valley of Roan
- Listing ID #:4433354
- Updated:October 12, 2026 at 01:25 PM
Rooms and interior
- Bedrooms:3
- Total bathrooms:4
- Full bathrooms:3
- Half bathrooms:1
- Kitchen Description:Dishwasher, Double Oven, Exhaust Hood, Gas Oven, Gas Range
- Basement:Yes
- Basement Description:Garage Door
- Living area:3,671 sq. ft.
Heating and cooling
- Cooling:Heat Pump
- Heating:Heat Pump, Natural Gas, Propane
- Central air:Yes
Structure and exterior
- Roof:Metal
- Year built:2005
- Building area:3,671 sq. ft.
- Lot area:3.64 Acres
- Lot Features:Cleared, Private, Sloped, Views, Wooded
- Construction Materials:Vinyl
- Foundation Description:Basement
Schools
- High school:Unspecified
- Elementary school:Unspecified
Utilities
- Water:Well
- Sewer:Septic (At Site)
Finances and disclosures
- Price:$899,000
- Price per sq. ft.:$244.89
Features and amenities
- Laundry features:Main Level
- Amenities:Open Floorplan, Walk-In Closet(s)
Parking
- Parking description:Basement, Driveway, Garage Door Opener
- Garage:Yes
- Garage spaces:1
 Listings courtesy of Canopy MLS as distributed by MLS GRID. Copyright 2021 Canopy MLS. All rights reserved. Canopy MLS, provides content displayed here (“provided content”) on an “as is” basis and makes no representations or warranties regarding the provided content, including, but not limited to those of non-infringement, timeliness, accuracy, or completeness. Individuals and companies using information presented are responsible for verification and validation of information they utilize and present to their customers and clients. Canopy MLS will not be liable for any damage or loss resulting from use of the provided content or the products available through Portals, IDX, VOW, and/or Syndication. Recipients of this information shall not resell, redistribute, reproduce, modify, or otherwise copy any portion thereof without the expressed written consent of Canopy MLS.
New listings near 155 Mule Trail Drive
- New
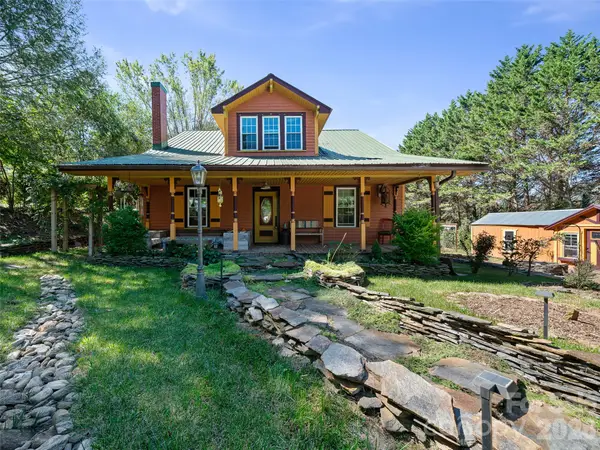 $499,000Active4 beds 3 baths2,502 sq. ft.
178 Bakers Lane, Bakersville, NC 28705
MLS# 4432821Listed by: MOUNTAIN ADVENTURE REALTY  $75,000Active1.98 Acres
310 Sunset Mountain, Bakersville, NC 28705
MLS# 4427978Listed by: REAL BROKER, LLC- New
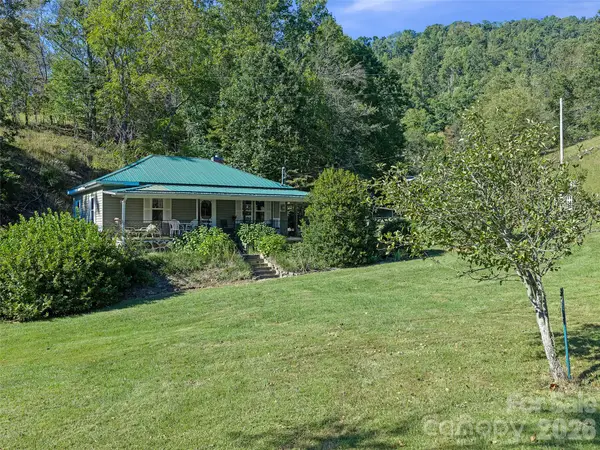 $275,000Active2 beds 1 baths849 sq. ft.
163 Cub Howell Road, Bakersville, NC 28705
MLS# 4431872Listed by: HOWARD HANNA BEVERLY-HANKS BURNVILLE - New
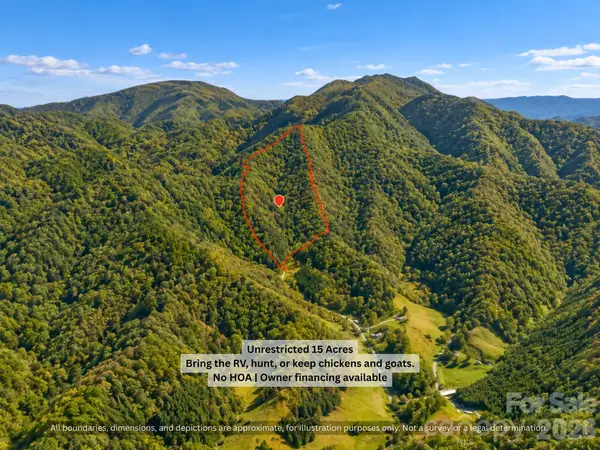 $114,900Active14.92 Acres
99999 Bee Branch Road, Bakersville, NC 28705
MLS# 4431321Listed by: DALTON WADE, INC. - New
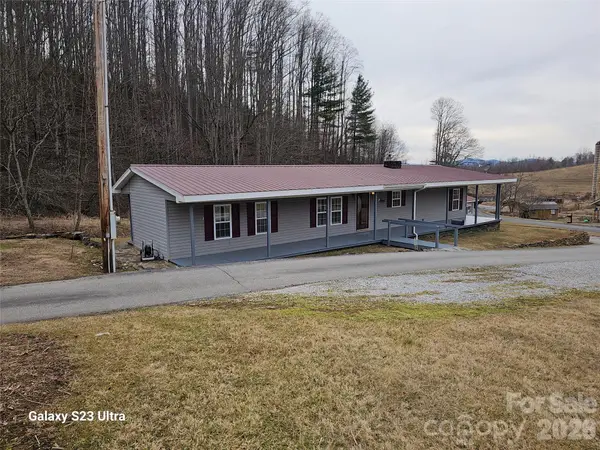 $280,000Active2 beds 2 baths1,380 sq. ft.
656 Water Street, Bakersville, NC 28705
MLS# 4431229Listed by: WEST NORMAN REAL ESTATE - New
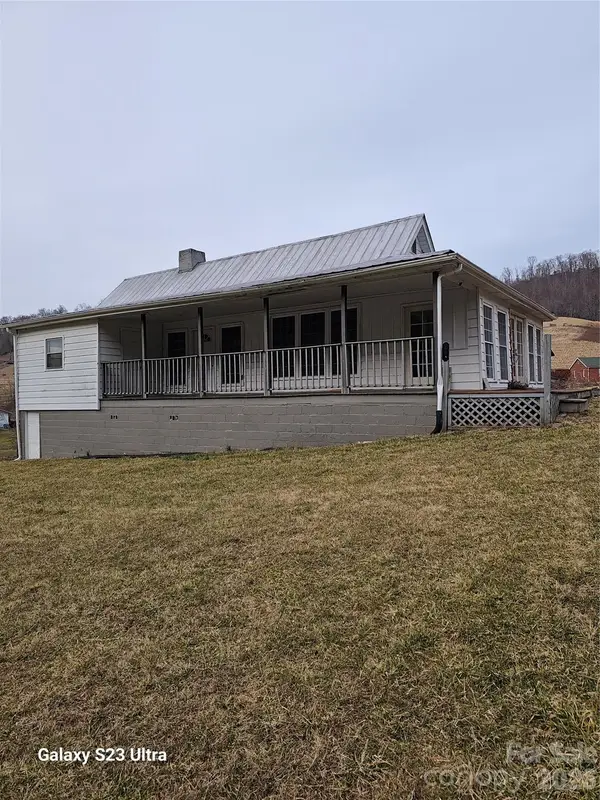 $195,000Active2 beds 2 baths1,190 sq. ft.
664 Water Street, Bakersville, NC 28705
MLS# 4431236Listed by: WEST NORMAN REAL ESTATE - New
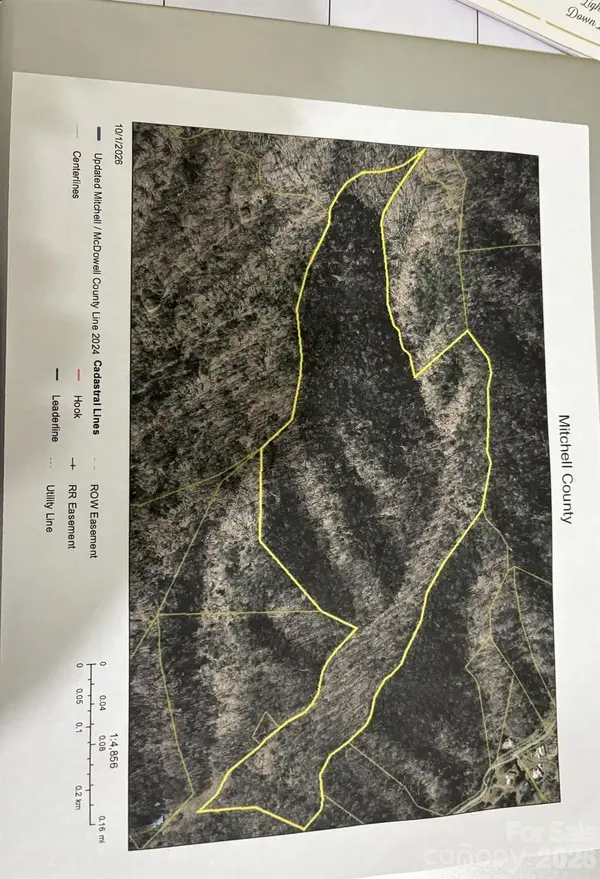 $199,000Active42.86 Acres
TBD Lucy Lane Road, Bakersville, NC 28705
MLS# 4429765Listed by: TREE HOUSE MOUNTAIN REALTY,INC  $285,000Active3 beds 2 baths1,279 sq. ft.
3206 Fork Mountain Road, Bakersville, NC 28705
MLS# 4428349Listed by: NEXUS REALTY LLC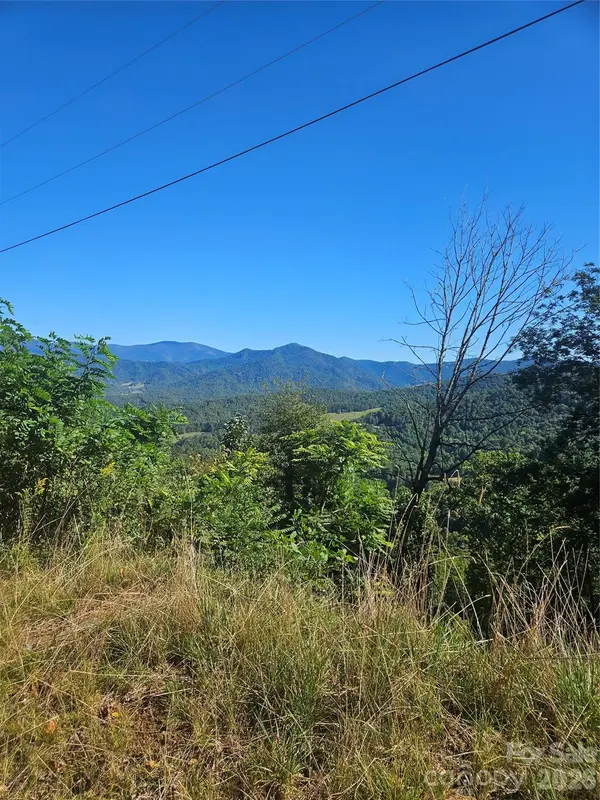 $114,000Active21.28 Acres
00 White Oak Road, Bakersville, NC 28705
MLS# 4429129Listed by: ALPINE REAL ESTATE COMPANY INC


Protect your home and budget from life's surprises with an Assurant Home Warranty, backed by a partner that supports you through every step of homeownership. Explore Plans.
© 2023 - 2026 ERA Franchise Systems LLC. All rights reserved. ERA Franchise Systems LLC fully supports the principles of the Fair Housing Act and the Equal Opportunity Act. ERA, ERA Real Estate powered, and their respective logos are registered service marks of ERA Franchise Systems LLC. Each office is independently owned and operated.