
178 Bakers Lane, Bakersville, NC 28705
Local realty services provided by:ERA Sunburst Realty
Listed by: cindy casper
Office: mountain adventure realty
MLS#:4432821
Source:CH
178 Bakers Lane,Bakersville, NC 28705
$499,000
- 4 Beds
- 3 Baths
- 2,502 sq. ft.
- Single family
- Active
Price summary
- Price:$499,000
- Price per sq. ft.:$199.44
About this home
Historic 1912 Artist’s Home in the Heart of Bakersville!
Step into the charm and character of a bygone era with this beautiful 1912 home located in the town of Bakersville. Truly an artist’s dream, this unique property offers 4 bedrooms, 2½ baths, two living rooms, a sunroom, and an abundance of space both inside and out.
The home features a gourmet kitchen, formal dining room, separate laundry room, and a spacious owner suite with a large walk-in closet and roomy private bath. Cozy up by one of the two gas fireplaces or the woodstove, adding warmth and character throughout the seasons.
One of the most remarkable features of this property is the extensive Kreiling stonework found throughout the grounds. Featuring over 80 tons of stonework, this impressive craftsmanship adds a distinctive touch of artistry, texture, and timeless beauty to the landscape. The outdoor setting is further enhanced by a super-sized back patio with a beautiful water feature at its center, creating a stunning focal point and an inviting space for entertaining, relaxing, or simply enjoying the peaceful surroundings.
Outside, you’ll also find a covered porch and large back decks, offering even more wonderful spaces for gatherings and outdoor enjoyment. A garden area provides room to grow your own flowers or vegetables, while multiple storage buildings offer plenty of space for hobbies, projects, tools, and equipment.
A large parking area adds convenience for family and guests. With its historic character, generous living spaces, distinctive stonework, beautiful outdoor features, and location right in Bakersville, this is a truly special property with personality and charm that are hard to find.
A rare opportunity to own a piece of history with artistic character, exceptional stonework, and outdoor spaces designed to be enjoyed. Come discover the possibilities and make this one-of-a-kind property your own!...
Contact an agent
Home facts
- Year built:1912
- Subdivision & Development:None
- Listing ID #:4432821
- Updated:October 12, 2026 at 01:25 PM
Rooms and interior
- Bedrooms:4
- Total bathrooms:3
- Full bathrooms:2
- Half bathrooms:1
- Flooring:Tile, Wood
- Kitchen Description:Dishwasher, Gas Range, Oven, Refrigerator
- Living area:2,502 sq. ft.
Heating and cooling
- Cooling:Ductless
- Heating:Baseboard, Ductless, Forced Air, Wood Stove
Structure and exterior
- Roof:Metal
- Year built:1912
- Building area:2,502 sq. ft.
- Lot area:0.71 Acres
- Lot Features:Level
- Architectural Style:Farmhouse
- Construction Materials:Stone, Wood
- Exterior Features:Fire Pit, Storage
- Foundation Description:Crawl Space
Schools
- High school:Mitchell
- Elementary school:Glenwood
Utilities
- Sewer:Public Sewer
Finances and disclosures
- Price:$499,000
- Price per sq. ft.:$199.44
Features and amenities
- Laundry features:Laundry Room
Parking
- Parking description:Driveway
 Listings courtesy of Canopy MLS as distributed by MLS GRID. Copyright 2021 Canopy MLS. All rights reserved. Canopy MLS, provides content displayed here (“provided content”) on an “as is” basis and makes no representations or warranties regarding the provided content, including, but not limited to those of non-infringement, timeliness, accuracy, or completeness. Individuals and companies using information presented are responsible for verification and validation of information they utilize and present to their customers and clients. Canopy MLS will not be liable for any damage or loss resulting from use of the provided content or the products available through Portals, IDX, VOW, and/or Syndication. Recipients of this information shall not resell, redistribute, reproduce, modify, or otherwise copy any portion thereof without the expressed written consent of Canopy MLS.
New listings near 178 Bakers Lane
- New
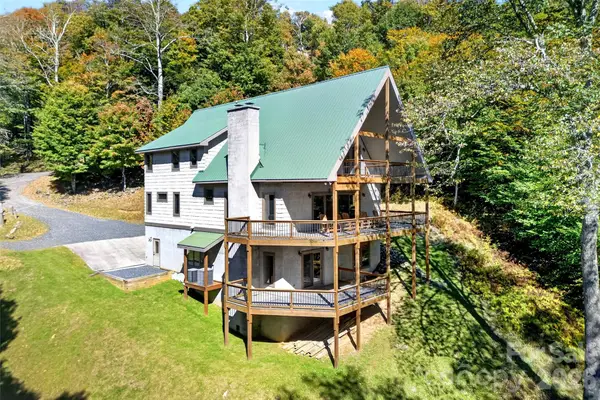 $899,000Active3 beds 4 baths3,671 sq. ft.
155 Mule Trail Drive, Bakersville, NC 28705
MLS# 4433354Listed by: TREE HOUSE MOUNTAIN REALTY,INC  $75,000Active1.98 Acres
310 Sunset Mountain, Bakersville, NC 28705
MLS# 4427978Listed by: REAL BROKER, LLC- New
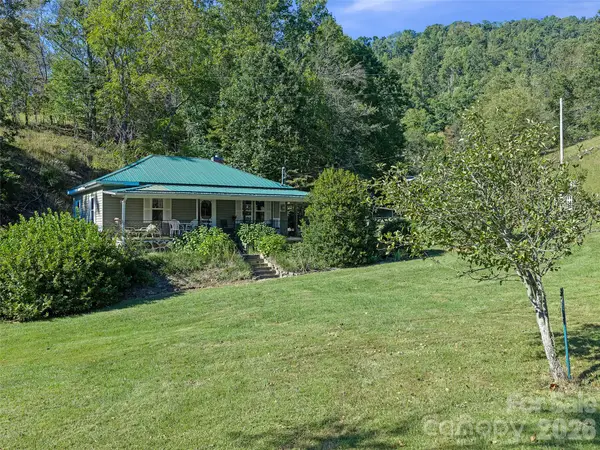 $275,000Active2 beds 1 baths849 sq. ft.
163 Cub Howell Road, Bakersville, NC 28705
MLS# 4431872Listed by: HOWARD HANNA BEVERLY-HANKS BURNVILLE - New
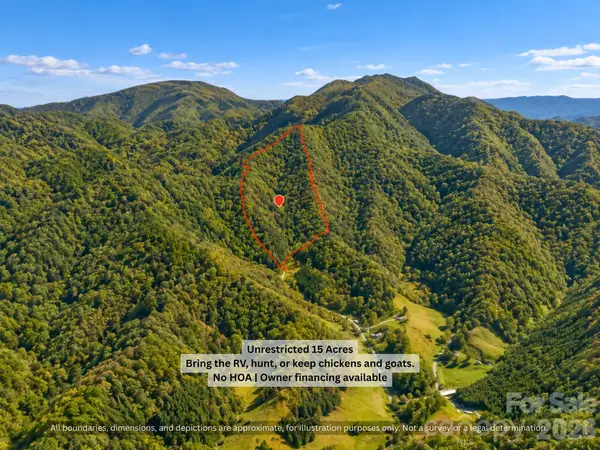 $114,900Active14.92 Acres
99999 Bee Branch Road, Bakersville, NC 28705
MLS# 4431321Listed by: DALTON WADE, INC. - New
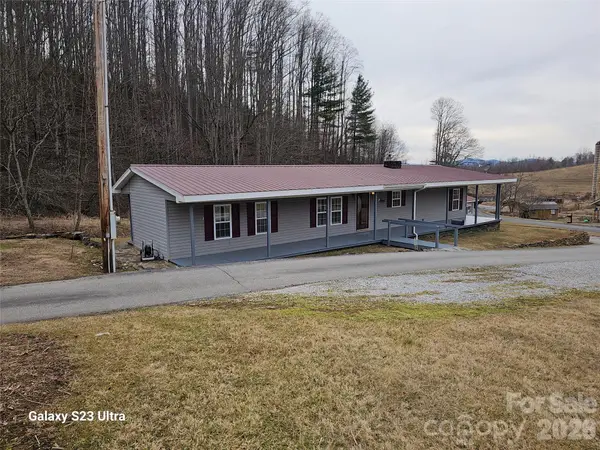 $280,000Active2 beds 2 baths1,380 sq. ft.
656 Water Street, Bakersville, NC 28705
MLS# 4431229Listed by: WEST NORMAN REAL ESTATE - New
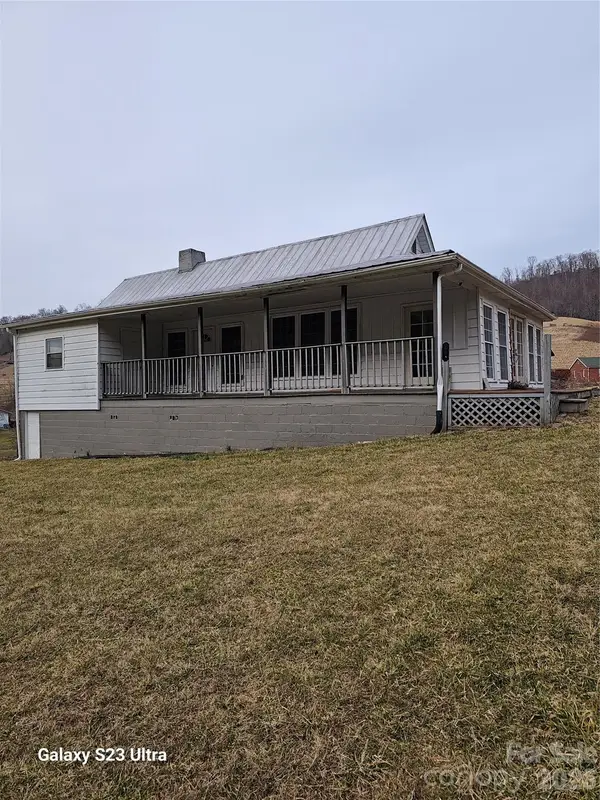 $195,000Active2 beds 2 baths1,190 sq. ft.
664 Water Street, Bakersville, NC 28705
MLS# 4431236Listed by: WEST NORMAN REAL ESTATE - New
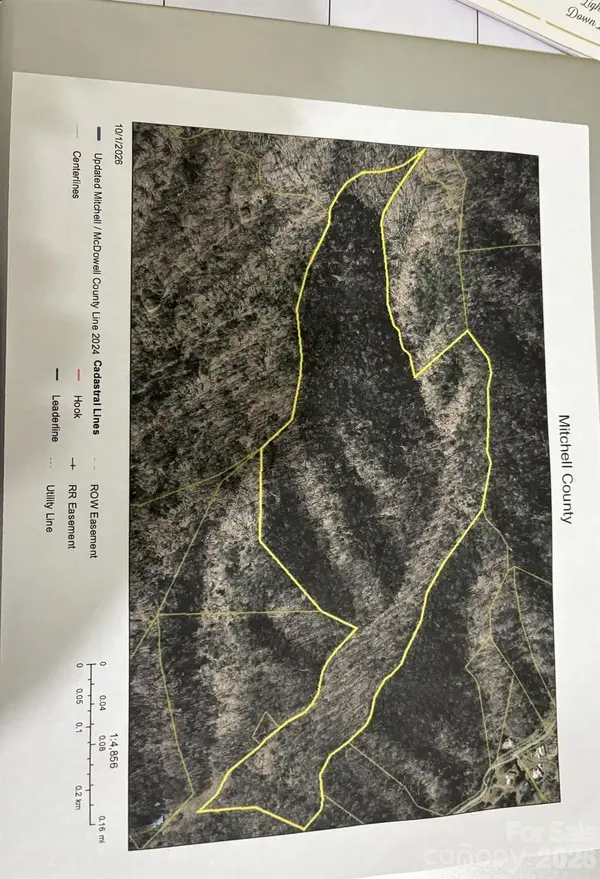 $199,000Active42.86 Acres
TBD Lucy Lane Road, Bakersville, NC 28705
MLS# 4429765Listed by: TREE HOUSE MOUNTAIN REALTY,INC  $285,000Active3 beds 2 baths1,279 sq. ft.
3206 Fork Mountain Road, Bakersville, NC 28705
MLS# 4428349Listed by: NEXUS REALTY LLC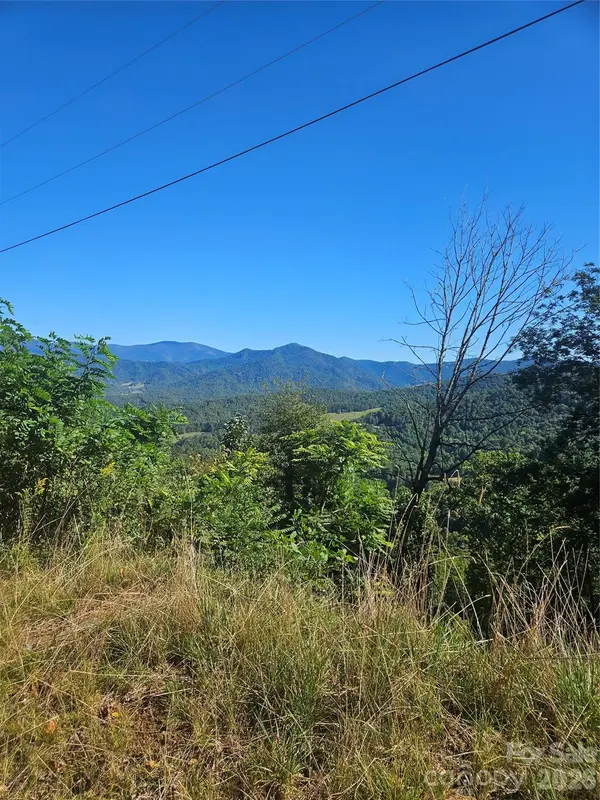 $114,000Active21.28 Acres
00 White Oak Road, Bakersville, NC 28705
MLS# 4429129Listed by: ALPINE REAL ESTATE COMPANY INC


Protect your home and budget from life's surprises with an Assurant Home Warranty, backed by a partner that supports you through every step of homeownership. Explore Plans.
© 2023 - 2026 ERA Franchise Systems LLC. All rights reserved. ERA Franchise Systems LLC fully supports the principles of the Fair Housing Act and the Equal Opportunity Act. ERA, ERA Real Estate powered, and their respective logos are registered service marks of ERA Franchise Systems LLC. Each office is independently owned and operated.