
54 Jaimes Lane, Bakersville, NC 28705
Local realty services provided by:ERA Sunburst Realty
Listed by: rebecca teague
Office: tree house mountain realty,inc
MLS#:4418961
Source:CH
54 Jaimes Lane,Bakersville, NC 28705
$239,000
- 2 Beds
- 1 Baths
- 1,117 sq. ft.
- Single family
- Active
Price summary
- Price:$239,000
- Price per sq. ft.:$213.97
About this home
Sitting beneath Roan Mountain this little home has lots to offer. Wood and laminate flooring, nice kitchen for your cooking pleasure, some windows have been replaced but not all. This home has had several updates in recent years and is built to love. inside you will find the walls are shiplap which quite possibly are original to the house. The current owner found them hidden beneath sheets of paneling. to name a few of the most recently updated things, new septic in 2023 for 2 bedroom home, private well, new heat system and new appliances. There are no restrictions so it can be your primary residence, rental property or maybe even an Air B&B. You choose. Great yard to enjoy so many different things including the fire pit. You have property on the opposite side of the drive giving you space for another structure, garden or whatever you choose. Come give this home a look and see for yourself.
Contact an agent
Home facts
- Year built:1901
- Subdivision & Development:none
- Listing ID #:4418961
- Updated:September 04, 2026 at 08:16 PM
Rooms and interior
- Bedrooms:2
- Total bathrooms:1
- Full bathrooms:1
- Kitchen Description:Dishwasher, Electric Range, Refrigerator
- Living area:1,117 sq. ft.
Heating and cooling
- Cooling:Ductless
- Heating:Baseboard, Ductless
- Central air:Yes
Structure and exterior
- Roof:Metal
- Year built:1901
- Building area:1,117 sq. ft.
- Lot area:1.71 Acres
- Construction Materials:Vinyl, Wood
- Foundation Description:Crawl Space
Schools
- High school:Mitchell
- Elementary school:Mitchell
Utilities
- Water:Well
Finances and disclosures
- Price:$239,000
- Price per sq. ft.:$213.97
Features and amenities
- Laundry features:Dryer, Washer
Parking
- Parking description:Driveway
 Listings courtesy of Canopy MLS as distributed by MLS GRID. Copyright 2021 Canopy MLS. All rights reserved. Canopy MLS, provides content displayed here (“provided content”) on an “as is” basis and makes no representations or warranties regarding the provided content, including, but not limited to those of non-infringement, timeliness, accuracy, or completeness. Individuals and companies using information presented are responsible for verification and validation of information they utilize and present to their customers and clients. Canopy MLS will not be liable for any damage or loss resulting from use of the provided content or the products available through Portals, IDX, VOW, and/or Syndication. Recipients of this information shall not resell, redistribute, reproduce, modify, or otherwise copy any portion thereof without the expressed written consent of Canopy MLS.
New listings near 54 Jaimes Lane
- New
 $795,000Active3 beds 2 baths2,030 sq. ft.
947 Hwy 226 Highway N, Bakersville, NC 28705
MLS# 4420320Listed by: PREMIER SOTHEBYS INTERNATIONAL REALTY - New
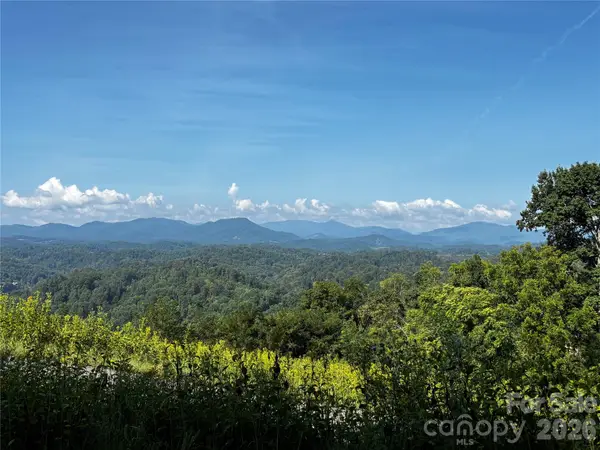 $47,500Active1.93 Acres
#9 Sunset Mountain Road, Bakersville, NC 28705
MLS# 4419914Listed by: ALPINE REAL ESTATE COMPANY INC - New
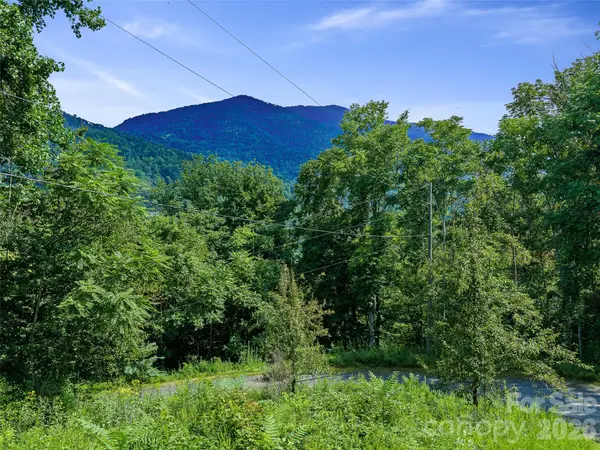 $60,000Active4.55 Acres
Lot #63-65 Bear Ridge Road, Bakersville, NC 28705
MLS# 4418061Listed by: HOWARD HANNA BEVERLY-HANKS BURNVILLE - New
 $430,000Active4 beds 4 baths2,570 sq. ft.
656 Water Street, Bakersville, NC 28705
MLS# 4418366Listed by: WEST NORMAN REAL ESTATE - New
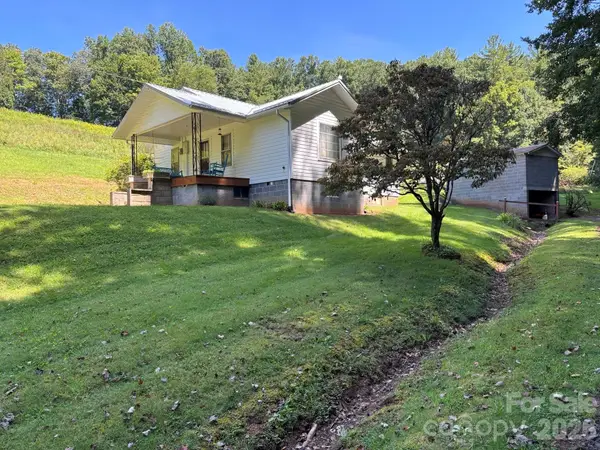 $235,000Active2 beds 1 baths978 sq. ft.
377 Sam Gouge Road, Bakersville, NC 28705
MLS# 4418289Listed by: TREE HOUSE MOUNTAIN REALTY,INC 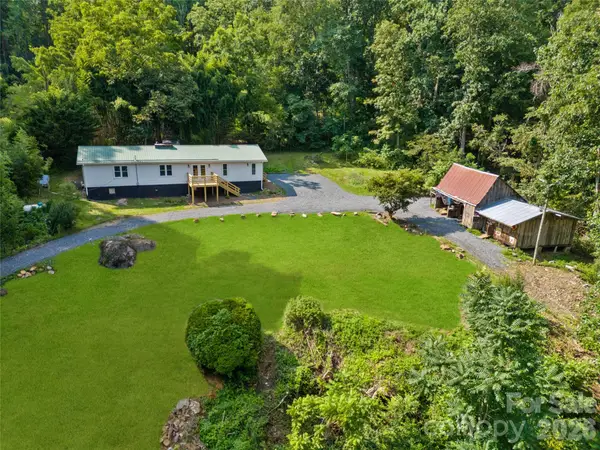 $329,700Active3 beds 2 baths1,716 sq. ft.
1218 Sweet Creek Road, Bakersville, NC 28705
MLS# 4417001Listed by: BEYCOME BROKERAGE REALTY LLC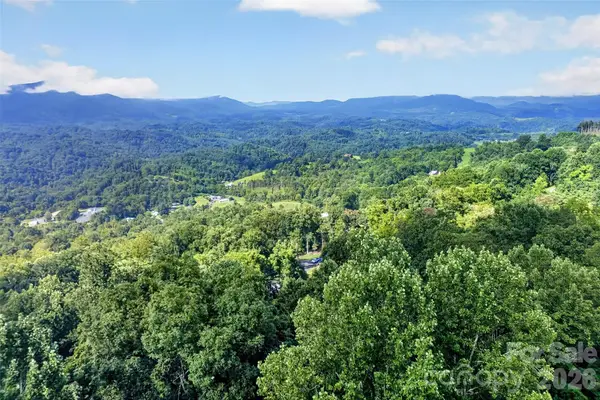 $78,000Active5.57 Acres
none N 226 Highway #26/27, Bakersville, NC 28705
MLS# 4416388Listed by: TREE HOUSE MOUNTAIN REALTY,INC $250,000Pending2 beds 2 baths1,306 sq. ft.
1894 Left Fork Run Road, Bakersville, NC 28705
MLS# 4412441Listed by: PROPER REALTY LLC $33,970Active2.16 Acres
TBD Ali Avenue #5, Bakersville, NC 28705
MLS# 4413376Listed by: PROPER REALTY LLC


Protect your home and budget from life's surprises with an Assurant Home Warranty, backed by a partner that supports you through every step of homeownership. Explore Plans.
© 2023 - 2026 ERA Franchise Systems LLC. All rights reserved. ERA Franchise Systems LLC fully supports the principles of the Fair Housing Act and the Equal Opportunity Act. ERA, ERA Real Estate powered, and their respective logos are registered service marks of ERA Franchise Systems LLC. Each office is independently owned and operated.