
947 Hwy 226 Highway N, Bakersville, NC 28705
Local realty services provided by:ERA Sunburst Realty
Listed by: dusty allison
Office: premier sothebys international realty
MLS#:4420320
Source:CH
947 Hwy 226 Highway N,Bakersville, NC 28705
$795,000
- 3 Beds
- 2 Baths
- 2,030 sq. ft.
- Single family
- Active
Price summary
- Price:$795,000
- Price per sq. ft.:$391.63
About this home
A classic Western North Carolina farmhouse surrounded by eight private acres, this special Bakersville property feels both timeless and remarkably modern. Thoughtfully renovated while retaining its original character, the 2,000+ square-foot home offers three bedrooms and two baths, including a main-level primary bedroom.
Inside, hardwood floors, extensive beadboard, original-style millwork and a Vermont Castings wood-burning fireplace give the home a warm, authentic farmhouse feel. The full renovation included updated wiring and plumbing, while the baths feature gorgeous details including Carrara marble and a spacious upstairs bath with a soaking tub and separate glass shower. A gas kitchen range, furnace and newly added upstairs mini-split provide modern comfort without taking away from the character of the home.
Expansive pasture land stretches alongside roughly 1,000 feet of Cane Creek frontage, creating an unusually usable mountain property with room for gardens, animals, trout fishing, or homesteading. A classic red barn includes a second-floor shop, while an additional tractor shed and carport provide useful storage. More recent property improvements include a new septic system, well pump, HVAC upgrades and a newer metal roof on the equipment shed/garage. Follow the privately gated drive to a setting that feels remarkably secluded yet only 1 mile from downtown Bakersville and less than 15 miles from the Appalachian Trail and the stunning open mountain balds of the Roan Mountain range. This exquisite mountain property marries pastoral privacy with easy accessibility and modern comfort with historic charm....
Contact an agent
Home facts
- Year built:1930
- Subdivision & Development:None
- Listing ID #:4420320
- Updated:September 04, 2026 at 02:58 PM
Rooms and interior
- Bedrooms:3
- Total bathrooms:2
- Full bathrooms:2
- Flooring:Tile, Wood
- Kitchen Description:Dishwasher, Gas Range, Microwave, Oven, Refrigerator
- Basement:Yes
- Living area:2,030 sq. ft.
Heating and cooling
- Cooling:Central Air
- Heating:Forced Air, Propane, Wood Stove
Structure and exterior
- Year built:1930
- Building area:2,030 sq. ft.
- Lot area:8 Acres
- Lot Features:Flood Plain/Bottom Land, Green Area, Level, Pasture, Private, Wooded
- Architectural Style:Farmhouse
- Construction Materials:Aluminium, Hardboard
- Exterior Features:Fence
- Foundation Description:Basement
Schools
- High school:Mitchell
- Elementary school:Gouge
Utilities
- Water:Well
- Sewer:Septic (At Site)
Finances and disclosures
- Price:$795,000
- Price per sq. ft.:$391.63
Features and amenities
- Laundry features:Dryer, Laundry Room, Main Level, Washer
Parking
- Parking description:Driveway
 Listings courtesy of Canopy MLS as distributed by MLS GRID. Copyright 2021 Canopy MLS. All rights reserved. Canopy MLS, provides content displayed here (“provided content”) on an “as is” basis and makes no representations or warranties regarding the provided content, including, but not limited to those of non-infringement, timeliness, accuracy, or completeness. Individuals and companies using information presented are responsible for verification and validation of information they utilize and present to their customers and clients. Canopy MLS will not be liable for any damage or loss resulting from use of the provided content or the products available through Portals, IDX, VOW, and/or Syndication. Recipients of this information shall not resell, redistribute, reproduce, modify, or otherwise copy any portion thereof without the expressed written consent of Canopy MLS.
New listings near 947 Hwy 226 Highway N
- New
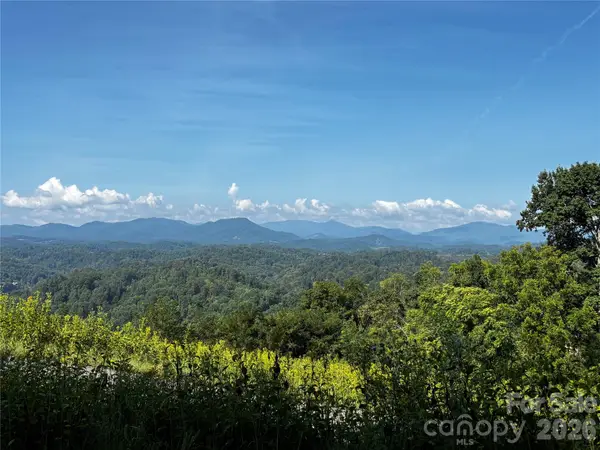 $47,500Active1.93 Acres
#9 Sunset Mountain Road, Bakersville, NC 28705
MLS# 4419914Listed by: ALPINE REAL ESTATE COMPANY INC - New
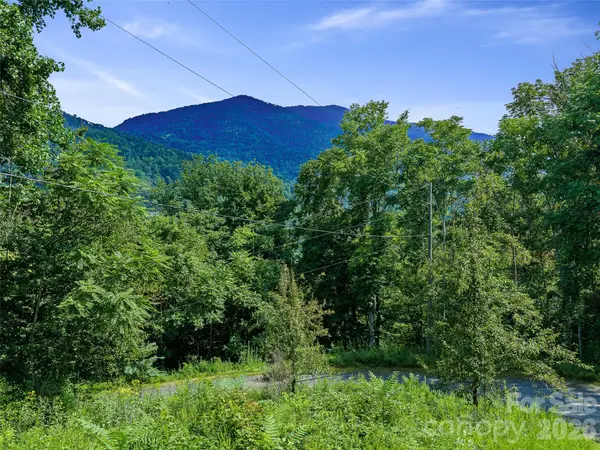 $60,000Active4.55 Acres
Lot #63-65 Bear Ridge Road, Bakersville, NC 28705
MLS# 4418061Listed by: HOWARD HANNA BEVERLY-HANKS BURNVILLE - New
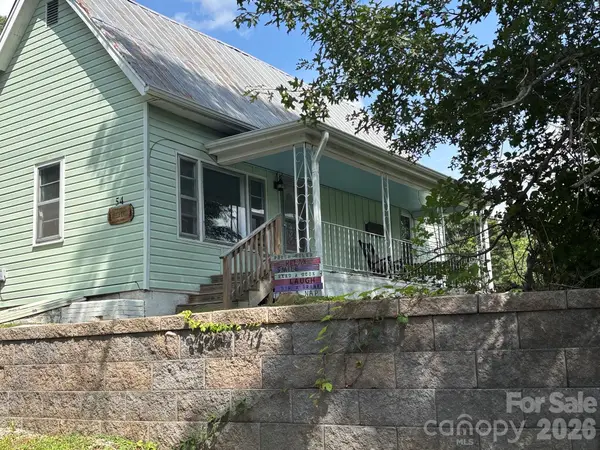 $239,000Active2 beds 1 baths1,117 sq. ft.
54 Jaimes Lane, Bakersville, NC 28705
MLS# 4418961Listed by: TREE HOUSE MOUNTAIN REALTY,INC - New
 $430,000Active4 beds 4 baths2,570 sq. ft.
656 Water Street, Bakersville, NC 28705
MLS# 4418366Listed by: WEST NORMAN REAL ESTATE - New
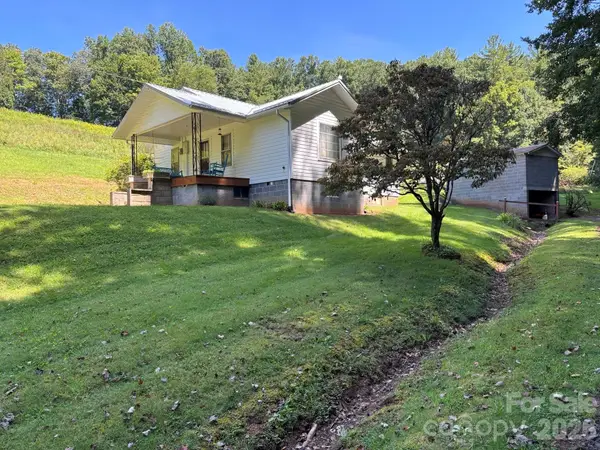 $235,000Active2 beds 1 baths978 sq. ft.
377 Sam Gouge Road, Bakersville, NC 28705
MLS# 4418289Listed by: TREE HOUSE MOUNTAIN REALTY,INC 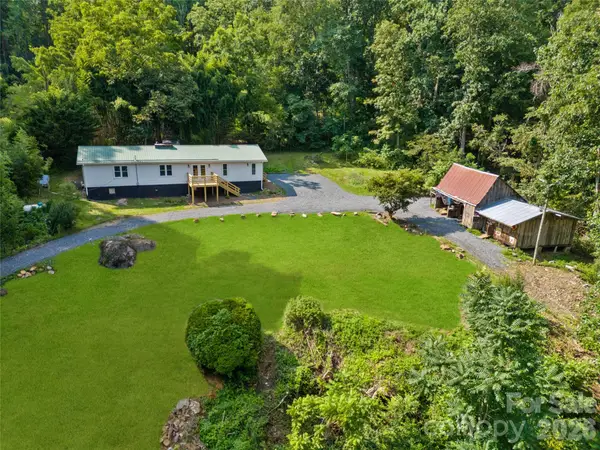 $329,700Active3 beds 2 baths1,716 sq. ft.
1218 Sweet Creek Road, Bakersville, NC 28705
MLS# 4417001Listed by: BEYCOME BROKERAGE REALTY LLC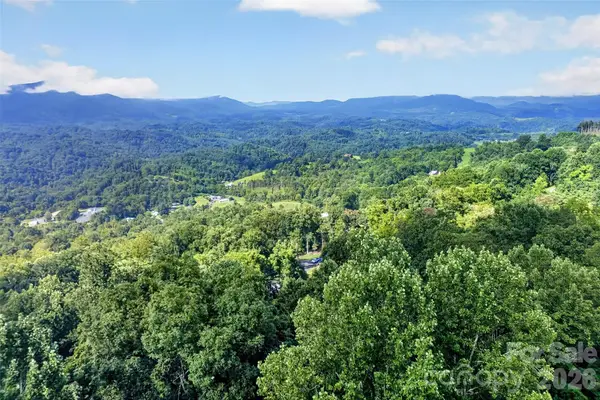 $78,000Active5.57 Acres
none N 226 Highway #26/27, Bakersville, NC 28705
MLS# 4416388Listed by: TREE HOUSE MOUNTAIN REALTY,INC $250,000Pending2 beds 2 baths1,306 sq. ft.
1894 Left Fork Run Road, Bakersville, NC 28705
MLS# 4412441Listed by: PROPER REALTY LLC $33,970Active2.16 Acres
TBD Ali Avenue #5, Bakersville, NC 28705
MLS# 4413376Listed by: PROPER REALTY LLC


Protect your home and budget from life's surprises with an Assurant Home Warranty, backed by a partner that supports you through every step of homeownership. Explore Plans.
© 2023 - 2026 ERA Franchise Systems LLC. All rights reserved. ERA Franchise Systems LLC fully supports the principles of the Fair Housing Act and the Equal Opportunity Act. ERA, ERA Real Estate powered, and their respective logos are registered service marks of ERA Franchise Systems LLC. Each office is independently owned and operated.