
100 Summersweet Drive, Banner Elk, NC 28604
Local realty services provided by:ERA Live Moore
100 Summersweet Drive,Banner Elk, NC 28604
$345,000
- 3 Beds
- 2 Baths
- 1,152 sq. ft.
- Single family
- Active
Listed by: nikki rezvani, paige pennington
Office: keller williams high country
MLS#:263139
Source:NC_HCAR
Price summary
- Price:$345,000
- Price per sq. ft.:$175.3
- Monthly HOA dues:$35
About this home
Welcome to this well-maintained 3-bedroom, 2-bath split-level home tucked away at the end of a quiet dead-end drive, offering a peaceful setting with minimal traffic and a convenient location just minutes from both Banner Elk and Newland, where you'll enjoy easy access to shopping, dining, skiing, hiking, and all the High Country has to offer.
The thoughtfully designed floor plan features a split-level entry with all bedrooms, bathrooms, and the main living spaces conveniently located on the same level. The kitchen opens to a spacious dining and living area, creating an inviting space for gathering with family and friends. Step outside onto the back deck, where mature trees provide a sense of privacy while offering beautiful seasonal views of vibrant fall foliage and Beech Mountain during the winter months.
The full-length unfinished basement and one-car garage provide abundant storage and incredible potential for future expansion, whether you're envisioning additional living space, a workshop, recreation room, or hobby area. The surrounding yard also offers excellent opportunities for gardening and enjoying the outdoors.
Since purchasing the home, the sellers have made numerous improvements, including radon mitigation (2021), a wood stove installation (2022), updated kitchen appliances (excluding the refrigerator) in 2022, updated lighting throughout the kitchen, living room, dining area, and foyer, bathroom exhaust installation (2022), a 220-volt outlet for generator power servicing both the home and shared well pump, moisture barrier coating on the basement block walls, and a new architectural shingle roof with seamless gutters installed in 2024.
Whether you're searching for a full-time residence or the perfect second home, this property offers privacy, thoughtful updates, room to grow, and an ideal location close to Banner Elk, Newland, shopping, dining, outdoor recreation, and year-round amenities....
Contact an agent
Home facts
- Year built:1998
- Subdivision & Development:Donaldson Lands
- Listing ID #:263139
- Added:56 day(s) ago
- Updated:September 07, 2026 at 03:37 PM
Rooms and interior
- Bedrooms:3
- Total bathrooms:2
- Full bathrooms:2
- Kitchen Description:Dishwasher, Electric Range, Freezer, Microwave, Microwave Hood Fan, Refrigerator
- Basement:Yes
- Basement Description:Exterior Entry, Full, Unfinished
- Living area:1,152 sq. ft.
Heating and cooling
- Heating:Baseboard, Electric, Heat - Wood Stove
Structure and exterior
- Roof:Asphalt, Shingle
- Year built:1998
- Building area:1,152 sq. ft.
- Lot area:0.64 Acres
- Construction Materials:Wood Frame
- Exterior Features:Open
- Foundation Description:Basement, Slab
- Levels:1 Story
Schools
- High school:Avery County
- Middle school:Avery
- Elementary school:Banner Elk
Utilities
- Sewer:Septic Available, Septic Tank
Finances and disclosures
- Price:$345,000
- Price per sq. ft.:$175.3
- Tax amount:$1,023
Features and amenities
- Amenities:Attic, Double Hung Windows, Radon Mitigation System, Screens, Vaulted Ceilings, Wood Frames
Parking
- Parking description:Basement, Driveway, Garage, Gravel, Gravel Driveway, Private
- Garage:Yes
New listings near 100 Summersweet Drive
- New
 $949,000Active3 beds 4 baths2,340 sq. ft.
206 Creekside Farm Road, Banner Elk, NC 28604
MLS# 263968Listed by: EXP REALTY LLC - New
 $749,000Active7 beds 5 baths3,841 sq. ft.
625 E. Old Turnpike Road, Banner Elk, NC 28604
MLS# 263994Listed by: THE SUMMIT GROUP OF THE CAROLINAS  $649,000Active2 beds 2 baths1,869 sq. ft.
317 Silver Springs Drive #A, Banner Elk, NC 28604
MLS# 263913Listed by: BLUE RIDGE REALTY & INV. - BANNER ELK $1,100,000Active5 beds 7 baths2,698 sq. ft.
160 Old Turnpike East Road, Banner Elk, NC 28604
MLS# 263840Listed by: HOWARD HANNA ALLEN TATE REAL ESTATE BLOWING ROCK $1,395,000Active4 beds 4 baths4,212 sq. ft.
145 Mill Pond Manor Drive #8, Banner Elk, NC 28604
MLS# 263695Listed by: PREMIER SOTHEBY'S INT'L REALTY $420,000Active5 beds 3 baths1,875 sq. ft.
173 Old Turnpike Nw Road, Banner Elk, NC 28604
MLS# 263737Listed by: CLIENT FIRST OF THE HIGH COUNTRY $875,000Active3 beds 3 baths2,061 sq. ft.
187 Cinnamon Fern Lane, Banner Elk, NC 28604
MLS# 263602Listed by: KELLER WILLIAMS HIGH COUNTRY $365,000Active2 beds 3 baths1,564 sq. ft.
198 Beech Haven Road #2, Banner Elk, NC 28604
MLS# 1229797Listed by: KELLER WILLIAMS ONE
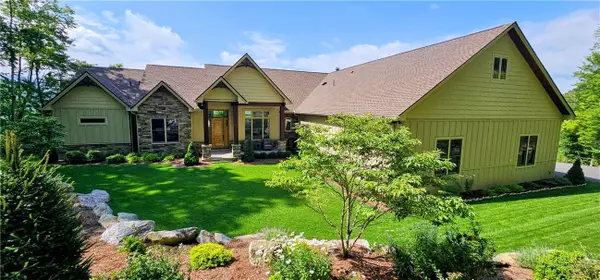 $3,450,000Active4 beds 5 baths4,260 sq. ft.
534 Farm Loop Road, Banner Elk, NC 28604
MLS# 263235Listed by: BLUE RIDGE REALTY & INV. - BANNER ELK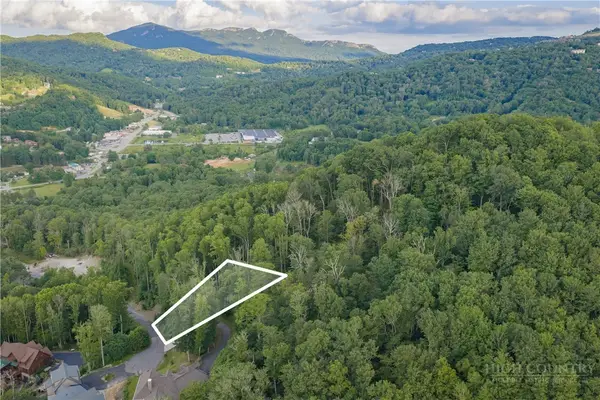 $129,000Active0.43 Acres
Lot 3 Elk Creek Drive, Banner Elk, NC 28604
MLS# 263428Listed by: PREMIER SOTHEBY'S INTERNATIONAL REALTY- BANNER ELK


Protect your home and budget from life's surprises with an Assurant Home Warranty, backed by a partner that supports you through every step of homeownership. Explore Plans.
© 2023 - 2026 ERA Franchise Systems LLC. All rights reserved. ERA Franchise Systems LLC fully supports the principles of the Fair Housing Act and the Equal Opportunity Act. ERA, ERA Real Estate powered, and their respective logos are registered service marks of ERA Franchise Systems LLC. Each office is independently owned and operated.