
101 Hornbeam Road #7C, Banner Elk, NC 28604
Local realty services provided by:ERA Live Moore
101 Hornbeam Road #7C,Banner Elk, NC 28604
$329,000
- 3 Beds
- 2 Baths
- 1,110 sq. ft.
- Condominium
- Active
Listed by: nanette stanford
Office: realty one group results-banne
MLS#:263805
Source:NC_HCAR
Price summary
- Price:$329,000
- Price per sq. ft.:$296.4
- Monthly HOA dues:$229.67
About this home
JUST IN TIME FOR LEAF AND SKI SEASON! This remodeled 3-bedroom, 2-bath condominium is ready to enjoy—whether you’re looking for a mountain getaway for family and friends or a property with rental potential. Conveniently located just one mile from Fred’s and a short walk to the slopes for skiing, biking and concerts, this condo puts four-season recreation close at hand.
The entry level features two bedrooms, a full bath, washer and dryer, and access to a covered deck from the queen bedroom. Upstairs, the bright and inviting main level offers an open-concept kitchen, dining and living area designed for gathering and relaxing. Vaulted wood-plank ceilings with contrasting exposed beams bring warmth, character and architectural interest to the kitchen and dining areas. Step outside onto the open deck, complete with a picnic table and views toward the slopes.
The third level provides a retreat with a king bedroom, full bath and striking vaulted wood ceilings that enhance the home’s cozy mountain character. Laminate and wood flooring throughout make the space attractive and easy to maintain.
Enjoy the mountain setting, seasonal views and frequent visits from the local deer—all while being near the activities that make this area a year-round destination. Recent improvement includes a replaced hot water heater....
Contact an agent
Home facts
- Year built:1973
- Subdivision & Development:Beechwood Village
- Listing ID #:263805
- Added:1 day(s) ago
- Updated:August 29, 2026 at 09:04 PM
Rooms and interior
- Bedrooms:3
- Total bathrooms:2
- Full bathrooms:2
- Kitchen Description:Dishwasher, Disposal, Electric Cooktop, Microwave, Refrigerator
- Basement:Yes
- Basement Description:Crawl Space
- Living area:1,110 sq. ft.
Heating and cooling
- Heating:Baseboard, Electric, Fireplaces, Space Heater, Wall furnace
Structure and exterior
- Roof:Asphalt, Shingle
- Year built:1973
- Building area:1,110 sq. ft.
- Architectural Style:Chalet/Alpine, Contemporary
- Construction Materials:Wood Frame
- Exterior Features:Open, Storage
- Levels:3 Story
Schools
- High school:Watauga
- Elementary school:Valle Crucis
Utilities
- Water:Public
- Sewer:Public Sewer
Finances and disclosures
- Price:$329,000
- Price per sq. ft.:$296.4
- Tax amount:$1,889
Features and amenities
- Laundry features:Dryer, Laundry Main Level, Washer
- Amenities:Furnished, Vaulted Ceilings
Parking
- Parking description:Driveway, Gravel, Gravel Driveway, Private
New listings near 101 Hornbeam Road #7C
- New
 $949,000Active3 beds 4 baths2,340 sq. ft.
206 Creekside Farm Road, Banner Elk, NC 28604
MLS# 263968Listed by: EXP REALTY LLC - New
 $749,000Active7 beds 5 baths3,841 sq. ft.
625 E. Old Turnpike Road, Banner Elk, NC 28604
MLS# 263994Listed by: THE SUMMIT GROUP OF THE CAROLINAS - New
 $649,000Active2 beds 2 baths1,869 sq. ft.
317 Silver Springs Drive #A, Banner Elk, NC 28604
MLS# 263913Listed by: BLUE RIDGE REALTY & INV. - BANNER ELK - New
 $1,100,000Active5 beds 7 baths2,698 sq. ft.
160 Old Turnpike East Road, Banner Elk, NC 28604
MLS# 263840Listed by: HOWARD HANNA ALLEN TATE REAL ESTATE BLOWING ROCK - New
 $1,395,000Active4 beds 4 baths4,212 sq. ft.
145 Mill Pond Manor Drive #8, Banner Elk, NC 28604
MLS# 263695Listed by: PREMIER SOTHEBY'S INT'L REALTY  $420,000Active5 beds 3 baths1,875 sq. ft.
173 Old Turnpike Nw Road, Banner Elk, NC 28604
MLS# 263737Listed by: CLIENT FIRST OF THE HIGH COUNTRY $875,000Active3 beds 3 baths2,061 sq. ft.
187 Cinnamon Fern Lane, Banner Elk, NC 28604
MLS# 263602Listed by: KELLER WILLIAMS HIGH COUNTRY $385,000Active2 beds 3 baths1,564 sq. ft.
198 Beech Haven Road #2, Banner Elk, NC 28604
MLS# 1229797Listed by: KELLER WILLIAMS ONE
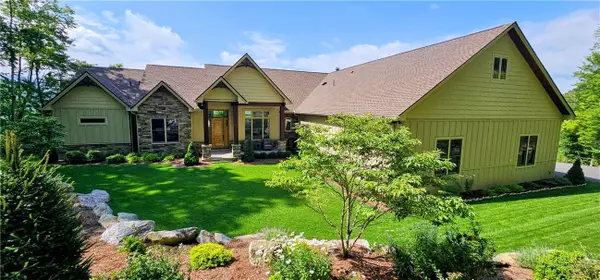 $3,500,000Active4 beds 5 baths4,260 sq. ft.
534 Farm Loop Road, Banner Elk, NC 28604
MLS# 263235Listed by: BLUE RIDGE REALTY & INV. - BANNER ELK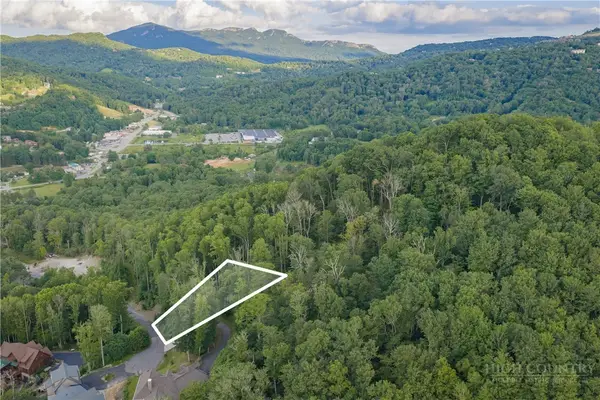 $129,000Active0.43 Acres
Lot 3 Elk Creek Drive, Banner Elk, NC 28604
MLS# 263428Listed by: PREMIER SOTHEBY'S INTERNATIONAL REALTY- BANNER ELK


Protect your home and budget from life's surprises with an Assurant Home Warranty, backed by a partner that supports you through every step of homeownership. Explore Plans.
© 2023 - 2026 ERA Franchise Systems LLC. All rights reserved. ERA Franchise Systems LLC fully supports the principles of the Fair Housing Act and the Equal Opportunity Act. ERA, ERA Real Estate powered, and their respective logos are registered service marks of ERA Franchise Systems LLC. Each office is independently owned and operated.