
10543 Nc Highway 105 #6, Banner Elk, NC 28604
Local realty services provided by:ERA Live Moore
10543 Nc Highway 105 #6,Banner Elk, NC 28604
$350,000
- 3 Beds
- 2 Baths
- 1,276 sq. ft.
- Condominium
- Active
Listed by: nikki rezvani
Office: keller williams high country
MLS#:264486
Source:NC_HCAR
Price summary
- Price:$350,000
- Price per sq. ft.:$279.78
- Monthly HOA dues:$194
About this home
A unique opportunity in one of the most central locations in the High Country! Set in Foscoe at the base of Grandfather Mountain, this spacious, fully updated condo offers easy access right off Highway 105 and puts you close to just about everything the area has to offer. Even better, Grandfather Vineyard & Winery is right next door!
The open deck looks directly toward Grandfather Mountain, creating a beautiful spot for morning coffee, fall color and cool mountain evenings. Inside, the home has been thoughtfully updated throughout with warm wood tones and a rustic, refined feel. The beautiful, well-appointed kitchen flows into the spacious living area, where a gas fireplace keeps things cozy on brisk fall days and winter evenings.
The location makes it an ideal home base for enjoying the mountains in every season. Hawksnest Tubing and Zipline, Otter Falls, the Wilderness Run Alpine Coaster and Sugar Mountain are all just minutes away, with hiking, fishing and the Blue Ridge Parkway nearby. Downtown Boone and Appalachian State are only 20 minutes away, making this an equally appealing option for a primary residence, mountain getaway, students or professionals.
The spacious primary suite enjoys it's own mountain view and private bath, along with two additional bedrooms providing flexible space for guests, children or a home office.
There is ample storage space throughout the unit and a private outdoor storage closet for mountain gear and seasonal items. The condo is being offered fully furnished with lovely pieces that fit the home beautifully, making it easy to settle in and start enjoying the High Country from day one.
Warm, rustic and polished, with a Grandfather Mountain view and an incredibly convenient location, this is an easy place to feel at home whether you’re here full time or escaping to the mountains....
Contact an agent
Home facts
- Year built:1982
- Subdivision & Development:None
- Listing ID #:264486
- Added:8 day(s) ago
- Updated:October 04, 2026 at 03:48 PM
Rooms and interior
- Bedrooms:3
- Total bathrooms:2
- Full bathrooms:2
- Kitchen Description:Dishwasher, Disposal, Electric Range, Freezer, Microwave, Microwave Hood Fan, Refrigerator
- Living area:1,276 sq. ft.
Heating and cooling
- Cooling:Heat Pump
- Heating:Electric, Fireplaces, Heat Pump
Structure and exterior
- Roof:Asphalt, Shingle
- Year built:1982
- Building area:1,276 sq. ft.
- Architectural Style:Traditional
- Construction Materials:Wood Frame
- Foundation Description:Slab
- Levels:1 Story
Schools
- High school:Watauga
- Elementary school:Valle Crucis
Finances and disclosures
- Price:$350,000
- Price per sq. ft.:$279.78
- Tax amount:$399
Features and amenities
- Laundry features:Dryer, Washer
- Amenities:Attic, Double Pane Window(s), Furnished, Screens
Parking
- Parking description:Asphalt, Driveway, No Garage
New listings near 10543 Nc Highway 105 #6
- New
 $715,000Active3 beds 2 baths2,122 sq. ft.
569 Klonteska Drive, Banner Elk, NC 28604
MLS# 264276Listed by: BLUE RIDGE REALTY & INV. - BANNER ELK  $649,000Active2 beds 3 baths1,911 sq. ft.
351 Silver Springs Drive #B, Banner Elk, NC 28604
MLS# 264417Listed by: CENTURY 21 MOUNTAIN VISTAS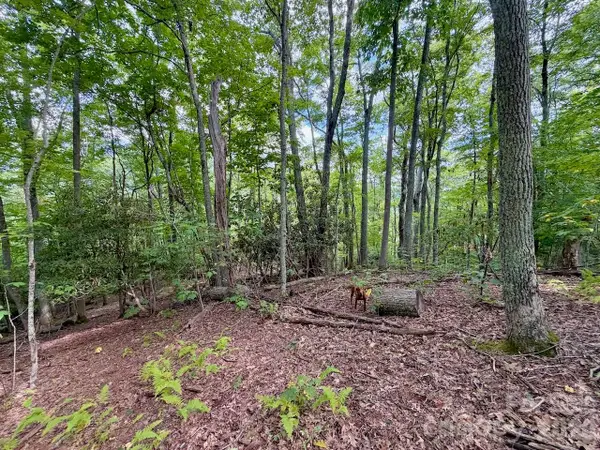 $149,900Active0.92 Acres
TBD Galax Lane #45, Banner Elk, NC 28604
MLS# 4424602Listed by: WRIGHT BROKERS WITH HYATT IN THE HIGH COUNTRY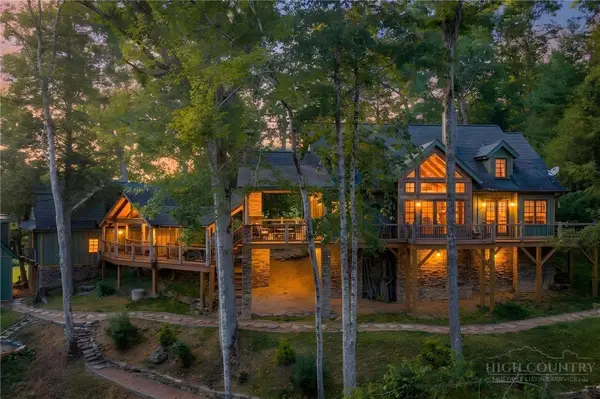 $1,850,000Active4 beds 5 baths3,014 sq. ft.
93 Meadow Park Place, Banner Elk, NC 28604
MLS# 264275Listed by: THE SUMMIT GROUP OF THE CAROLINAS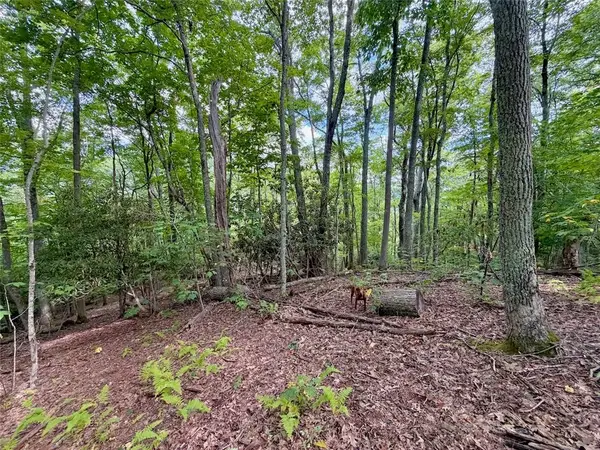 $149,900Active0.92 Acres
TBD Galax Lane, Banner Elk, NC 28604
MLS# 264298Listed by: WRIGHT BROKERS WITH HYATT IN THE HIGH COUNTRY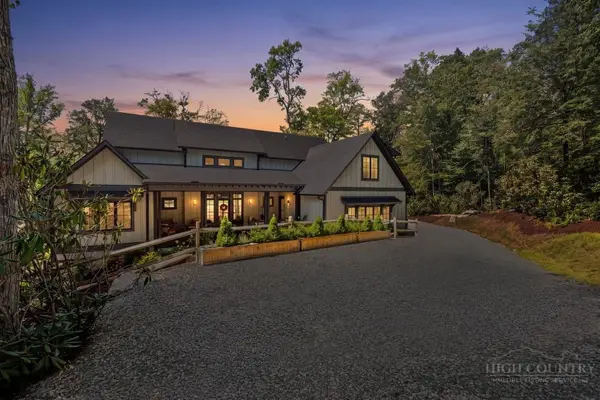 $1,475,000Active4 beds 5 baths2,646 sq. ft.
253 Farm Loop Road, Banner Elk, NC 28604
MLS# 264217Listed by: PREMIER SOTHEBY'S INTERNATIONAL REALTY- BANNER ELK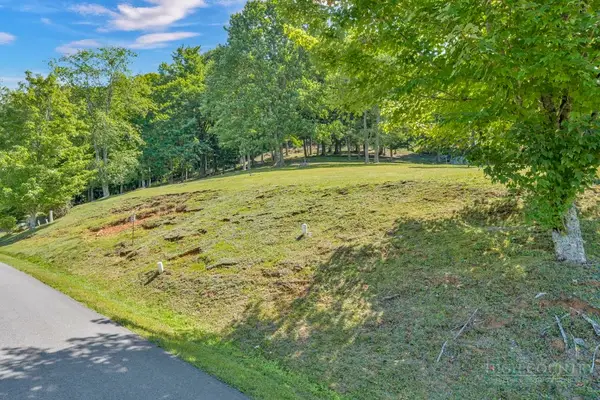 $99,000Active0.28 Acres
Lot 52 Supreme Golden Road, Banner Elk, NC 28604
MLS# 264223Listed by: BHHS VINCENT PROPERTIES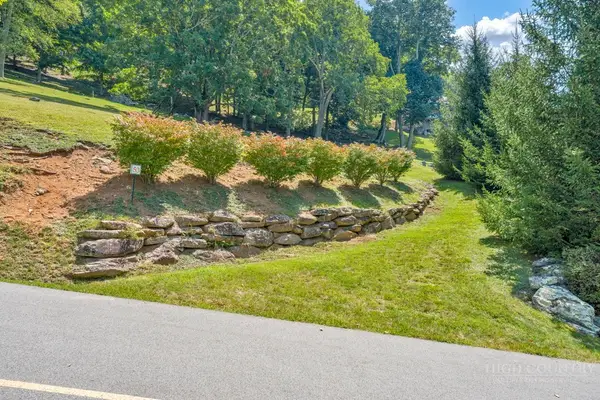 $99,000Active0.26 Acres
Lot 53 Supreme Golden Road, Banner Elk, NC 28604
MLS# 264226Listed by: BHHS VINCENT PROPERTIES $949,000Active3 beds 4 baths2,340 sq. ft.
206 Creekside Farm Road, Banner Elk, NC 28604
MLS# 263968Listed by: EXP REALTY LLC $749,000Active7 beds 5 baths3,841 sq. ft.
625 E. Old Turnpike Road, Banner Elk, NC 28604
MLS# 263994Listed by: THE SUMMIT GROUP OF THE CAROLINAS


Protect your home and budget from life's surprises with an Assurant Home Warranty, backed by a partner that supports you through every step of homeownership. Explore Plans.
© 2023 - 2026 ERA Franchise Systems LLC. All rights reserved. ERA Franchise Systems LLC fully supports the principles of the Fair Housing Act and the Equal Opportunity Act. ERA, ERA Real Estate powered, and their respective logos are registered service marks of ERA Franchise Systems LLC. Each office is independently owned and operated.