
1122 Summit Park Drive, Banner Elk, NC 28604
Local realty services provided by:ERA Live Moore
1122 Summit Park Drive,Banner Elk, NC 28604
$3,950,000
- 4 Beds
- 5 Baths
- 5,009 sq. ft.
- Single family
- Active
Listed by: jeff vermillion, whitney ingram
Office: engel & volkers banner elk
MLS#:262702
Source:NC_HCAR
Price summary
- Price:$3,950,000
- Price per sq. ft.:$753.96
- Monthly HOA dues:$542.08
About this home
Rarely does a home become available with a setting as sought-after as 1122 Summit Park Drive. Perched along the top section of the highest road in Elk River Club, this exceptional mountain residence captures a coveted western exposure and spectacular long-range views stretching across layered ridge lines. Begin the day with coffee on the deck in the cool mountain air, then gather in the evening to watch the sky come alive with the beautiful colors of sunset. With more than 3,400 square feet of outdoor decking, there is abundant space for dining, entertaining or simply relaxing above the mountains.
Completely renovated practically down to the studs, the home presents mountain luxury at its finest. Every window, wall, floor and interior space was carefully scrutinized and evaluated to enhance beauty, comfort, function and efficiency. Added insulation and energy-conscious improvements help keep the home comfortably cool in summer and warm throughout the winter. Refinished wood floors bring warmth and character to the living areas, while premium exterior improvements include the DaVinci shake roof and low-maintenance Trex composite decking designed for lasting enjoyment.
The thoughtfully reimagined bathrooms were expanded and apportioned to provide larger showers and a more comfortable, spa-like experience. The renovated kitchen features new appliances, and three new heat pumps with gas furnaces provide modern, dependable year-round comfort. The basement level has been finished, adding approximately 1,300 square feet of heated living area and creating valuable flexibility for guests, recreation, a home office, fitness space or additional gathering areas. A paved driveway and fresh landscaping complete the extensive list of improvements and provide an inviting arrival.
This remarkable property is nestled at the pinnacle of Elk River Club, where privacy, dramatic scenery and an elevated lifestyle come together. Whether hosting family and friends, enjoying a quiet mountain escape or savoring an unforgettable sunset from the expansive deck, every day here feels like a retreat.
Elk River Club offers a 24-hour manned gate with an exceptional collection of amenities, including its renowned Jack Nicklaus-designed championship golf course, state-of-the-art equestrian center with a 30-stall barn, six Har-Tru tennis courts, pickleball courts, fitness center, swimming pool and an elegant main clubhouse with club dining. Members can also enjoy the casual Riverside Grill and inviting fire pits—perfect places to gather after a day of golf, riding, tennis or exploring the beauty of the High Country. 1122 Summit Park Drive is more than a mountain home; it is a front-row seat to one of Elk River’s most magnificent views and the very best of the club lifestyle....
Contact an agent
Home facts
- Year built:1993
- Subdivision & Development:Elk River
- Listing ID #:262702
- Added:50 day(s) ago
- Updated:September 07, 2026 at 03:37 PM
Rooms and interior
- Bedrooms:4
- Total bathrooms:5
- Full bathrooms:4
- Half bathrooms:1
- Kitchen Description:Dishwasher, Disposal, Gas cooktop, Microwave, Refrigerator
- Basement:Yes
- Basement Description:Crawl Space, Finished
- Living area:5,009 sq. ft.
Heating and cooling
- Cooling:Central Air, Heat Pump
- Heating:Electric, Gas, Heat Pump, Hot Water
- Central air:Yes
Structure and exterior
- Roof:Shake, Wood
- Year built:1993
- Building area:5,009 sq. ft.
- Lot area:5.11 Acres
- Architectural Style:Traditional
- Construction Materials:Wood Frame
- Foundation Description:Basement
- Levels:2 Story
Schools
- High school:Avery County
- Elementary school:Banner Elk
Finances and disclosures
- Price:$3,950,000
- Price per sq. ft.:$753.96
- Tax amount:$4,536
Features and amenities
- Laundry features:Laundry Main Level, Washer
- Amenities:Carbon Monoxide Dectector, Central Vacuum, Radon Mitigation System, Skylights, Vaulted Ceilings
Parking
- Parking description:Driveway, Garage, Paved, Private, Two Car Garage
- Garage:Yes
- Garage spaces:2
New listings near 1122 Summit Park Drive
- New
 $949,000Active3 beds 4 baths2,340 sq. ft.
206 Creekside Farm Road, Banner Elk, NC 28604
MLS# 263968Listed by: EXP REALTY LLC - New
 $749,000Active7 beds 5 baths3,841 sq. ft.
625 E. Old Turnpike Road, Banner Elk, NC 28604
MLS# 263994Listed by: THE SUMMIT GROUP OF THE CAROLINAS  $649,000Active2 beds 2 baths1,869 sq. ft.
317 Silver Springs Drive #A, Banner Elk, NC 28604
MLS# 263913Listed by: BLUE RIDGE REALTY & INV. - BANNER ELK $1,100,000Active5 beds 7 baths2,698 sq. ft.
160 Old Turnpike East Road, Banner Elk, NC 28604
MLS# 263840Listed by: HOWARD HANNA ALLEN TATE REAL ESTATE BLOWING ROCK $1,395,000Active4 beds 4 baths4,212 sq. ft.
145 Mill Pond Manor Drive #8, Banner Elk, NC 28604
MLS# 263695Listed by: PREMIER SOTHEBY'S INT'L REALTY $420,000Active5 beds 3 baths1,875 sq. ft.
173 Old Turnpike Nw Road, Banner Elk, NC 28604
MLS# 263737Listed by: CLIENT FIRST OF THE HIGH COUNTRY $875,000Active3 beds 3 baths2,061 sq. ft.
187 Cinnamon Fern Lane, Banner Elk, NC 28604
MLS# 263602Listed by: KELLER WILLIAMS HIGH COUNTRY $365,000Active2 beds 3 baths1,564 sq. ft.
198 Beech Haven Road #2, Banner Elk, NC 28604
MLS# 1229797Listed by: KELLER WILLIAMS ONE
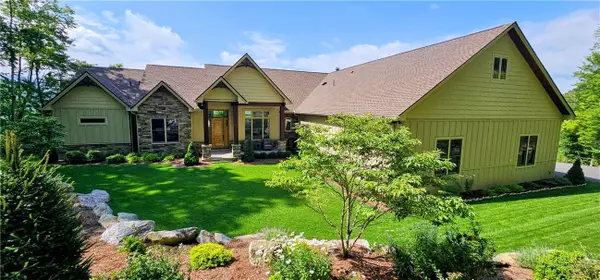 $3,450,000Active4 beds 5 baths4,260 sq. ft.
534 Farm Loop Road, Banner Elk, NC 28604
MLS# 263235Listed by: BLUE RIDGE REALTY & INV. - BANNER ELK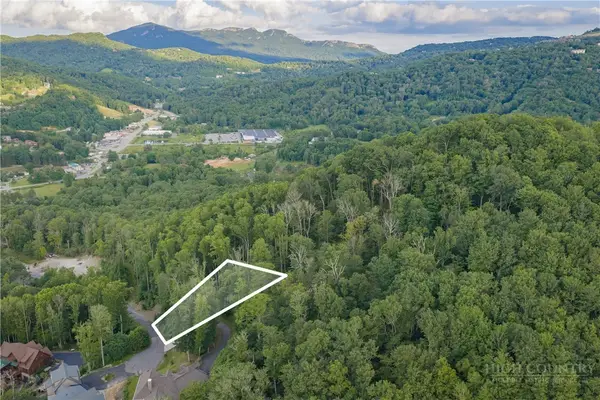 $129,000Active0.43 Acres
Lot 3 Elk Creek Drive, Banner Elk, NC 28604
MLS# 263428Listed by: PREMIER SOTHEBY'S INTERNATIONAL REALTY- BANNER ELK


Protect your home and budget from life's surprises with an Assurant Home Warranty, backed by a partner that supports you through every step of homeownership. Explore Plans.
© 2023 - 2026 ERA Franchise Systems LLC. All rights reserved. ERA Franchise Systems LLC fully supports the principles of the Fair Housing Act and the Equal Opportunity Act. ERA, ERA Real Estate powered, and their respective logos are registered service marks of ERA Franchise Systems LLC. Each office is independently owned and operated.