
116 Shanty Ridge Lane #A, Banner Elk, NC 28604
Local realty services provided by:ERA Live Moore
Listed by: kimmy tiedemann
Office: keller williams high country
MLS#:264168
Source:NC_HCAR
Price summary
- Price:$574,000
- Price per sq. ft.:$379.88
- Monthly HOA dues:$150
About this home
Nestled in the heart of the Blue Ridge Mountains at the base of majestic Grandfather Mountain, this beautifully remodeled townhome offers exceptional mountain living on a quiet cul-de-sac surrounded by the peace and charm of a beautifully established neighborhood. Perched safely well above the flood zone, the property overlooks the spectacular Watauga River, offering a serene lifestyle centered on relaxation and natural beauty. Unwind on the expansive back deck, accessible from both the primary bedroom and the spacious living room, and take in the tranquil sounds of the river flowing below amidst the surrounding woods. Inside, an open-concept layout defined by soaring cathedral ceilings, a cozy gas fireplace, and custom built-in bookcases creates a warm and sophisticated atmosphere, highlighted by exquisite wood inlay detailing in the flooring and fine finishes throughout. The fantastic kitchen features granite countertops, a sleek slide-in range, and seamless flow into the main living spaces, perfect for effortless entertaining. Upstairs, a versatile second level hosts a private guest bedroom and full bath, while a convenient one-car garage adds everyday functionality. A charming covered entrance overlooks a picturesque pond adjacent to the property, while stone steps lead gently down into the backyard. Perfectly combining luxury, location, and the soothing rhythm of riverfront mountain living, this remarkable residence is a rare find....
Contact an agent
Home facts
- Year built:1998
- Subdivision & Development:Glens Of Grandfather
- Listing ID #:264168
- Added:1 day(s) ago
- Updated:September 07, 2026 at 03:37 PM
Rooms and interior
- Bedrooms:2
- Total bathrooms:3
- Full bathrooms:2
- Half bathrooms:1
- Kitchen Description:Dishwasher, Electric Range, Refrigerator
- Basement:Yes
- Basement Description:Crawl Space
- Living area:1,511 sq. ft.
Heating and cooling
- Cooling:Central Air, Heat Pump
- Heating:Electric, Fireplaces, Heat Pump
- Central air:Yes
Structure and exterior
- Roof:Asphalt, Shingle
- Year built:1998
- Building area:1,511 sq. ft.
- Lot area:0.05 Acres
- Architectural Style:Mountain
- Construction Materials:Wood Frame
- Exterior Features:Covered, Open
- Levels:2 Story
Schools
- High school:Avery County
- Elementary school:Banner Elk
Utilities
- Sewer:Shared Septic
Finances and disclosures
- Price:$574,000
- Price per sq. ft.:$379.88
- Tax amount:$2,447
Features and amenities
- Laundry features:Dryer, Laundry Main Level, Washer
- Amenities:Attic, Cathedral Ceilings
Parking
- Parking description:Garage, One Car Garage, Paved, Shared Driveway
- Garage:Yes
- Garage spaces:1
New listings near 116 Shanty Ridge Lane #A
- New
 $949,000Active3 beds 4 baths2,340 sq. ft.
206 Creekside Farm Road, Banner Elk, NC 28604
MLS# 263968Listed by: EXP REALTY LLC - New
 $749,000Active7 beds 5 baths3,841 sq. ft.
625 E. Old Turnpike Road, Banner Elk, NC 28604
MLS# 263994Listed by: THE SUMMIT GROUP OF THE CAROLINAS  $649,000Active2 beds 2 baths1,869 sq. ft.
317 Silver Springs Drive #A, Banner Elk, NC 28604
MLS# 263913Listed by: BLUE RIDGE REALTY & INV. - BANNER ELK $1,100,000Active5 beds 7 baths2,698 sq. ft.
160 Old Turnpike East Road, Banner Elk, NC 28604
MLS# 263840Listed by: HOWARD HANNA ALLEN TATE REAL ESTATE BLOWING ROCK $1,395,000Active4 beds 4 baths4,212 sq. ft.
145 Mill Pond Manor Drive #8, Banner Elk, NC 28604
MLS# 263695Listed by: PREMIER SOTHEBY'S INT'L REALTY $420,000Active5 beds 3 baths1,875 sq. ft.
173 Old Turnpike Nw Road, Banner Elk, NC 28604
MLS# 263737Listed by: CLIENT FIRST OF THE HIGH COUNTRY $875,000Active3 beds 3 baths2,061 sq. ft.
187 Cinnamon Fern Lane, Banner Elk, NC 28604
MLS# 263602Listed by: KELLER WILLIAMS HIGH COUNTRY $365,000Active2 beds 3 baths1,564 sq. ft.
198 Beech Haven Road #2, Banner Elk, NC 28604
MLS# 1229797Listed by: KELLER WILLIAMS ONE
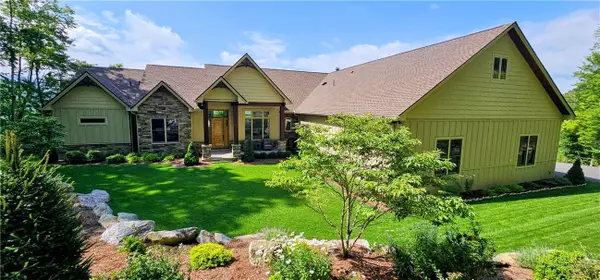 $3,450,000Active4 beds 5 baths4,260 sq. ft.
534 Farm Loop Road, Banner Elk, NC 28604
MLS# 263235Listed by: BLUE RIDGE REALTY & INV. - BANNER ELK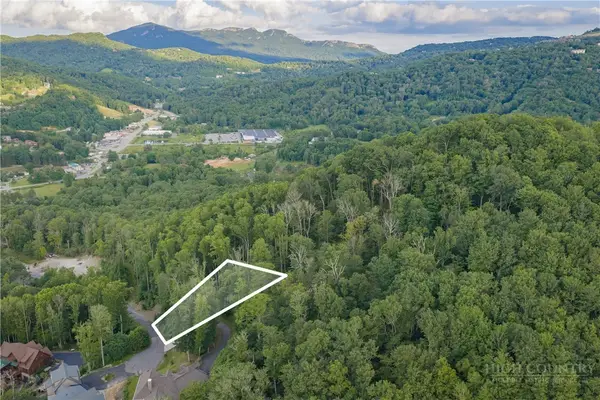 $129,000Active0.43 Acres
Lot 3 Elk Creek Drive, Banner Elk, NC 28604
MLS# 263428Listed by: PREMIER SOTHEBY'S INTERNATIONAL REALTY- BANNER ELK


Protect your home and budget from life's surprises with an Assurant Home Warranty, backed by a partner that supports you through every step of homeownership. Explore Plans.
© 2023 - 2026 ERA Franchise Systems LLC. All rights reserved. ERA Franchise Systems LLC fully supports the principles of the Fair Housing Act and the Equal Opportunity Act. ERA, ERA Real Estate powered, and their respective logos are registered service marks of ERA Franchise Systems LLC. Each office is independently owned and operated.