
1193 Oliver Hill Road, Banner Elk, NC 28604
Local realty services provided by:ERA Live Moore
1193 Oliver Hill Road,Banner Elk, NC 28604
$487,000
- 2 Beds
- 3 Baths
- 1,236 sq. ft.
- Single family
- Active
Listed by: jaco gerbrands
Office: howard hanna allen tate real estate blowing rock
MLS#:263373
Source:NC_HCAR
Price summary
- Price:$487,000
- Price per sq. ft.:$405.83
About this home
Set on 2.17 peaceful acres with beautiful, long-range views of layered mountains and pastoral landscapes, this 1910 farmhouse offers a quiet retreat deeply rooted in its natural surroundings. Fully renovated in 2019, the home features two bedrooms, two and a half bathrooms, and an inviting interior updated with 2020 interior paint and new window treatments in the primary and guest bedrooms. The main level includes an updated kitchen with a 2022 refrigerator and a newly installed 2025 dishwasher, a dining room with a new chandelier, forced-air propane heating, and an included washer and dryer. Upstairs, a versatile bonus area provides an extra bedroom and an office or play space, offering significant functional room not counted in the heated square footage due to ceilings just under seven feet. Outside, the exceptionally quiet grounds invite exploration and relaxation, featuring three distinct ponds, an established kitchen garden yielding fresh fruits and vegetables, stone-bordered flower beds, and a fire pit. An expansive deck, extended in 2020 and freshly stained in 2026, provides an ideal vantage point for enjoying the serene environment and ample mountain sunshine. Practical property features include an outdoor cellar for extra storage, new gutters and exterior paint completed in 2023, and a new gravel driveway from 2026 that offers generous parking. Notably, the property and its surrounding land sustained no damage from Hurricane Helene. Offering a genuine sense of seclusion and tranquility without sacrificing convenience, this beautiful property sits just eight minutes from Banner Elk Winery, nine minutes from downtown Banner Elk, and eleven minutes from Valle Crucis....
Contact an agent
Home facts
- Year built:1910
- Subdivision & Development:None
- Listing ID #:263373
- Added:48 day(s) ago
- Updated:September 27, 2026 at 03:24 PM
Rooms and interior
- Bedrooms:2
- Total bathrooms:3
- Full bathrooms:2
- Half bathrooms:1
- Kitchen Description:Dishwasher, Electric Range, Microwave, Refrigerator
- Basement:Yes
- Basement Description:Crawl Space
- Living area:1,236 sq. ft.
Heating and cooling
- Heating:Forced Air, Propane
Structure and exterior
- Roof:Architectural, Shingle
- Year built:1910
- Building area:1,236 sq. ft.
- Lot area:2.17 Acres
- Architectural Style:Farmhouse
- Construction Materials:Wood Frame
- Exterior Features:Covered, Fence, Open, Storage
- Levels:1 Story
Schools
- High school:Watauga
- Elementary school:Valle Crucis
Utilities
- Water:Private, Spring, Well
- Sewer:Private Sewer
Finances and disclosures
- Price:$487,000
- Price per sq. ft.:$405.83
- Tax amount:$1,000
Features and amenities
- Laundry features:Dryer, Laundry Main Level, Washer
- Amenities:Attic, Screens, Vinyl, Window Treatment(s)
Parking
- Parking description:Driveway, Gravel, Gravel Driveway, No Garage, Private
New listings near 1193 Oliver Hill Road
- New
 $649,000Active2 beds 3 baths1,911 sq. ft.
351 Silver Springs Drive #B, Banner Elk, NC 28604
MLS# 264417Listed by: CENTURY 21 MOUNTAIN VISTAS 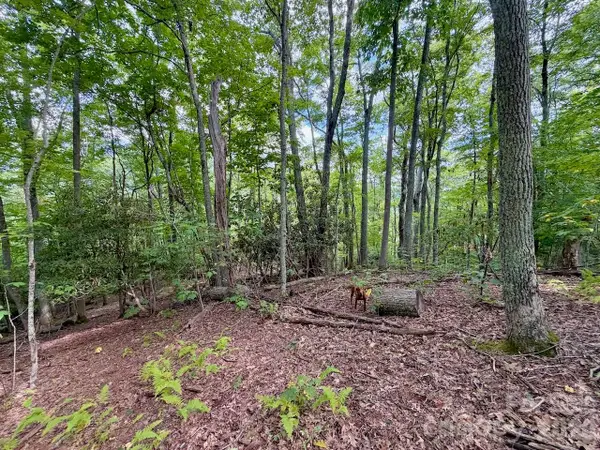 $149,900Active0.92 Acres
TBD Galax Lane #45, Banner Elk, NC 28604
MLS# 4424602Listed by: WRIGHT BROKERS WITH HYATT IN THE HIGH COUNTRY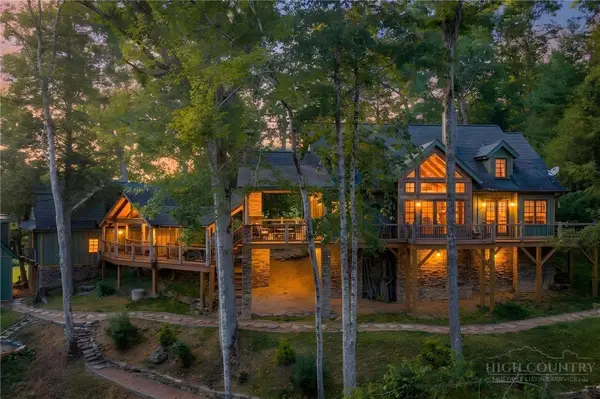 $1,850,000Active4 beds 5 baths3,014 sq. ft.
93 Meadow Park Place, Banner Elk, NC 28604
MLS# 264275Listed by: THE SUMMIT GROUP OF THE CAROLINAS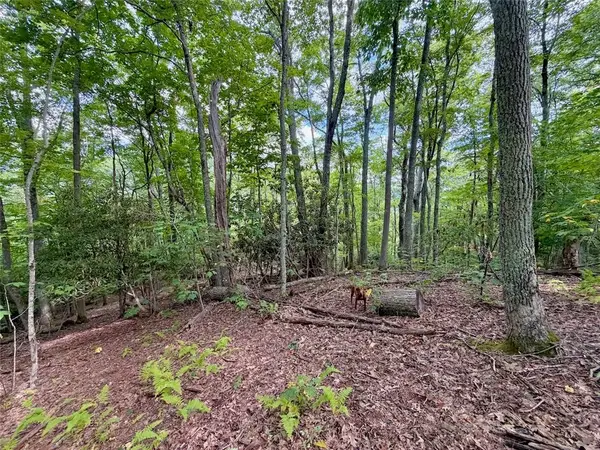 $149,900Active0.92 Acres
TBD Galax Lane, Banner Elk, NC 28604
MLS# 264298Listed by: WRIGHT BROKERS WITH HYATT IN THE HIGH COUNTRY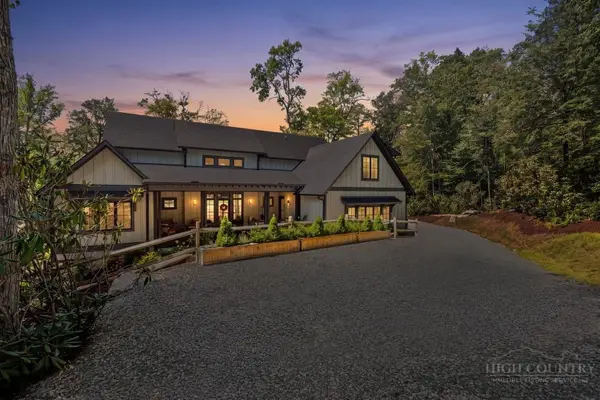 $1,475,000Active4 beds 5 baths2,646 sq. ft.
253 Farm Loop Road, Banner Elk, NC 28604
MLS# 264217Listed by: PREMIER SOTHEBY'S INTERNATIONAL REALTY- BANNER ELK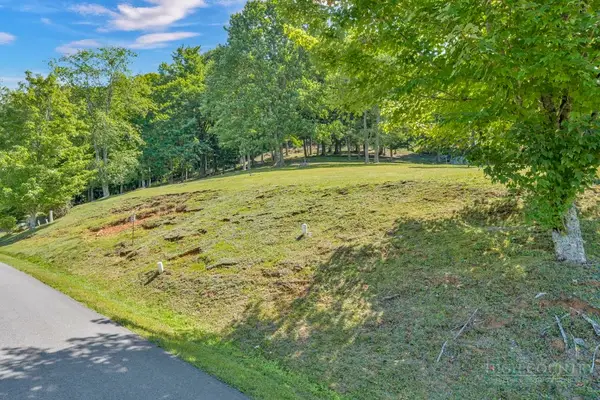 $99,000Active0.28 Acres
Lot 52 Supreme Golden Road, Banner Elk, NC 28604
MLS# 264223Listed by: BHHS VINCENT PROPERTIES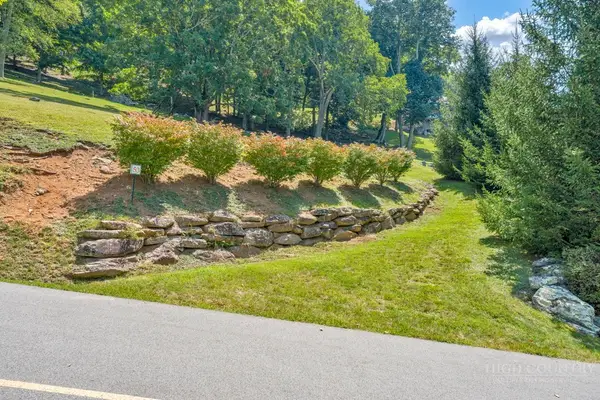 $99,000Active0.26 Acres
Lot 53 Supreme Golden Road, Banner Elk, NC 28604
MLS# 264226Listed by: BHHS VINCENT PROPERTIES $949,000Active3 beds 4 baths2,340 sq. ft.
206 Creekside Farm Road, Banner Elk, NC 28604
MLS# 263968Listed by: EXP REALTY LLC $749,000Active7 beds 5 baths3,841 sq. ft.
625 E. Old Turnpike Road, Banner Elk, NC 28604
MLS# 263994Listed by: THE SUMMIT GROUP OF THE CAROLINAS $649,000Active2 beds 2 baths1,869 sq. ft.
317 Silver Springs Drive #A, Banner Elk, NC 28604
MLS# 263913Listed by: BLUE RIDGE REALTY & INV. - BANNER ELK


Protect your home and budget from life's surprises with an Assurant Home Warranty, backed by a partner that supports you through every step of homeownership. Explore Plans.
© 2023 - 2026 ERA Franchise Systems LLC. All rights reserved. ERA Franchise Systems LLC fully supports the principles of the Fair Housing Act and the Equal Opportunity Act. ERA, ERA Real Estate powered, and their respective logos are registered service marks of ERA Franchise Systems LLC. Each office is independently owned and operated.