
133 Summit Ledges Lane, Banner Elk, NC 28604
Local realty services provided by:ERA Live Moore
133 Summit Ledges Lane,Banner Elk, NC 28604
$3,200,000
- 3 Beds
- 5 Baths
- 4,592 sq. ft.
- Single family
- Active
Listed by: jeff vermillion
Office: engel & volkers banner elk
MLS#:264195
Source:NC_HCAR
Price summary
- Price:$3,200,000
- Price per sq. ft.:$639.36
- Monthly HOA dues:$542.08
About this home
Nestled along the top ridge of the Elk River community, this luxurious mountain residence captures in demand sweeping western views and unforgettable sunsets, a picturesque glimpse of the community’s equestrian center below. The amazing home can be set up as four- or five-bedrooms with four and a half bathrooms.
Designed to embrace its surroundings, the home features a spacious covered deck with an impressive outdoor covered stone fireplace. It is the perfect place to begin the day with coffee in the cool mountain air, gather with friends beside the fire or watch the sky transform with vibrant pink and purple hues as the sun sets across the layered peaks. The elevated setting offers privacy in one of Banner Elk’s most distinguished communities.
Inside, newly refinished wood floors add warmth and timeless mountain character. Recent improvements include fresh interior and exterior paint and a refinished deck, giving the residence a polished, well-maintained appearance. Primary bedroom, with his and hers closets, make for single floor living. The flexible floor plan allows the property to function comfortably with extra bedrooms or workshops. A spacious bedroom above the garage, complete with a full bath, provides an ideal retreat for guests, extended family or older children and could also serve as an office or artist's workshop. FloLogic leak detection and automatic water shut off system in place. One-touch effortless mechanized window shades for seamless hand-free opening and closing. The home is heated by two efficient propane furnaces with an automatically serviced by an underground 1,000 gallon propane tank.
A desirable grassy yard offers usable outdoor space where children can play and dogs can roam and enjoy the mountain air.
Elk River Club complements the home’s setting with an impressive collection of amenities. Members enjoy the renowned Jack Nicklaus-designed championship golf course and short-game practice facilities, six Har-Tru tennis courts, a fitness center and an elegant clubhouse with three dining venues. The club’s abundant social calendar also includes painting workshops, a member art show and groups for bridge, gin rummy and Mahjong, offering many opportunities to connect with neighbors and friends.
With its premier ridge-top location, western exposure, flexible accommodations and inviting indoor-outdoor living, this remarkable residence presents a rare opportunity to experience luxury and the natural beauty of the North Carolina High Country....
Contact an agent
Home facts
- Year built:2008
- Subdivision & Development:Elk River
- Listing ID #:264195
- Added:9 day(s) ago
- Updated:September 27, 2026 at 03:24 PM
Rooms and interior
- Bedrooms:3
- Total bathrooms:5
- Full bathrooms:4
- Half bathrooms:1
- Kitchen Description:Dishwasher, Disposal, Gas cooktop, Microwave, Refrigerator
- Basement:Yes
- Basement Description:Finished
- Living area:4,592 sq. ft.
Heating and cooling
- Cooling:Central Air
- Heating:Electric, Fireplaces
- Central air:Yes
Structure and exterior
- Roof:Shake, Wood
- Year built:2008
- Building area:4,592 sq. ft.
- Lot area:2.06 Acres
- Architectural Style:Mountain
- Construction Materials:Stone, Wood Frame
- Exterior Features:Covered, Fence
- Foundation Description:Basement
- Levels:3 Story
Schools
- High school:Avery County
- Elementary school:Banner Elk
Utilities
- Sewer:Private Sewer, Septic Available, Septic Tank
Finances and disclosures
- Price:$3,200,000
- Price per sq. ft.:$639.36
- Tax amount:$5,162
Features and amenities
- Laundry features:Dryer, Laundry Main Level, Washer
- Amenities:Furnished, Security System, Vaulted Ceilings, Window Treatment(s)
- Pool features:Pool
Parking
- Parking description:Asphalt, Attached, Driveway, Garage, Two Car Garage
- Garage:Yes
- Garage spaces:2
New listings near 133 Summit Ledges Lane
- New
 $649,000Active2 beds 3 baths1,911 sq. ft.
351 Silver Springs Drive #B, Banner Elk, NC 28604
MLS# 264417Listed by: CENTURY 21 MOUNTAIN VISTAS 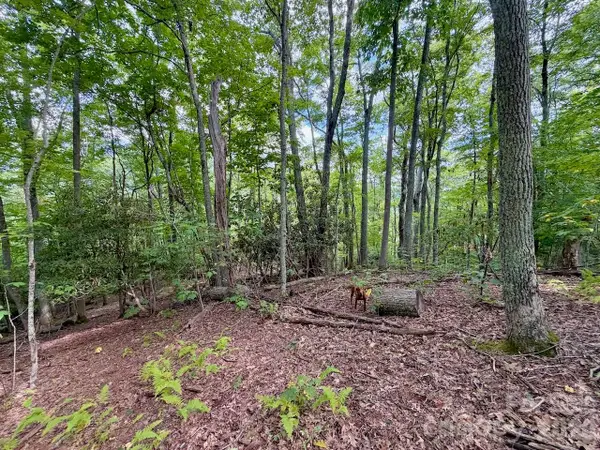 $149,900Active0.92 Acres
TBD Galax Lane #45, Banner Elk, NC 28604
MLS# 4424602Listed by: WRIGHT BROKERS WITH HYATT IN THE HIGH COUNTRY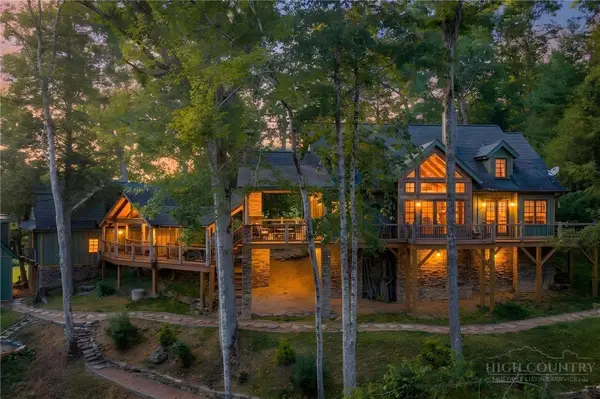 $1,850,000Active4 beds 5 baths3,014 sq. ft.
93 Meadow Park Place, Banner Elk, NC 28604
MLS# 264275Listed by: THE SUMMIT GROUP OF THE CAROLINAS $149,900Active0.92 Acres
TBD Galax Lane, Banner Elk, NC 28604
MLS# 264298Listed by: WRIGHT BROKERS WITH HYATT IN THE HIGH COUNTRY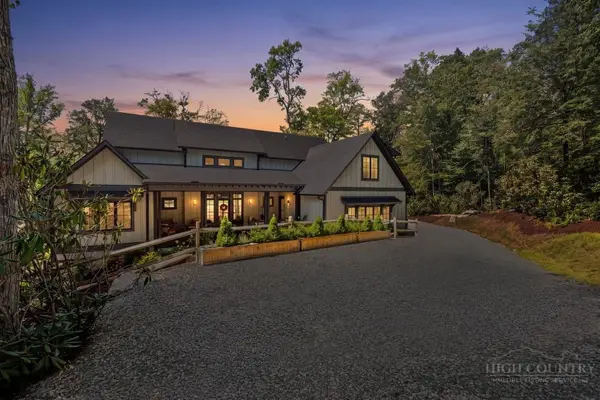 $1,475,000Active4 beds 5 baths2,646 sq. ft.
253 Farm Loop Road, Banner Elk, NC 28604
MLS# 264217Listed by: PREMIER SOTHEBY'S INTERNATIONAL REALTY- BANNER ELK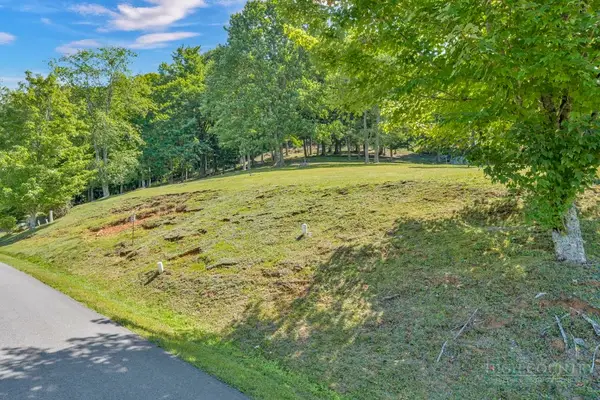 $99,000Active0.28 Acres
Lot 52 Supreme Golden Road, Banner Elk, NC 28604
MLS# 264223Listed by: BHHS VINCENT PROPERTIES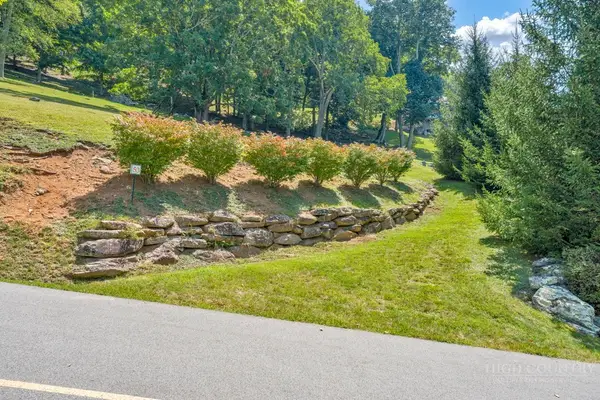 $99,000Active0.26 Acres
Lot 53 Supreme Golden Road, Banner Elk, NC 28604
MLS# 264226Listed by: BHHS VINCENT PROPERTIES $949,000Active3 beds 4 baths2,340 sq. ft.
206 Creekside Farm Road, Banner Elk, NC 28604
MLS# 263968Listed by: EXP REALTY LLC $749,000Active7 beds 5 baths3,841 sq. ft.
625 E. Old Turnpike Road, Banner Elk, NC 28604
MLS# 263994Listed by: THE SUMMIT GROUP OF THE CAROLINAS $649,000Active2 beds 2 baths1,869 sq. ft.
317 Silver Springs Drive #A, Banner Elk, NC 28604
MLS# 263913Listed by: BLUE RIDGE REALTY & INV. - BANNER ELK


Protect your home and budget from life's surprises with an Assurant Home Warranty, backed by a partner that supports you through every step of homeownership. Explore Plans.
© 2023 - 2026 ERA Franchise Systems LLC. All rights reserved. ERA Franchise Systems LLC fully supports the principles of the Fair Housing Act and the Equal Opportunity Act. ERA, ERA Real Estate powered, and their respective logos are registered service marks of ERA Franchise Systems LLC. Each office is independently owned and operated.