
142 Summit Point Trail, Banner Elk, NC 28604
Local realty services provided by:ERA Live Moore
142 Summit Point Trail,Banner Elk, NC 28604
$1,083,000
- 4 Beds
- 3 Baths
- - sq. ft.
- Single family
- Sold
Listed by: leah grove
Office: foscoe realty & development
MLS#:263278
Source:NC_HCAR
Sorry, we are unable to map this address
Price summary
- Price:$1,083,000
- Monthly HOA dues:$266.67
About this home
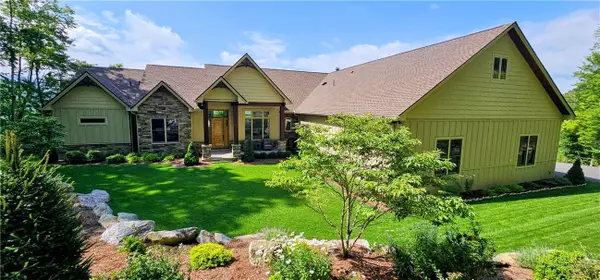
Distinctive custom 4BR|3BA mountain retreat with breathtaking Grandfather Mountain views in the exclusive gated community of Morgan's Ridge within Echota on the Ridge. Being offered fully furnished, this exceptional home is perfectly positioned among the lush natural beauty of the Blue Ridge Mountains, offering the ideal blend of luxury, tranquility, and timeless mountain living. The impressive great room welcomes you with soaring tongue-and-groove ceilings, exposed timber beams, random-width oak hardwood flooring, expansive windows framing the spectacular views, and a floor-to-ceiling stacked stone fireplace. Step onto the covered deck to enjoy a second stone fireplace and an unforgettable setting for year-round outdoor living surrounded by the beauty of the High Country. Designed for gathering, the custom kitchen features handcrafted cabinetry, copper sinks, quality appliances, generous workspace, and an adjoining dining area that flows effortlessly into the main living spaces. Throughout the home, reclaimed barnwood from a historic Ashe County barn adds warmth, character, and a sense of authenticity that complements the home's mountain-inspired design. The main-level primary suite offers a peaceful retreat with deck access and a beautifully appointed bath featuring a custom solid wood vanity, copper sinks, and artisan finishes. Upstairs, a spacious loft creates an inviting secondary living area, accompanied by a generous guest bedroom and a versatile flex room currently used as a home office—ideal for remote work, hobbies, or additional guest accommodations. Located within one of the High Country's premier mountain communities, owners enjoy access to Echota's exceptional amenities, including indoor and outdoor swimming pools, fitness facilities, scenic walking trails, a clubhouse, and year-round activities, all just minutes from Banner Elk, Boone, skiing, golf, hiking, and the region's most popular attractions....
Contact an agent
Home facts
- Year built:2016
- Subdivision & Development:Echota
- Listing ID #:263278
- Added:52 day(s) ago
- Updated:September 07, 2026 at 06:55 AM
Rooms and interior
- Bedrooms:4
- Total bathrooms:3
- Full bathrooms:3
- Kitchen Description:Dishwasher, Refrigerator
- Basement:Yes
- Basement Description:Crawl Space
Heating and cooling
- Cooling:Heat Pump
- Heating:Electric, Heat Pump
Structure and exterior
- Roof:Metal
- Year built:2016
- Architectural Style:Mountain
- Construction Materials:Wood Frame
- Exterior Features:Covered
- Levels:2 Story
Schools
- High school:Watauga
- Elementary school:Valle Crucis
Utilities
- Water:Private
Finances and disclosures
- Price:$1,083,000
- Tax amount:$2,344
Features and amenities
- Laundry features:Dryer, Washer
- Amenities:Furnished, Vaulted Ceilings
- Pool features:Pool
Parking
- Parking description:Driveway, Gravel, Gravel Driveway, No Garage, Paved, Private
New listings near 142 Summit Point Trail
- New
 $949,000Active3 beds 4 baths2,340 sq. ft.
206 Creekside Farm Road, Banner Elk, NC 28604
MLS# 263968Listed by: EXP REALTY LLC - New
 $749,000Active7 beds 5 baths3,841 sq. ft.
625 E. Old Turnpike Road, Banner Elk, NC 28604
MLS# 263994Listed by: THE SUMMIT GROUP OF THE CAROLINAS  $649,000Active2 beds 2 baths1,869 sq. ft.
317 Silver Springs Drive #A, Banner Elk, NC 28604
MLS# 263913Listed by: BLUE RIDGE REALTY & INV. - BANNER ELK $1,100,000Active5 beds 7 baths2,698 sq. ft.
160 Old Turnpike East Road, Banner Elk, NC 28604
MLS# 263840Listed by: HOWARD HANNA ALLEN TATE REAL ESTATE BLOWING ROCK $1,395,000Active4 beds 4 baths4,212 sq. ft.
145 Mill Pond Manor Drive #8, Banner Elk, NC 28604
MLS# 263695Listed by: PREMIER SOTHEBY'S INT'L REALTY $420,000Active5 beds 3 baths1,875 sq. ft.
173 Old Turnpike Nw Road, Banner Elk, NC 28604
MLS# 263737Listed by: CLIENT FIRST OF THE HIGH COUNTRY $875,000Active3 beds 3 baths2,061 sq. ft.
187 Cinnamon Fern Lane, Banner Elk, NC 28604
MLS# 263602Listed by: KELLER WILLIAMS HIGH COUNTRY $365,000Active2 beds 3 baths1,564 sq. ft.
198 Beech Haven Road #2, Banner Elk, NC 28604
MLS# 1229797Listed by: KELLER WILLIAMS ONE
 $3,450,000Active4 beds 5 baths4,260 sq. ft.
534 Farm Loop Road, Banner Elk, NC 28604
MLS# 263235Listed by: BLUE RIDGE REALTY & INV. - BANNER ELK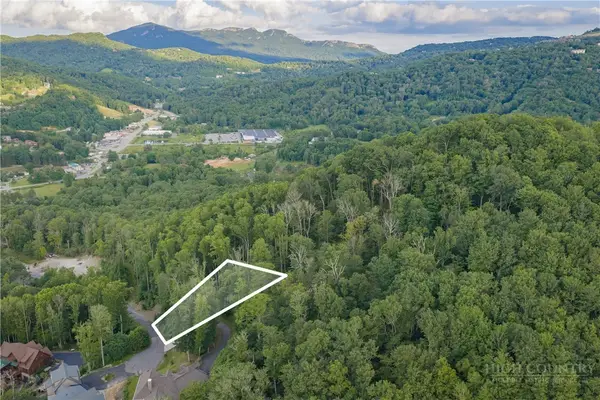 $129,000Active0.43 Acres
Lot 3 Elk Creek Drive, Banner Elk, NC 28604
MLS# 263428Listed by: PREMIER SOTHEBY'S INTERNATIONAL REALTY- BANNER ELK


Protect your home and budget from life's surprises with an Assurant Home Warranty, backed by a partner that supports you through every step of homeownership. Explore Plans.
© 2023 - 2026 ERA Franchise Systems LLC. All rights reserved. ERA Franchise Systems LLC fully supports the principles of the Fair Housing Act and the Equal Opportunity Act. ERA, ERA Real Estate powered, and their respective logos are registered service marks of ERA Franchise Systems LLC. Each office is independently owned and operated.