
148 River Haven Drive, Banner Elk, NC 28604
Local realty services provided by:ERA Live Moore
148 River Haven Drive,Banner Elk, NC 28604
$1,450,000
- 3 Beds
- 3 Baths
- 2,118 sq. ft.
- Single family
- Active
Listed by: kat spradling, allison schoen
Office: elevate land & realty banner elk
MLS#:263915
Source:NC_HCAR
Price summary
- Price:$1,450,000
- Price per sq. ft.:$684.61
- Monthly HOA dues:$252.5
About this home
Life at Eagles Nest means never running out of things to do — weekly concerts in the outdoor amphitheater, dinner at the Epic Chophouse, breakfast or lunch at the Sportsmen's Lodge and Grill, pickleball, tennis, and basketball courts, miles of UTV and hiking trails, trout-stocked ponds with River Club access, mountain mini golf, a fitness center, and glamping teepees for visiting guests.
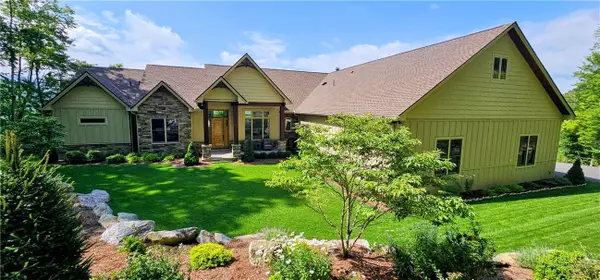
Built by Copper Nail Construction with natural wood and stone throughout, the home features timber posts and beams, tongue-and-groove white pine ceilings, oak hardwood floors, and Appalachian poplar bark accents. The kitchen offers custom cabinetry, granite counters, and an island bar flowing into the dining area and great room, anchored by a floor-to-ceiling Tennessee fieldstone fireplace and wet bar.
Step onto the spacious deck for covered and open-air dining overlooking the river below. Welcome to Whiskey River Lodge, where you can fly fish from the backyard or float the river in a tube on a warm afternoon.
The main-level primary suite offers river views and a soaking tub, while two upstairs guest bedrooms share a full bath.
Currently enjoyed as a full-time residence, this home would make an equally wonderful mountain getaway or rental investment — a rare chance to own the river without giving up the mountain lifestyle....
Contact an agent
Home facts
- Year built:2022
- Subdivision & Development:The Lodges At Eagles Nest
- Listing ID #:263915
- Added:15 day(s) ago
- Updated:September 07, 2026 at 03:37 PM
Rooms and interior
- Bedrooms:3
- Total bathrooms:3
- Full bathrooms:2
- Half bathrooms:1
- Kitchen Description:Dishwasher, Disposal, Microwave, Refrigerator
- Basement:Yes
- Basement Description:Crawl Space
- Living area:2,118 sq. ft.
Heating and cooling
- Cooling:Central Air
- Heating:Electric, Fireplaces, Forced Air, Propane
- Central air:Yes
Structure and exterior
- Roof:Architectural, Metal, Shingle
- Year built:2022
- Building area:2,118 sq. ft.
- Lot area:0.6 Acres
- Architectural Style:Cottage, Mountain
- Construction Materials:Wood Frame
- Exterior Features:Covered, Open
- Levels:2 Story
Schools
- High school:Avery County
- Middle school:Cranberry
- Elementary school:Banner Elk
Utilities
- Sewer:Septic Available, Septic Tank
Finances and disclosures
- Price:$1,450,000
- Price per sq. ft.:$684.61
- Tax amount:$3,363
Features and amenities
- Laundry features:Dryer, Laundry Main Level, Washer
- Amenities:Furnished, Radon Mitigation System
Parking
- Parking description:Driveway, Gravel, Gravel Driveway, No Garage, Private
New listings near 148 River Haven Drive
- New
 $949,000Active3 beds 4 baths2,340 sq. ft.
206 Creekside Farm Road, Banner Elk, NC 28604
MLS# 263968Listed by: EXP REALTY LLC - New
 $749,000Active7 beds 5 baths3,841 sq. ft.
625 E. Old Turnpike Road, Banner Elk, NC 28604
MLS# 263994Listed by: THE SUMMIT GROUP OF THE CAROLINAS  $649,000Active2 beds 2 baths1,869 sq. ft.
317 Silver Springs Drive #A, Banner Elk, NC 28604
MLS# 263913Listed by: BLUE RIDGE REALTY & INV. - BANNER ELK $1,100,000Active5 beds 7 baths2,698 sq. ft.
160 Old Turnpike East Road, Banner Elk, NC 28604
MLS# 263840Listed by: HOWARD HANNA ALLEN TATE REAL ESTATE BLOWING ROCK $1,395,000Active4 beds 4 baths4,212 sq. ft.
145 Mill Pond Manor Drive #8, Banner Elk, NC 28604
MLS# 263695Listed by: PREMIER SOTHEBY'S INT'L REALTY $420,000Active5 beds 3 baths1,875 sq. ft.
173 Old Turnpike Nw Road, Banner Elk, NC 28604
MLS# 263737Listed by: CLIENT FIRST OF THE HIGH COUNTRY $875,000Active3 beds 3 baths2,061 sq. ft.
187 Cinnamon Fern Lane, Banner Elk, NC 28604
MLS# 263602Listed by: KELLER WILLIAMS HIGH COUNTRY $365,000Active2 beds 3 baths1,564 sq. ft.
198 Beech Haven Road #2, Banner Elk, NC 28604
MLS# 1229797Listed by: KELLER WILLIAMS ONE
 $3,450,000Active4 beds 5 baths4,260 sq. ft.
534 Farm Loop Road, Banner Elk, NC 28604
MLS# 263235Listed by: BLUE RIDGE REALTY & INV. - BANNER ELK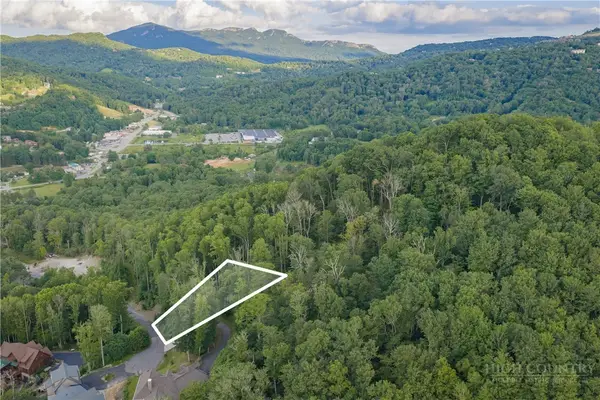 $129,000Active0.43 Acres
Lot 3 Elk Creek Drive, Banner Elk, NC 28604
MLS# 263428Listed by: PREMIER SOTHEBY'S INTERNATIONAL REALTY- BANNER ELK


Protect your home and budget from life's surprises with an Assurant Home Warranty, backed by a partner that supports you through every step of homeownership. Explore Plans.
© 2023 - 2026 ERA Franchise Systems LLC. All rights reserved. ERA Franchise Systems LLC fully supports the principles of the Fair Housing Act and the Equal Opportunity Act. ERA, ERA Real Estate powered, and their respective logos are registered service marks of ERA Franchise Systems LLC. Each office is independently owned and operated.