
155 Spice Apple Drive, Banner Elk, NC 28604
Local realty services provided by:ERA Live Moore
155 Spice Apple Drive,Banner Elk, NC 28604
$599,000
- 2 Beds
- 3 Baths
- 1,850 sq. ft.
- Single family
- Active
Listed by: samantha benfield
Office: keller williams high country
MLS#:264361
Source:NC_HCAR
Price summary
- Price:$599,000
- Price per sq. ft.:$323.78
- Monthly HOA dues:$95.83
About this home
Long-range mountain views, classic log cabin charm, and a proven vacation rental history come together in this beautifully situated 2-bedroom, 3-bath cabin in the gated community of Spice Branch at Grandfather. Lovingly owned and well cared for, this mountain retreat has been thoughtfully maintained while also serving as a successful vacation rental. Centrally located in the heart of the High Country, the property enjoys an incredible view toward Hawksnest Mountain and is offered fully furnished and ready to enjoy. A covered front porch and attractive landscaping welcome you inside, where the main level opens to a spacious great room with vaulted ceilings and a striking stone gas fireplace. The large kitchen features granite countertops, generous workspace, and an eat-at bar, while the adjoining dining area and open floor plan provide plenty of room for gathering and entertaining. A full bath with laundry completes the main level. Upstairs, two bedrooms share a full bath. The finished lower level provides additional flexible living and sleeping space with a cozy den anchored by a second stone fireplace, bunk area, and another full bath—an ideal setup for accommodating additional guests. Currently managed by Blue Ridge Mountain Rentals, the cabin has an established vacation rental history and is offered fully furnished for a convenient transition to its next owner. With an active rental schedule, select dates have been blocked specifically to accommodate showings. Additional improvements include a metal roof installed in 2019 and central heating and air added in 2012. The lower level was finished in 2012 without a permit (506 sq ft), however all work was completed by a licensed general contractor at the time. Cabin was originally permitted for 3 bedrooms however a 2 bedroom system was installed. Expansion could be relatively simple. Whether you're searching for a mountain getaway, vacation rental investment, or a place to enjoy the High Country year-round, this cabin offers an appealing combination of gated access, spectacular long-range views, flexible living space, and a central location convenient to the area's many attractions....
Contact an agent
Home facts
- Year built:1998
- Subdivision & Development:Spice Branch At Grandfather
- Listing ID #:264361
- Added:10 day(s) ago
- Updated:September 27, 2026 at 03:24 PM
Rooms and interior
- Bedrooms:2
- Total bathrooms:3
- Full bathrooms:3
- Kitchen Description:Dishwasher, Microwave, Microwave Hood Fan
- Basement:Yes
- Basement Description:Finished
- Living area:1,850 sq. ft.
Heating and cooling
- Cooling:Central Air
- Heating:Baseboard, Electric, Fireplaces, Forced Air, Propane
- Central air:Yes
Structure and exterior
- Roof:Metal
- Year built:1998
- Building area:1,850 sq. ft.
- Lot area:1.02 Acres
- Architectural Style:Log Home, Mountain
- Construction Materials:Log
- Exterior Features:Covered, Open
- Foundation Description:Basement
- Levels:2 Story
Schools
- High school:Watauga
- Elementary school:Valle Crucis
Finances and disclosures
- Price:$599,000
- Price per sq. ft.:$323.78
- Tax amount:$1,681
Features and amenities
- Laundry features:Dryer, Laundry Main Level, Washer
- Amenities:Furnished
Parking
- Parking description:Driveway, Gravel, Gravel Driveway, No Garage, Private
New listings near 155 Spice Apple Drive
- New
 $649,000Active2 beds 3 baths1,911 sq. ft.
351 Silver Springs Drive #B, Banner Elk, NC 28604
MLS# 264417Listed by: CENTURY 21 MOUNTAIN VISTAS 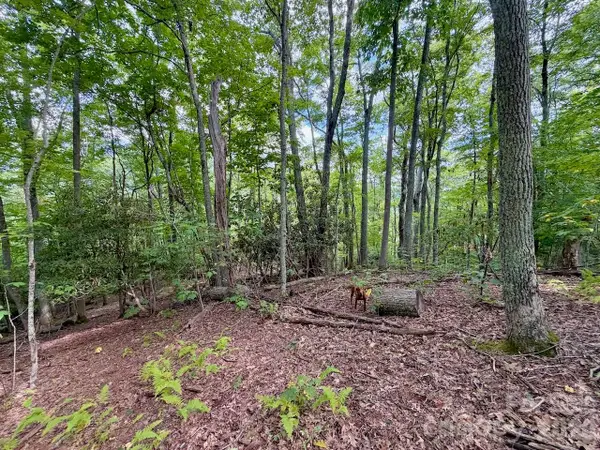 $149,900Active0.92 Acres
TBD Galax Lane #45, Banner Elk, NC 28604
MLS# 4424602Listed by: WRIGHT BROKERS WITH HYATT IN THE HIGH COUNTRY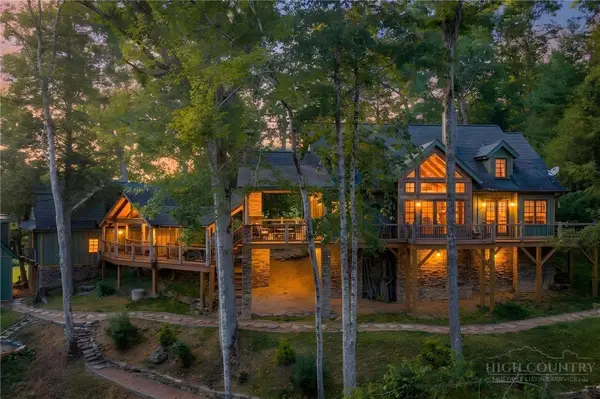 $1,850,000Active4 beds 5 baths3,014 sq. ft.
93 Meadow Park Place, Banner Elk, NC 28604
MLS# 264275Listed by: THE SUMMIT GROUP OF THE CAROLINAS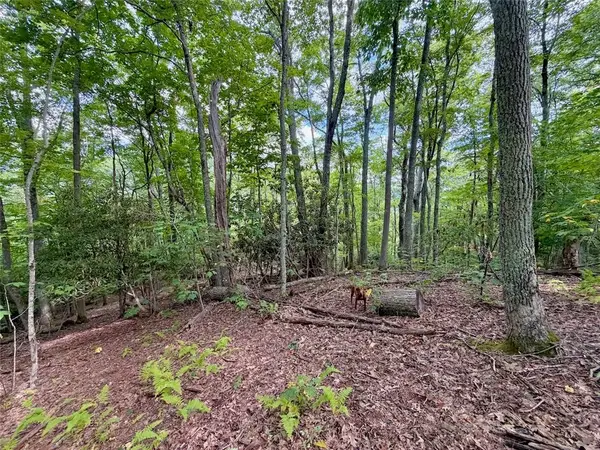 $149,900Active0.92 Acres
TBD Galax Lane, Banner Elk, NC 28604
MLS# 264298Listed by: WRIGHT BROKERS WITH HYATT IN THE HIGH COUNTRY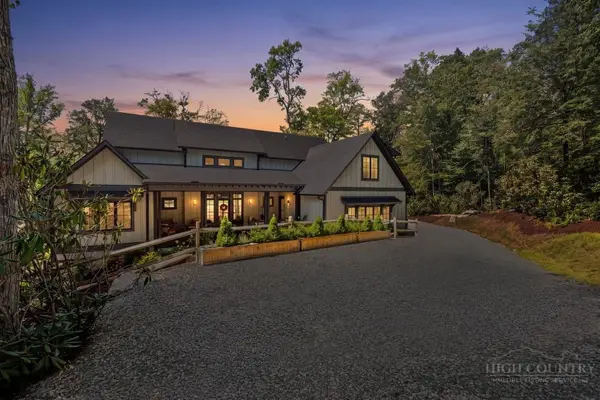 $1,475,000Active4 beds 5 baths2,646 sq. ft.
253 Farm Loop Road, Banner Elk, NC 28604
MLS# 264217Listed by: PREMIER SOTHEBY'S INTERNATIONAL REALTY- BANNER ELK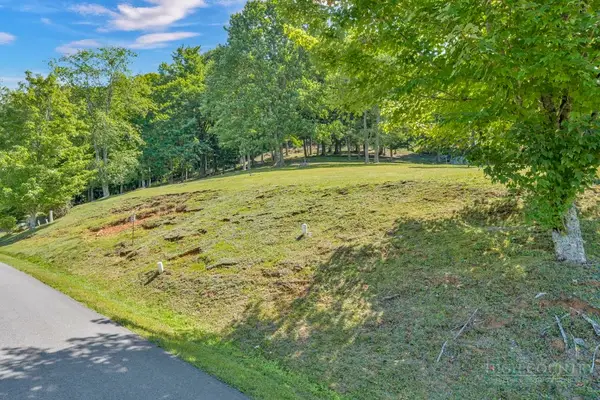 $99,000Active0.28 Acres
Lot 52 Supreme Golden Road, Banner Elk, NC 28604
MLS# 264223Listed by: BHHS VINCENT PROPERTIES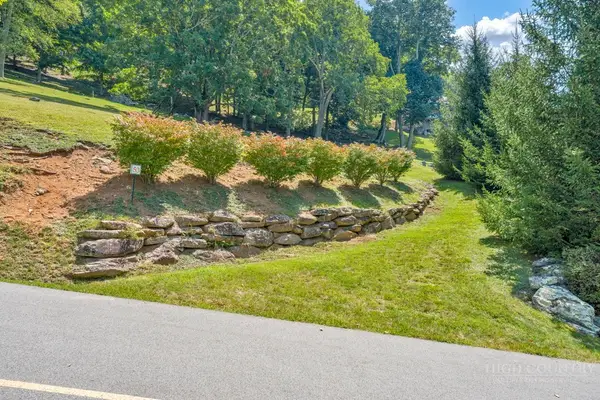 $99,000Active0.26 Acres
Lot 53 Supreme Golden Road, Banner Elk, NC 28604
MLS# 264226Listed by: BHHS VINCENT PROPERTIES $949,000Active3 beds 4 baths2,340 sq. ft.
206 Creekside Farm Road, Banner Elk, NC 28604
MLS# 263968Listed by: EXP REALTY LLC $749,000Active7 beds 5 baths3,841 sq. ft.
625 E. Old Turnpike Road, Banner Elk, NC 28604
MLS# 263994Listed by: THE SUMMIT GROUP OF THE CAROLINAS $649,000Active2 beds 2 baths1,869 sq. ft.
317 Silver Springs Drive #A, Banner Elk, NC 28604
MLS# 263913Listed by: BLUE RIDGE REALTY & INV. - BANNER ELK


Protect your home and budget from life's surprises with an Assurant Home Warranty, backed by a partner that supports you through every step of homeownership. Explore Plans.
© 2023 - 2026 ERA Franchise Systems LLC. All rights reserved. ERA Franchise Systems LLC fully supports the principles of the Fair Housing Act and the Equal Opportunity Act. ERA, ERA Real Estate powered, and their respective logos are registered service marks of ERA Franchise Systems LLC. Each office is independently owned and operated.