
171 Camp Davis Road, Banner Elk, NC 28604
Local realty services provided by:ERA Live Moore
Listed by: barbara linnville
Office: premier sotheby's int'l realty
MLS#:261860
Source:NC_HCAR
Price summary
- Price:$1,975,000
- Price per sq. ft.:$413.44
About this home
In the heart of Valle Crucis, this thoughtfully custom-built mountain estate is gracefully positioned on 6.1 private acres, offering magnificent long-range views across the valley, including iconic vistas of Howards Knob. Designed to embrace refined mountain living and effortless entertaining, the home showcases exceptional craftsmanship, intentional design and custom features throughout. A stunning wall of windows spans the rear of the home, thoughtfully framing breathtaking mountain views and filling the interiors with natural light. The chef’s kitchen serves as the heart of the home, featuring thoughtful attributes throughout and flowing seamlessly into a spacious dining area, ideal for gathering with family and friends. The dramatic great room features soaring vaulted tongue-and-groove ceilings and a massive floor-to-ceiling stone fireplace, creating a warm and inviting focal point. Designed for entertaining and everyday living, the home offers wonderful flow between indoor and outdoor spaces. Enjoy a spacious three-season room and expansive deck areas designed to take in the spectacular scenery, along with a covered lower-level deck with finished ceilings for year-round enjoyment and weather protection. The main-level primary suite offers a peaceful retreat, complemented by en-suite guest accommodations, both featuring heated bath floors. The lower level includes two additional bedrooms opening to deck space, a spacious great room and a versatile bonus room ideal for recreation, guests, or flex space. Additional features include main-level laundry, a heated oversized three-car garage with workspace, two encapsulated crawl spaces, dual Rinnai water heaters serving separate sides of the home, a Generac generator and professionally designed landscaping by the homeowner in collaboration with Mustard Seed Market. A rare High Country offering combining privacy, custom craftsmanship, breathtaking views and exceptional mountain living. There is a discrepancy between the tax records square footage and the measured square footage. Seller built the home and both levels were completed at the same time. Tax office is treating as a one-level home. No drive-bys, please. Shown by appointment only and listing office must be present. Seller requests all visitors remain accompanied by their agent during showings due to delicate furnishings and personal property....
Contact an agent
Home facts
- Year built:2007
- Subdivision & Development:OtherSeeRemarks
- Listing ID #:261860
- Added:108 day(s) ago
- Updated:September 07, 2026 at 03:37 PM
Rooms and interior
- Bedrooms:4
- Total bathrooms:5
- Full bathrooms:4
- Half bathrooms:1
- Kitchen Description:Dishwasher, Range, Refrigerator
- Basement:Yes
- Basement Description:Crawl Space
- Living area:4,602 sq. ft.
Heating and cooling
- Cooling:Central Air
- Heating:Electric, Forced Air, Heat - Radiant Floor, Heat Pump, Hot Water, Zoned
- Central air:Yes
Structure and exterior
- Roof:Architectural, Shingle
- Year built:2007
- Building area:4,602 sq. ft.
- Lot area:6.15 Acres
- Architectural Style:Craftsman, Mountain
- Construction Materials:Hardboard, Stone, Wood Frame
- Levels:1 Story
Schools
- High school:Watauga
- Elementary school:Valle Crucis
Utilities
- Water:Private, Well
- Sewer:Septic Available, Septic Tank
Finances and disclosures
- Price:$1,975,000
- Price per sq. ft.:$413.44
- Tax amount:$2,799
Features and amenities
- Laundry features:Dryer, Laundry Main Level, Washer
- Amenities:Radon Mitigation System, Vaulted Ceilings
Parking
- Parking description:Attached, Driveway, Garage, Gravel, Gravel Driveway, Private
- Garage:Yes
New listings near 171 Camp Davis Road
- New
 $949,000Active3 beds 4 baths2,340 sq. ft.
206 Creekside Farm Road, Banner Elk, NC 28604
MLS# 263968Listed by: EXP REALTY LLC - New
 $749,000Active7 beds 5 baths3,841 sq. ft.
625 E. Old Turnpike Road, Banner Elk, NC 28604
MLS# 263994Listed by: THE SUMMIT GROUP OF THE CAROLINAS  $649,000Active2 beds 2 baths1,869 sq. ft.
317 Silver Springs Drive #A, Banner Elk, NC 28604
MLS# 263913Listed by: BLUE RIDGE REALTY & INV. - BANNER ELK $1,100,000Active5 beds 7 baths2,698 sq. ft.
160 Old Turnpike East Road, Banner Elk, NC 28604
MLS# 263840Listed by: HOWARD HANNA ALLEN TATE REAL ESTATE BLOWING ROCK $1,395,000Active4 beds 4 baths4,212 sq. ft.
145 Mill Pond Manor Drive #8, Banner Elk, NC 28604
MLS# 263695Listed by: PREMIER SOTHEBY'S INT'L REALTY $420,000Active5 beds 3 baths1,875 sq. ft.
173 Old Turnpike Nw Road, Banner Elk, NC 28604
MLS# 263737Listed by: CLIENT FIRST OF THE HIGH COUNTRY $875,000Active3 beds 3 baths2,061 sq. ft.
187 Cinnamon Fern Lane, Banner Elk, NC 28604
MLS# 263602Listed by: KELLER WILLIAMS HIGH COUNTRY $365,000Active2 beds 3 baths1,564 sq. ft.
198 Beech Haven Road #2, Banner Elk, NC 28604
MLS# 1229797Listed by: KELLER WILLIAMS ONE
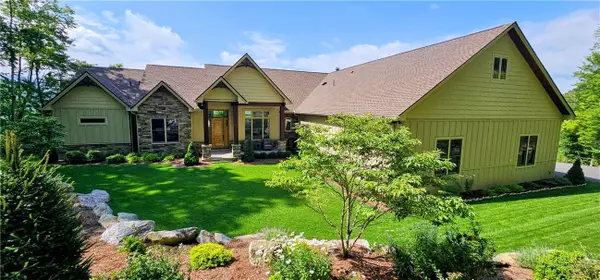 $3,450,000Active4 beds 5 baths4,260 sq. ft.
534 Farm Loop Road, Banner Elk, NC 28604
MLS# 263235Listed by: BLUE RIDGE REALTY & INV. - BANNER ELK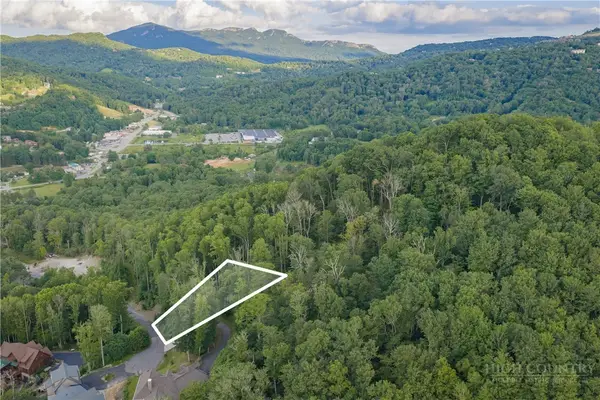 $129,000Active0.43 Acres
Lot 3 Elk Creek Drive, Banner Elk, NC 28604
MLS# 263428Listed by: PREMIER SOTHEBY'S INTERNATIONAL REALTY- BANNER ELK


Protect your home and budget from life's surprises with an Assurant Home Warranty, backed by a partner that supports you through every step of homeownership. Explore Plans.
© 2023 - 2026 ERA Franchise Systems LLC. All rights reserved. ERA Franchise Systems LLC fully supports the principles of the Fair Housing Act and the Equal Opportunity Act. ERA, ERA Real Estate powered, and their respective logos are registered service marks of ERA Franchise Systems LLC. Each office is independently owned and operated.