
1729 Spice Bottom Trail, Banner Elk, NC 28604
Local realty services provided by:ERA Live Moore
1729 Spice Bottom Trail,Banner Elk, NC 28604
$699,000
- 3 Beds
- 2 Baths
- 1,923 sq. ft.
- Single family
- Active
Listed by: stephen keith
Office: boone realty
MLS#:264328
Source:NC_HCAR
Price summary
- Price:$699,000
- Price per sq. ft.:$363.49
- Monthly HOA dues:$95.83
About this home
Mount Ever-Rest—where old Appalachia meets modern mountain living! This beautifully crafted log home delivers spectacular long-range views, peaceful privacy, and excellent rental potential. Period logs, exposed timber beams, cathedral ceilings, and abundant natural light create a warm, inviting retreat with a unique treehouse feel. Sleeping up to 8, the home offers 3 bedrooms, 2 living areas, a full kitchen, and a cozy den with wood-burning fireplace. Two upper-level queen bedrooms enjoy lofted ceilings and individual privacy, while the lower level features a king bedroom and second living area with sleeper sofa. Multiple decks showcase the incredible mountain setting and feature rockers, gas grill, new hot tub, bed-style swing, and fire pit—perfect for relaxing after a day of High Country adventure. Ideally located between Boone and Banner Elk, Mount Ever-Rest is convenient to hiking, skiing, dining, shopping, and year-round recreation. Currently in the Blue Ridge Rentals program, offering a turnkey opportunity for personal enjoyment and rental income. The home is being sold fully furnished....
Contact an agent
Home facts
- Year built:1991
- Subdivision & Development:Spice Branch At Grandfather
- Listing ID #:264328
- Added:7 day(s) ago
- Updated:September 27, 2026 at 03:24 PM
Rooms and interior
- Bedrooms:3
- Total bathrooms:2
- Full bathrooms:2
- Kitchen Description:Dishwasher, Disposal, Microwave, Microwave Hood Fan, Refrigerator
- Living area:1,923 sq. ft.
Heating and cooling
- Heating:Ductless, Forced Air, Gas, Propane, Wood
Structure and exterior
- Roof:Architectural, Shingle
- Year built:1991
- Building area:1,923 sq. ft.
- Lot area:1 Acres
- Architectural Style:Log Home
- Construction Materials:Log, Stucco, Wood Frame
- Exterior Features:Covered
- Foundation Description:Slab
- Levels:3 Story
Schools
- High school:Watauga
- Elementary school:Banner Elk
Utilities
- Water:Private, Well
Finances and disclosures
- Price:$699,000
- Price per sq. ft.:$363.49
- Tax amount:$1,930
Features and amenities
- Laundry features:Dryer, Washer
- Amenities:Cathedral Ceilings, Furnished
Parking
- Parking description:Driveway, Gravel, Gravel Driveway, No Garage, Private
New listings near 1729 Spice Bottom Trail
- New
 $649,000Active2 beds 3 baths1,911 sq. ft.
351 Silver Springs Drive #B, Banner Elk, NC 28604
MLS# 264417Listed by: CENTURY 21 MOUNTAIN VISTAS 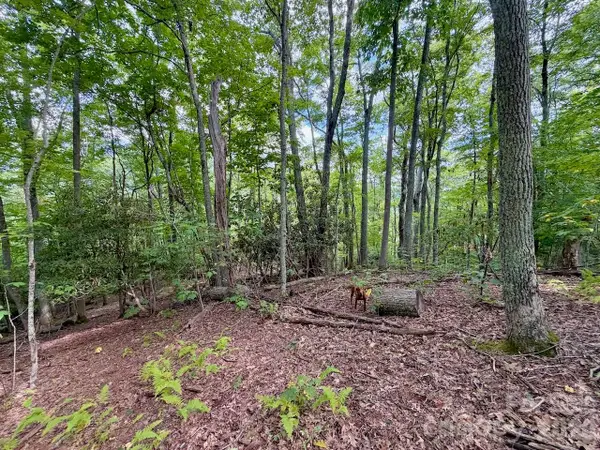 $149,900Active0.92 Acres
TBD Galax Lane #45, Banner Elk, NC 28604
MLS# 4424602Listed by: WRIGHT BROKERS WITH HYATT IN THE HIGH COUNTRY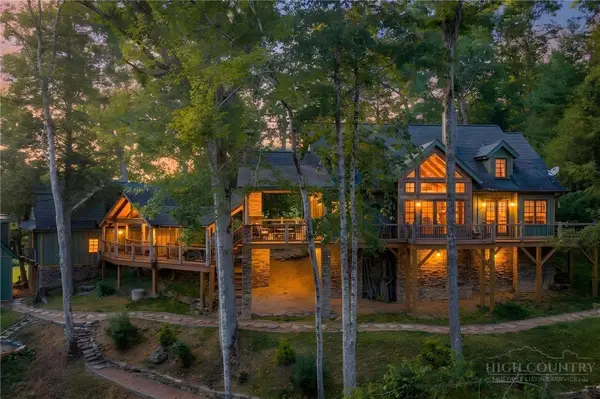 $1,850,000Active4 beds 5 baths3,014 sq. ft.
93 Meadow Park Place, Banner Elk, NC 28604
MLS# 264275Listed by: THE SUMMIT GROUP OF THE CAROLINAS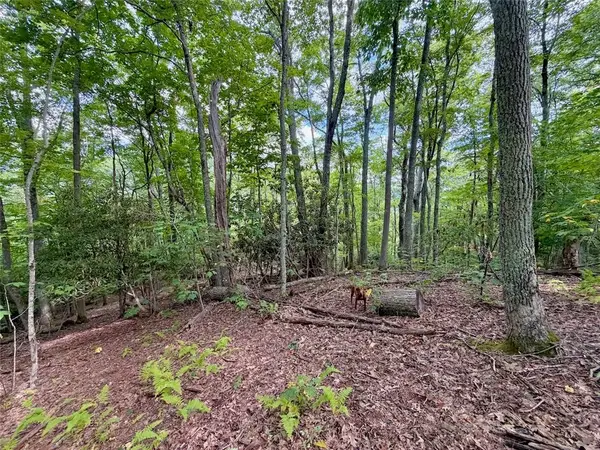 $149,900Active0.92 Acres
TBD Galax Lane, Banner Elk, NC 28604
MLS# 264298Listed by: WRIGHT BROKERS WITH HYATT IN THE HIGH COUNTRY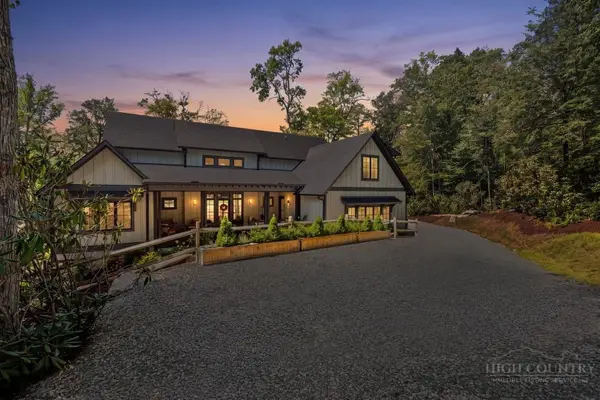 $1,475,000Active4 beds 5 baths2,646 sq. ft.
253 Farm Loop Road, Banner Elk, NC 28604
MLS# 264217Listed by: PREMIER SOTHEBY'S INTERNATIONAL REALTY- BANNER ELK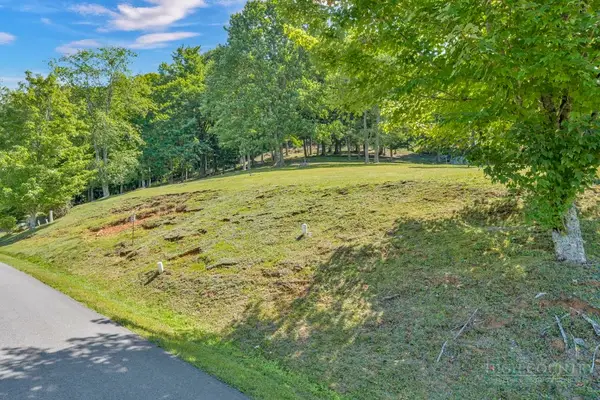 $99,000Active0.28 Acres
Lot 52 Supreme Golden Road, Banner Elk, NC 28604
MLS# 264223Listed by: BHHS VINCENT PROPERTIES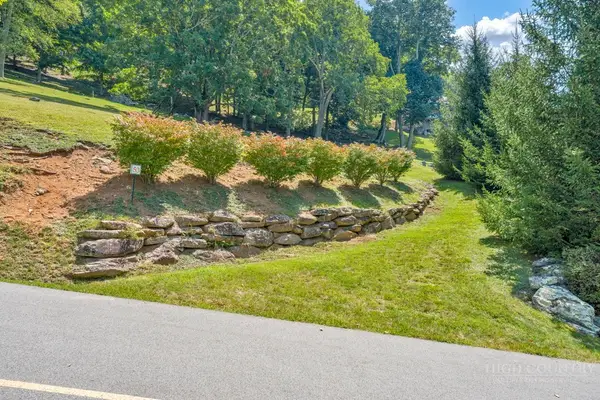 $99,000Active0.26 Acres
Lot 53 Supreme Golden Road, Banner Elk, NC 28604
MLS# 264226Listed by: BHHS VINCENT PROPERTIES $949,000Active3 beds 4 baths2,340 sq. ft.
206 Creekside Farm Road, Banner Elk, NC 28604
MLS# 263968Listed by: EXP REALTY LLC $749,000Active7 beds 5 baths3,841 sq. ft.
625 E. Old Turnpike Road, Banner Elk, NC 28604
MLS# 263994Listed by: THE SUMMIT GROUP OF THE CAROLINAS $649,000Active2 beds 2 baths1,869 sq. ft.
317 Silver Springs Drive #A, Banner Elk, NC 28604
MLS# 263913Listed by: BLUE RIDGE REALTY & INV. - BANNER ELK


Protect your home and budget from life's surprises with an Assurant Home Warranty, backed by a partner that supports you through every step of homeownership. Explore Plans.
© 2023 - 2026 ERA Franchise Systems LLC. All rights reserved. ERA Franchise Systems LLC fully supports the principles of the Fair Housing Act and the Equal Opportunity Act. ERA, ERA Real Estate powered, and their respective logos are registered service marks of ERA Franchise Systems LLC. Each office is independently owned and operated.