
190 Camelot Drive, Banner Elk, NC 28604
Local realty services provided by:ERA Live Moore
190 Camelot Drive,Banner Elk, NC 28604
$550,000
- 3 Beds
- 2 Baths
- 1,235 sq. ft.
- Single family
- Active
Listed by: lisa zorek, samantha benfield
Office: keller williams high country
MLS#:264438
Source:NC_HCAR
Price summary
- Price:$550,000
- Price per sq. ft.:$445.34
- Monthly HOA dues:$66.67
About this home
Westerly-facing home with LONG-RANGE LAYERED VIEWS & Sunset Skies! Enjoy expansive, layered mountain views and phenomenal sunsets from this west-facing partially furnished, 3-BR, 2-BA home in the low-density Camelot community. An additional 1.8+ acre lot is included in the sale, creating an opportunity to enjoy added privacy, expand your property, or potentially build a detached garage. The main level features the living area oriented toward the views, along with the dining area, kitchen w/wine fridge, separate laundry room, full bath and one bedroom. Please note the fireplace gas logs were not used by owners or connected to a fuel source. Upstairs are two additional bedrooms and a full bath, with the view-side bedroom being used by the owners as their primary. The gently sloping front yard makes lawn maintenance easier and a concrete pad in the side yard is ready for the addition of a fire-pit, hot tub or patio furniture. Recent improvements include foundation work completed by TBS/Groundworks, with engineering reports and permits available, a zoned HVAC system replaced in 2026, a new metal roof in 2018, exterior staining in 2026, and numerous other maintenance items and improvements completed during the sellers’ ownership. Convenient, unfinished half-basement gives you more storage options. Whether you're looking for a first home, second home or a vacation rental, this property offers a wonderful opportunity to enjoy the High Country lifestyle and its proximity to the White Crow Wedding and Event Venue may provide additional rental opportunities. Centrally located just 5 miles from both Banner Elk and Valle Crucis, you'll have easy access to local festivals, parks, dining and outdoor recreation. Ski nearby at Sugar and Beech Mountains, or explore Grandfather Mountain, Linville Falls and the many other attractions throughout the High Country....
Contact an agent
Home facts
- Year built:2000
- Subdivision & Development:Camelot
- Listing ID #:264438
- Added:4 day(s) ago
- Updated:October 01, 2026 at 05:23 PM
Rooms and interior
- Bedrooms:3
- Total bathrooms:2
- Full bathrooms:2
- Kitchen Description:Dishwasher, Electric Range, Microwave, Microwave Hood Fan, Refrigerator
- Basement:Yes
- Basement Description:Crawl Space, Partial, Unfinished
- Living area:1,235 sq. ft.
Heating and cooling
- Cooling:Central Air, Heat Pump
- Heating:Electric, Heat Pump, Zoned
- Central air:Yes
Structure and exterior
- Roof:Metal
- Year built:2000
- Building area:1,235 sq. ft.
- Lot area:2.83 Acres
- Architectural Style:Mountain
- Construction Materials:Masonry, Wood Frame
- Exterior Features:Open
- Foundation Description:Basement
- Levels:2 Story
Schools
- High school:Watauga
- Elementary school:Valle Crucis
Finances and disclosures
- Price:$550,000
- Price per sq. ft.:$445.34
- Tax amount:$1,307
Features and amenities
- Laundry features:Dryer, Laundry Main Level, Washer
- Amenities:Attic, Double Hung Windows, Double Pane Window(s), Radon Mitigation System, Screens
Parking
- Parking description:Driveway, Gravel, Gravel Driveway, No Garage, Private
New listings near 190 Camelot Drive
 $649,000Active2 beds 3 baths1,911 sq. ft.
351 Silver Springs Drive #B, Banner Elk, NC 28604
MLS# 264417Listed by: CENTURY 21 MOUNTAIN VISTAS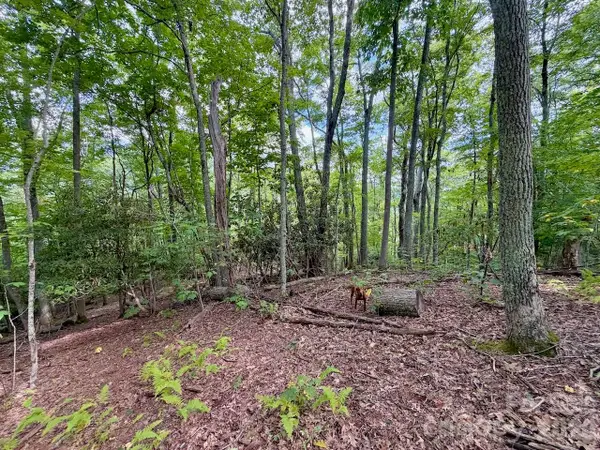 $149,900Active0.92 Acres
TBD Galax Lane #45, Banner Elk, NC 28604
MLS# 4424602Listed by: WRIGHT BROKERS WITH HYATT IN THE HIGH COUNTRY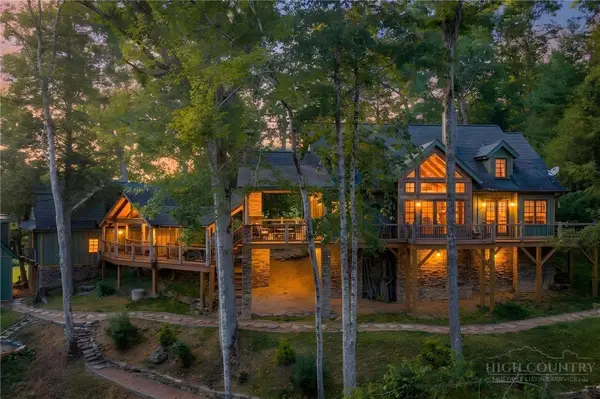 $1,850,000Active4 beds 5 baths3,014 sq. ft.
93 Meadow Park Place, Banner Elk, NC 28604
MLS# 264275Listed by: THE SUMMIT GROUP OF THE CAROLINAS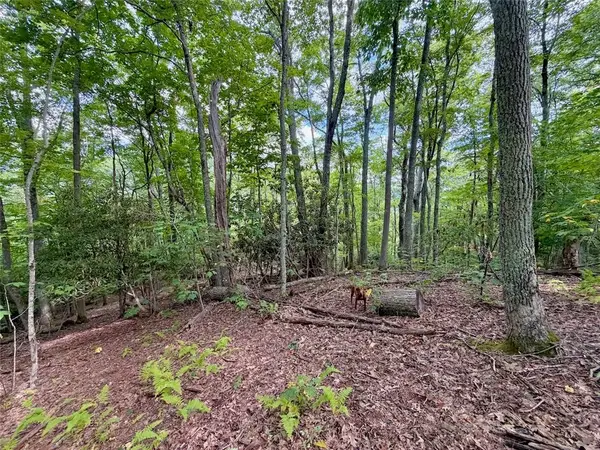 $149,900Active0.92 Acres
TBD Galax Lane, Banner Elk, NC 28604
MLS# 264298Listed by: WRIGHT BROKERS WITH HYATT IN THE HIGH COUNTRY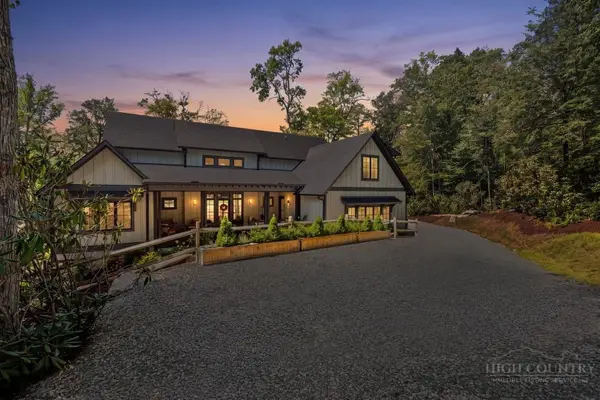 $1,475,000Active4 beds 5 baths2,646 sq. ft.
253 Farm Loop Road, Banner Elk, NC 28604
MLS# 264217Listed by: PREMIER SOTHEBY'S INTERNATIONAL REALTY- BANNER ELK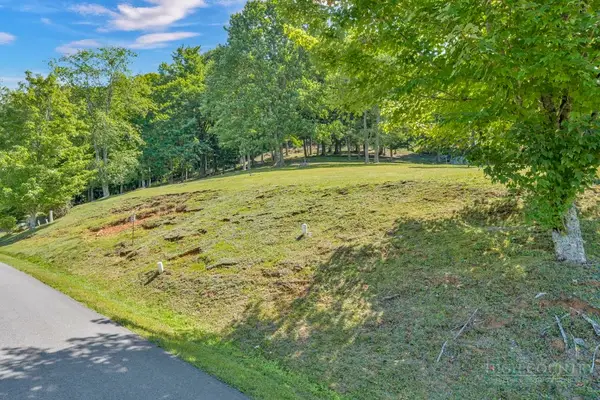 $99,000Active0.28 Acres
Lot 52 Supreme Golden Road, Banner Elk, NC 28604
MLS# 264223Listed by: BHHS VINCENT PROPERTIES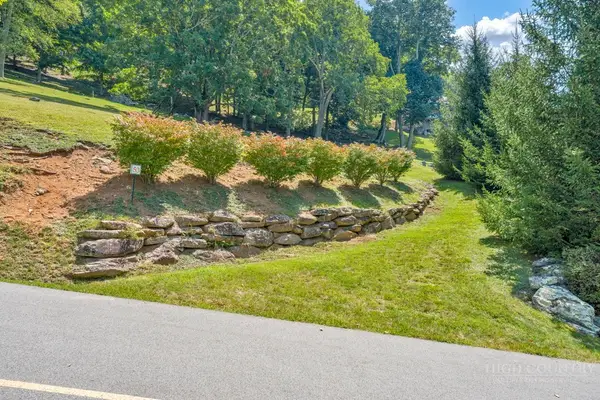 $99,000Active0.26 Acres
Lot 53 Supreme Golden Road, Banner Elk, NC 28604
MLS# 264226Listed by: BHHS VINCENT PROPERTIES $949,000Active3 beds 4 baths2,340 sq. ft.
206 Creekside Farm Road, Banner Elk, NC 28604
MLS# 263968Listed by: EXP REALTY LLC $749,000Active7 beds 5 baths3,841 sq. ft.
625 E. Old Turnpike Road, Banner Elk, NC 28604
MLS# 263994Listed by: THE SUMMIT GROUP OF THE CAROLINAS $649,000Active2 beds 2 baths1,869 sq. ft.
317 Silver Springs Drive #A, Banner Elk, NC 28604
MLS# 263913Listed by: BLUE RIDGE REALTY & INV. - BANNER ELK


Protect your home and budget from life's surprises with an Assurant Home Warranty, backed by a partner that supports you through every step of homeownership. Explore Plans.
© 2023 - 2026 ERA Franchise Systems LLC. All rights reserved. ERA Franchise Systems LLC fully supports the principles of the Fair Housing Act and the Equal Opportunity Act. ERA, ERA Real Estate powered, and their respective logos are registered service marks of ERA Franchise Systems LLC. Each office is independently owned and operated.