
196 Trout Pond Lane #2, Banner Elk, NC 28604
Local realty services provided by:ERA Live Moore
196 Trout Pond Lane #2,Banner Elk, NC 28604
$279,000
- 1 Beds
- 2 Baths
- 669 sq. ft.
- Condominium
- Active
Listed by: susan ayers
Office: clickit realty
MLS#:264032
Source:NC_HCAR
Price summary
- Price:$279,000
- Price per sq. ft.:$417.04
- Monthly HOA dues:$175
About this home
Welcome to easy mountain living in Mill Ridge! This fully furnished condo is truly move-in ready—just bring your suitcase and start enjoying the High Country. The condo itself has recently received a fresh exterior paint job and also features a new roof, new deck boards and new railings, along with an encapsulated crawl space, so there is no long list of projects waiting for the next owner. One of the standout features is the spacious covered outdoor living room—an inviting extension of the home that essentially gives you a second living area. With plenty of room for comfortable seating, a TV and entertaining, it’s the perfect place for morning coffee, an afternoon with friends, or simply relaxing in the cool mountain air. The location within Mill Ridge is hard to beat. The swimming pool and tennis courts are a stone’s throw away, making them incredibly convenient to enjoy. At just $175 per month, the association fee is an exceptional value and includes water, sewer, access to on-site dumpsters, and use of the pool and tennis courts. You’re also just a short drive from area ski resorts, hiking and outdoor recreation, including the beautiful Profile Trail at Grandfather Mountain. Boone, Banner Elk, restaurants, shopping and everything the High Country has to offer are all within easy reach. This property would be a great fit for a first-time homeowner, parents wanting a comfortable furnished home for a college student, someone looking for a weekend or seasonal getaway, or anyone wanting an easy lock-and-leave mountain home. With two distinct living areas, furnishings already in place, great community amenities and a location that puts mountain recreation close by, this Mill Ridge condo offers an unusually easy way to start enjoying the High Country from day one....
Contact an agent
Home facts
- Year built:1972
- Subdivision & Development:Mill Ridge
- Listing ID #:264032
- Added:9 day(s) ago
- Updated:September 07, 2026 at 03:37 PM
Rooms and interior
- Bedrooms:1
- Total bathrooms:2
- Full bathrooms:1
- Half bathrooms:1
- Kitchen Description:Dishwasher, Electric Range, Microwave, Refrigerator
- Basement:Yes
- Basement Description:Crawl Space
- Living area:669 sq. ft.
Heating and cooling
- Cooling:Wall Window Units
- Heating:Ductless, Electric, Forced Air
Structure and exterior
- Roof:Architectural, Shingle
- Year built:1972
- Building area:669 sq. ft.
- Architectural Style:Contemporary
- Construction Materials:Wood Frame
- Levels:2 Story
Schools
- High school:Watauga
- Elementary school:Valle Crucis
Finances and disclosures
- Price:$279,000
- Price per sq. ft.:$417.04
- Tax amount:$580
Features and amenities
- Laundry features:Dryer, Laundry Main Level, Washer
- Amenities:Furnished
- Pool features:Pool
Parking
- Parking description:Asphalt, Driveway, No Garage
New listings near 196 Trout Pond Lane #2
- New
 $949,000Active3 beds 4 baths2,340 sq. ft.
206 Creekside Farm Road, Banner Elk, NC 28604
MLS# 263968Listed by: EXP REALTY LLC - New
 $749,000Active7 beds 5 baths3,841 sq. ft.
625 E. Old Turnpike Road, Banner Elk, NC 28604
MLS# 263994Listed by: THE SUMMIT GROUP OF THE CAROLINAS  $649,000Active2 beds 2 baths1,869 sq. ft.
317 Silver Springs Drive #A, Banner Elk, NC 28604
MLS# 263913Listed by: BLUE RIDGE REALTY & INV. - BANNER ELK $1,100,000Active5 beds 7 baths2,698 sq. ft.
160 Old Turnpike East Road, Banner Elk, NC 28604
MLS# 263840Listed by: HOWARD HANNA ALLEN TATE REAL ESTATE BLOWING ROCK $1,395,000Active4 beds 4 baths4,212 sq. ft.
145 Mill Pond Manor Drive #8, Banner Elk, NC 28604
MLS# 263695Listed by: PREMIER SOTHEBY'S INT'L REALTY $420,000Active5 beds 3 baths1,875 sq. ft.
173 Old Turnpike Nw Road, Banner Elk, NC 28604
MLS# 263737Listed by: CLIENT FIRST OF THE HIGH COUNTRY $875,000Active3 beds 3 baths2,061 sq. ft.
187 Cinnamon Fern Lane, Banner Elk, NC 28604
MLS# 263602Listed by: KELLER WILLIAMS HIGH COUNTRY $365,000Active2 beds 3 baths1,564 sq. ft.
198 Beech Haven Road #2, Banner Elk, NC 28604
MLS# 1229797Listed by: KELLER WILLIAMS ONE
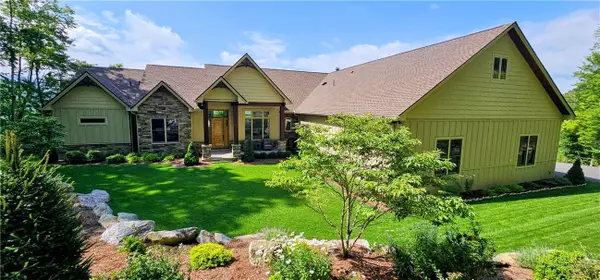 $3,450,000Active4 beds 5 baths4,260 sq. ft.
534 Farm Loop Road, Banner Elk, NC 28604
MLS# 263235Listed by: BLUE RIDGE REALTY & INV. - BANNER ELK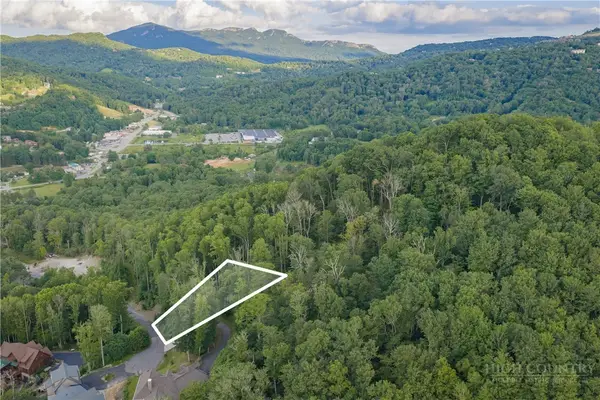 $129,000Active0.43 Acres
Lot 3 Elk Creek Drive, Banner Elk, NC 28604
MLS# 263428Listed by: PREMIER SOTHEBY'S INTERNATIONAL REALTY- BANNER ELK


Protect your home and budget from life's surprises with an Assurant Home Warranty, backed by a partner that supports you through every step of homeownership. Explore Plans.
© 2023 - 2026 ERA Franchise Systems LLC. All rights reserved. ERA Franchise Systems LLC fully supports the principles of the Fair Housing Act and the Equal Opportunity Act. ERA, ERA Real Estate powered, and their respective logos are registered service marks of ERA Franchise Systems LLC. Each office is independently owned and operated.