
225 Isle Of Skye, Banner Elk, NC 28604
Local realty services provided by:ERA Live Moore
225 Isle Of Skye,Banner Elk, NC 28604
$1,100,000
- 4 Beds
- 5 Baths
- 3,369 sq. ft.
- Single family
- Active
Listed by: rob garrett, trey boggs
Office: foscoe realty & development
MLS#:264098
Source:NC_HCAR
Price summary
- Price:$1,100,000
- Price per sq. ft.:$283.07
About this home
LIVE AMONG THE TREES ON 25+ ACRES! Perched at the top of Grandfather Farms and abutting the Blue Ridge Conservancy land, this exceptional mountain retreat offers privacy, serenity, and the comforts of a beautifully designed home surrounded by nature. Offered fully furnished, this is a rare turn-key opportunity to enjoy the best of mountain living from day one. The thoughtfully designed floor plan features a main-level primary suite and inviting living spaces that flow seamlessly from the living room to the dining area and well-appointed kitchen. A convenient butler’s pantry and laundry room add functionality, while a classic Jøtul wood-burning stove creates a warm and welcoming atmosphere on cool mountain evenings. Large windows and multiple doors fill the home with natural light and provide easy access to the expansive uncovered deck and cozy screened porch—perfect for enjoying the peaceful wooded setting. The spacious main-level primary suite is a true retreat, featuring a large bathroom with double vanities, soaking tub, walk-in steam shower, and an expansive walk-in closet. A half bath conveniently serves guests. Upstairs, a charming loft provides the perfect spot to curl up with a good book, while two spacious bedrooms each feature their own private bathrooms, offering comfort and privacy for family and guests. The lower level adds even more flexibility with a full bathroom, office that could easily serve as additional sleeping space, and an impressive theater room ideal for movie nights and entertaining. Large covered deck on lower level has already been braced for a hot tub and 220V hookup already installed. A utility room and 2 car garage complete this level. Additional features include central vacuum throughout and an energy recovery ventilator that continuously exchanges indoor and outdoor air, helping provide a steady supply of fresh air while improving energy efficiency. The home is being sold furnished, although some items shown in photographs may be removed. While the property is not formally part of the Grandfather Farms HOA, the current owner voluntarily pays HOA dues ($1000 per year), which include snow removal, road maintenance, maintenance of the common areas and mailbox at entrance to subdivision. The septic system is permitted for a 3-bedroom home. With more than 25 acres, a private mountain setting, generous living spaces, and the convenience of being sold furnished, this property offers an exceptional opportunity to own a true High Country retreat. Showings to being on Saturday, Sept. 19th....
Contact an agent
Home facts
- Year built:1997
- Subdivision & Development:Grandfather Farms
- Listing ID #:264098
- Added:9 day(s) ago
- Updated:September 27, 2026 at 03:24 PM
Rooms and interior
- Bedrooms:4
- Total bathrooms:5
- Full bathrooms:4
- Half bathrooms:1
- Kitchen Description:Cooktop, Dishwasher, Disposal, Electric Cooktop, Microwave, Refrigerator
- Basement:Yes
- Basement Description:Finished
- Living area:3,369 sq. ft.
Heating and cooling
- Cooling:Heat Pump
- Heating:Electric, Forced Air, Heat - Wood Stove, Heat Pump, Propane
Structure and exterior
- Roof:Asphalt, Shingle
- Year built:1997
- Building area:3,369 sq. ft.
- Lot area:25.34 Acres
- Architectural Style:Log Home, Mountain
- Construction Materials:Log, Stone, Wood Frame
- Exterior Features:Covered, Open, Screened
- Foundation Description:Basement
- Levels:3 Story
Schools
- High school:Watauga
- Elementary school:Valle Crucis
Utilities
- Water:Private, Well
Finances and disclosures
- Price:$1,100,000
- Price per sq. ft.:$283.07
- Tax amount:$2,737
Features and amenities
- Laundry features:Dryer, Laundry Main Level, Washer
- Amenities:Attic, Double Pane Window(s), Furnished, Home Theater, Vaulted Ceilings
Parking
- Parking description:Basement, Driveway, Garage, Paved, Private, Two Car Garage
- Garage:Yes
- Garage spaces:2
New listings near 225 Isle Of Skye
- New
 $649,000Active2 beds 3 baths1,911 sq. ft.
351 Silver Springs Drive #B, Banner Elk, NC 28604
MLS# 264417Listed by: CENTURY 21 MOUNTAIN VISTAS 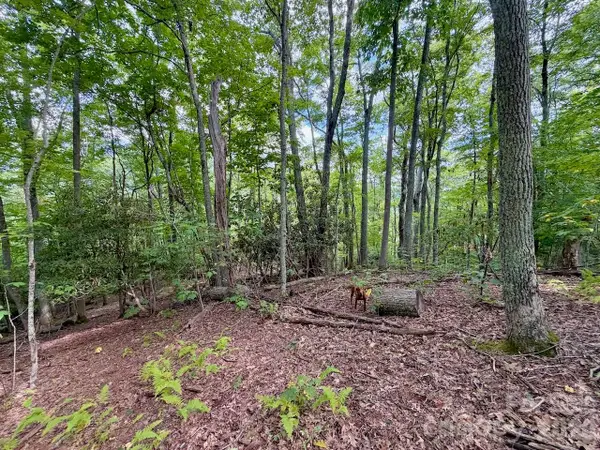 $149,900Active0.92 Acres
TBD Galax Lane #45, Banner Elk, NC 28604
MLS# 4424602Listed by: WRIGHT BROKERS WITH HYATT IN THE HIGH COUNTRY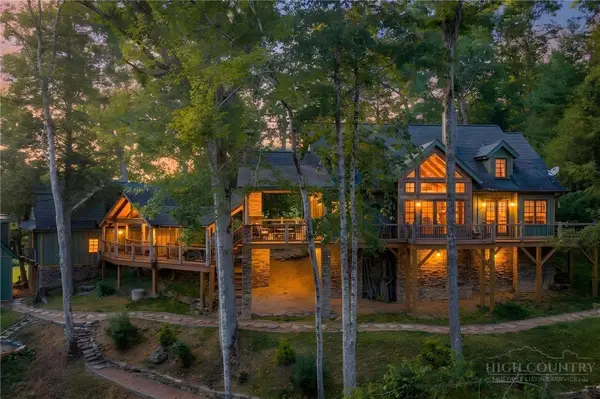 $1,850,000Active4 beds 5 baths3,014 sq. ft.
93 Meadow Park Place, Banner Elk, NC 28604
MLS# 264275Listed by: THE SUMMIT GROUP OF THE CAROLINAS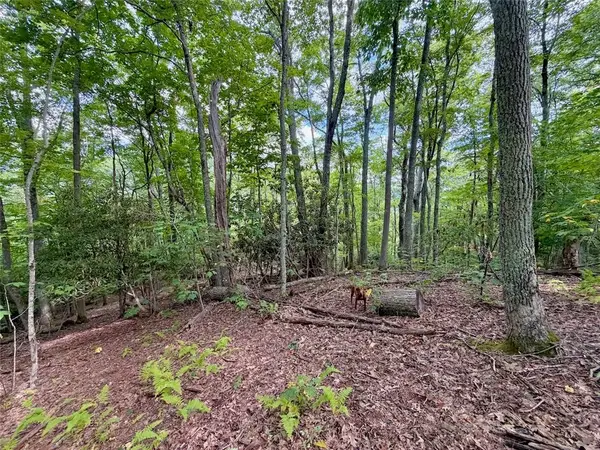 $149,900Active0.92 Acres
TBD Galax Lane, Banner Elk, NC 28604
MLS# 264298Listed by: WRIGHT BROKERS WITH HYATT IN THE HIGH COUNTRY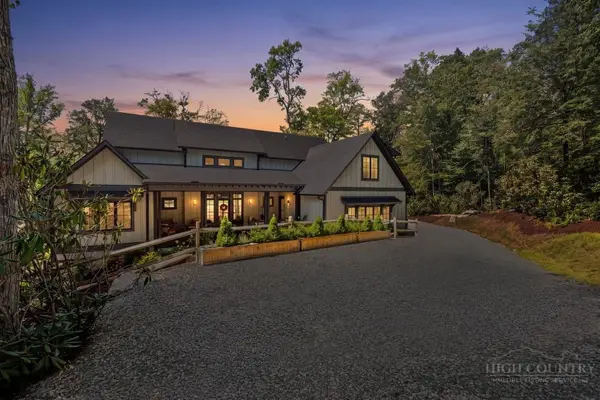 $1,475,000Active4 beds 5 baths2,646 sq. ft.
253 Farm Loop Road, Banner Elk, NC 28604
MLS# 264217Listed by: PREMIER SOTHEBY'S INTERNATIONAL REALTY- BANNER ELK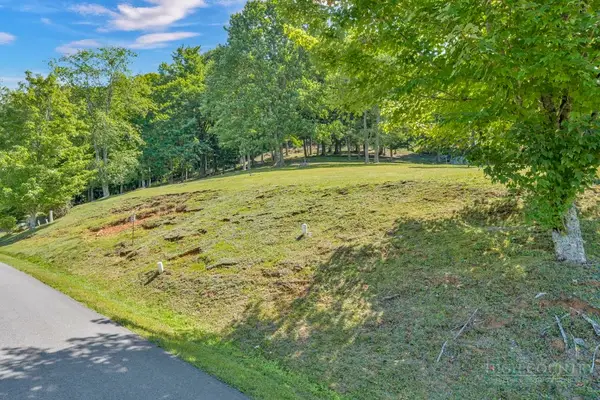 $99,000Active0.28 Acres
Lot 52 Supreme Golden Road, Banner Elk, NC 28604
MLS# 264223Listed by: BHHS VINCENT PROPERTIES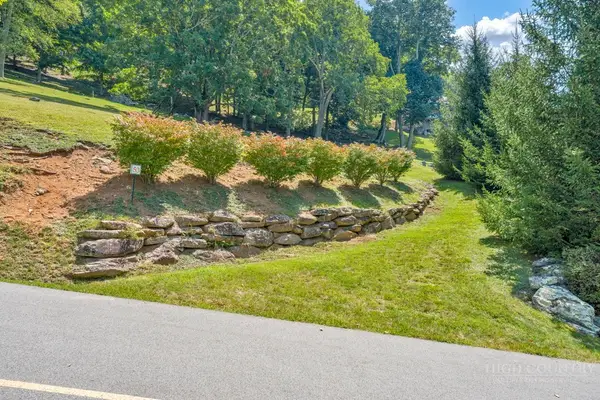 $99,000Active0.26 Acres
Lot 53 Supreme Golden Road, Banner Elk, NC 28604
MLS# 264226Listed by: BHHS VINCENT PROPERTIES $949,000Active3 beds 4 baths2,340 sq. ft.
206 Creekside Farm Road, Banner Elk, NC 28604
MLS# 263968Listed by: EXP REALTY LLC $749,000Active7 beds 5 baths3,841 sq. ft.
625 E. Old Turnpike Road, Banner Elk, NC 28604
MLS# 263994Listed by: THE SUMMIT GROUP OF THE CAROLINAS $649,000Active2 beds 2 baths1,869 sq. ft.
317 Silver Springs Drive #A, Banner Elk, NC 28604
MLS# 263913Listed by: BLUE RIDGE REALTY & INV. - BANNER ELK


Protect your home and budget from life's surprises with an Assurant Home Warranty, backed by a partner that supports you through every step of homeownership. Explore Plans.
© 2023 - 2026 ERA Franchise Systems LLC. All rights reserved. ERA Franchise Systems LLC fully supports the principles of the Fair Housing Act and the Equal Opportunity Act. ERA, ERA Real Estate powered, and their respective logos are registered service marks of ERA Franchise Systems LLC. Each office is independently owned and operated.