
230 Hawks Bill Drive, Banner Elk, NC 28604
Local realty services provided by:ERA Live Moore
230 Hawks Bill Drive,Banner Elk, NC 28604
$675,000
- 3 Beds
- 3 Baths
- 2,318 sq. ft.
- Single family
- Active
Listed by: benjamin ray
Office: client first of the high country
MLS#:263170
Source:NC_HCAR
Price summary
- Price:$675,000
- Price per sq. ft.:$280.08
- Monthly HOA dues:$58.33
About this home
Escape to the High Country in this authentic log cabin offering breathtaking long-range views of iconic Grandfather Mountain. Perfectly positioned between Boone, Banner Elk, and Blowing Rock, this fully furnished mountain retreat combines rustic charm with exceptional convenience and proven investment potential.
Featuring over 2,300 square feet of heated living space, this 3-bedroom, 3-bath cabin offers room for family and friends with multiple levels designed for gathering and relaxing. The inviting great room showcases a stunning floor-to-ceiling stone fireplace, warm wood interiors, and expansive windows that frame the mountain scenery. A spacious loft, finished lower-level game room, and bonus living space provide flexibility for entertaining, vacationing, or hosting guests.
Step outside to enjoy multiple covered and open wraparound decks where you can sip your morning coffee, unwind after a day of hiking or skiing, and take in the unforgettable profile of Grandfather Mountain. Located on a cul-de-sac in Hemlock Village, the property offers privacy while remaining just minutes from skiing, hiking, the Blue Ridge Parkway, shopping, dining, wineries, and all of the High Country's year-round attractions.
With both short-term and long-term rentals permitted, high-speed internet availability, and furnishings included, this turnkey mountain getaway is ready to enjoy as a personal retreat, full-time residence, or income-producing investment....
Contact an agent
Home facts
- Year built:1995
- Subdivision & Development:Hemlock Village
- Listing ID #:263170
- Added:55 day(s) ago
- Updated:September 07, 2026 at 03:37 PM
Rooms and interior
- Bedrooms:3
- Total bathrooms:3
- Full bathrooms:3
- Kitchen Description:Dishwasher, Electric Range, Microwave, Microwave Hood Fan, Refrigerator
- Basement:Yes
- Basement Description:Finished, Full, Interior Entry
- Living area:2,318 sq. ft.
Heating and cooling
- Cooling:Wall Window Units
- Heating:Baseboard, Electric, Fireplaces
Structure and exterior
- Roof:Asphalt, Shingle
- Year built:1995
- Building area:2,318 sq. ft.
- Lot area:0.25 Acres
- Lot Features:Cul De Sac
- Architectural Style:Log Home, Mountain
- Construction Materials:Log
- Exterior Features:Covered, Open
- Foundation Description:Basement
- Levels:3 Story
Schools
- High school:Watauga
- Elementary school:Valle Crucis
Utilities
- Sewer:Private Sewer
Finances and disclosures
- Price:$675,000
- Price per sq. ft.:$280.08
- Tax amount:$1,410
Features and amenities
- Laundry features:Dryer, Washer
- Amenities:Furnished, Vaulted Ceilings
Parking
- Parking description:Driveway, No Garage, Paved, Private
New listings near 230 Hawks Bill Drive
- New
 $949,000Active3 beds 4 baths2,340 sq. ft.
206 Creekside Farm Road, Banner Elk, NC 28604
MLS# 263968Listed by: EXP REALTY LLC - New
 $749,000Active7 beds 5 baths3,841 sq. ft.
625 E. Old Turnpike Road, Banner Elk, NC 28604
MLS# 263994Listed by: THE SUMMIT GROUP OF THE CAROLINAS  $649,000Active2 beds 2 baths1,869 sq. ft.
317 Silver Springs Drive #A, Banner Elk, NC 28604
MLS# 263913Listed by: BLUE RIDGE REALTY & INV. - BANNER ELK $1,100,000Active5 beds 7 baths2,698 sq. ft.
160 Old Turnpike East Road, Banner Elk, NC 28604
MLS# 263840Listed by: HOWARD HANNA ALLEN TATE REAL ESTATE BLOWING ROCK $1,395,000Active4 beds 4 baths4,212 sq. ft.
145 Mill Pond Manor Drive #8, Banner Elk, NC 28604
MLS# 263695Listed by: PREMIER SOTHEBY'S INT'L REALTY $420,000Active5 beds 3 baths1,875 sq. ft.
173 Old Turnpike Nw Road, Banner Elk, NC 28604
MLS# 263737Listed by: CLIENT FIRST OF THE HIGH COUNTRY $875,000Active3 beds 3 baths2,061 sq. ft.
187 Cinnamon Fern Lane, Banner Elk, NC 28604
MLS# 263602Listed by: KELLER WILLIAMS HIGH COUNTRY $365,000Active2 beds 3 baths1,564 sq. ft.
198 Beech Haven Road #2, Banner Elk, NC 28604
MLS# 1229797Listed by: KELLER WILLIAMS ONE
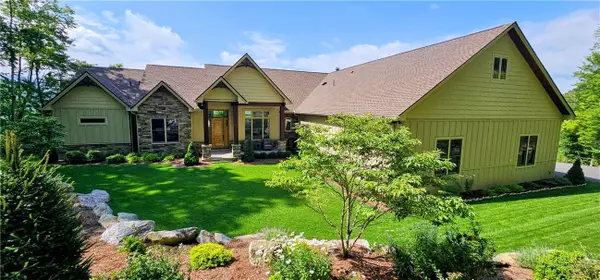 $3,450,000Active4 beds 5 baths4,260 sq. ft.
534 Farm Loop Road, Banner Elk, NC 28604
MLS# 263235Listed by: BLUE RIDGE REALTY & INV. - BANNER ELK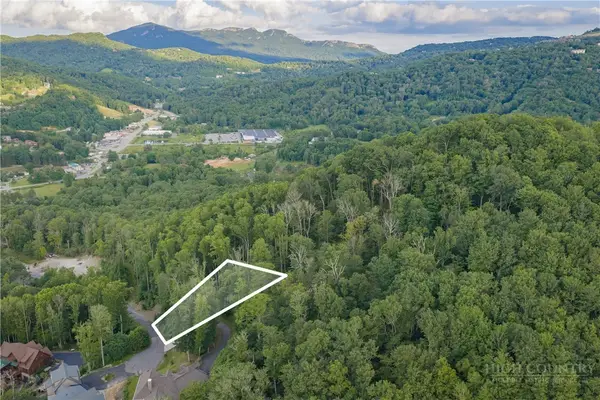 $129,000Active0.43 Acres
Lot 3 Elk Creek Drive, Banner Elk, NC 28604
MLS# 263428Listed by: PREMIER SOTHEBY'S INTERNATIONAL REALTY- BANNER ELK


Protect your home and budget from life's surprises with an Assurant Home Warranty, backed by a partner that supports you through every step of homeownership. Explore Plans.
© 2023 - 2026 ERA Franchise Systems LLC. All rights reserved. ERA Franchise Systems LLC fully supports the principles of the Fair Housing Act and the Equal Opportunity Act. ERA, ERA Real Estate powered, and their respective logos are registered service marks of ERA Franchise Systems LLC. Each office is independently owned and operated.