
261 Cut Laurel Lane, Banner Elk, NC 28604
Local realty services provided by:ERA Live Moore
261 Cut Laurel Lane,Banner Elk, NC 28604
$798,000
- 3 Beds
- 3 Baths
- 1,794 sq. ft.
- Single family
- Active
Listed by: caroline potts, leslie eason
Office: keller williams high country
MLS#:264755
Source:NC_HCAR
Price summary
- Price:$798,000
- Price per sq. ft.:$359.46
- Monthly HOA dues:$41.67
About this home
Welcome to this artfully crafted mountain home in Valle Crucis — a custom build completed in 2018 with nearly 1,800 square feet, two main-level suites, a versatile loft, and woodwork milled from trees on the property. Imagine starting your morning on the south-facing screened porch, coffee in hand, as sunlight filters through the trees and cool mountain air drifts in. Set along a ridge in the established Barefoot Woods neighborhood, the home tells a story through its craftsmanship: hickory, cherry, red oak, and poplar thoughtfully incorporated into the floors, kitchen beam ceiling, sliding bedroom barn doors, and custom woodwork, with seasonal views toward Grandfather Mountain and Historic Valle Crucis below. At the heart of the open living space, a soapstone masonry wood-burning heater provides radiant warmth, while its separate bake oven invites you to try homemade bread or pizza on a chilly afternoon. The kitchen, featuring ADA-compliant GE Café appliances, is open to the dining and living areas, keeping conversation flowing while meals are prepared. Approximately 12 feet of sliding glass doors open to the screened porch, where a high vaulted wood ceiling, skylights and tile flooring extend the living space outdoors. With more than 700 square feet of decking, including covered and screened spaces, there is room to gather over dinner, settle into a good book or simply listen to the sounds of the woods. Two spacious main-level bedrooms sit on opposite sides of the living area, each with an attached full bath and private deck. Custom wood vanities, granite countertops and marble showers continue the home’s attention to natural materials. In the primary bath, a clawfoot tub beneath a crystal chandelier and a skylight creates a relaxing place to unwind. Upstairs, a bright loft with its own full bath, clerestory windows and French casement windows offers an inspiring setting for an artist’s studio, home office or guest retreat. Thoughtful planning extends to everyday living: age-in-place design principles, a main-level laundry room with pantry space, and an attached one-car garage. The basement offers room for a workshop, creative projects or tending plants through the winter. Western red cedar siding and shingles, Marvin windows and sliding doors, and custom-built exterior wood doors reflect the craftsmanship found throughout. Passive solar design, natural daylight and cross ventilation complement air conditioning, propane heat, a Rinnai tankless water heater and wiring for a Generac generator. Outside, low-maintenance native plantings support pollinators and wildlife, with specimen Japanese maples, dwarf Canadian hemlocks and fragrant David Austin heirloom roses at the foundation. From quiet mornings on the porch to evenings warmed by the soapstone heater, this home invites you to settle into the rhythm of mountain living. Short-term rentals are not permitted. Barefoot Woods is a small, low-density community with just 10 homes, offering a quiet and private mountain setting. The home is accessed by a long private driveway with gate; please, no drive-bys....
Contact an agent
Home facts
- Year built:2018
- Subdivision & Development:Barefoot Woods
- Listing ID #:264755
- Added:7 day(s) ago
- Updated:October 23, 2026 at 03:56 PM
Rooms and interior
- Bedrooms:3
- Total bathrooms:3
- Full bathrooms:3
- Kitchen Description:Dishwasher, Gas cooktop, Refrigerator
- Basement:Yes
- Basement Description:Unfinished
- Living area:1,794 sq. ft.
Heating and cooling
- Cooling:Central Air
- Heating:Forced Air, Gas, Propane, Wood
- Central air:Yes
Structure and exterior
- Roof:Asphalt, Metal, Shingle
- Year built:2018
- Building area:1,794 sq. ft.
- Lot area:2.38 Acres
- Architectural Style:Cottage, Mountain
- Construction Materials:Stone, Wood Frame
- Exterior Features:Covered, Open, Screened
- Foundation Description:Basement
- Levels:2 Story
Schools
- High school:Watauga
- Elementary school:Valle Crucis
Utilities
- Water:Private, Well
- Sewer:Septic Available, Septic Tank
Finances and disclosures
- Price:$798,000
- Price per sq. ft.:$359.46
- Tax amount:$2,228
Features and amenities
- Laundry features:Dryer, Laundry Main Level, Washer
- Amenities:Skylights, Vaulted Ceilings
Parking
- Parking description:Attached, Driveway, Garage, Gravel, Gravel Driveway, One Car Garage, Private
- Garage:Yes
- Garage spaces:1
New listings near 261 Cut Laurel Lane
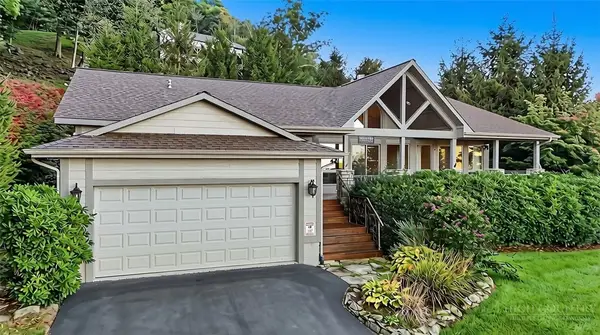 $695,000Active3 beds 2 baths1,733 sq. ft.
190 Supreme Golden Road, Banner Elk, NC 28604
MLS# 264687Listed by: REALTY ONE GROUP RESULTS-BANNE $715,000Active3 beds 2 baths2,122 sq. ft.
569 Klonteska Drive, Banner Elk, NC 28604
MLS# 264276Listed by: BLUE RIDGE REALTY & INV. - BANNER ELK $600,000Active2 beds 3 baths1,911 sq. ft.
351 Silver Springs Drive #B, Banner Elk, NC 28604
MLS# 264417Listed by: CENTURY 21 MOUNTAIN VISTAS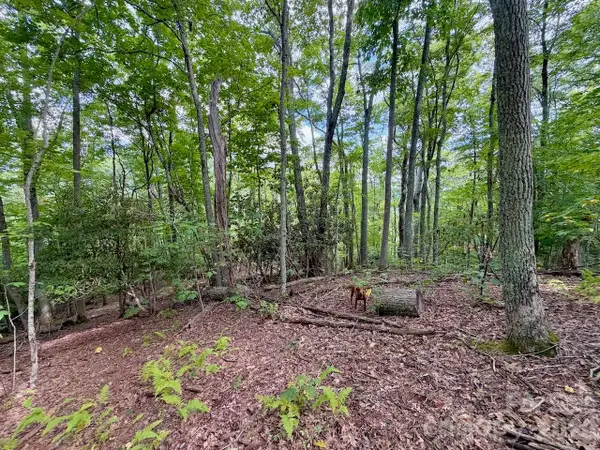 $149,900Active0.92 Acres
TBD Galax Lane #45, Banner Elk, NC 28604
MLS# 4424602Listed by: WRIGHT BROKERS WITH HYATT IN THE HIGH COUNTRY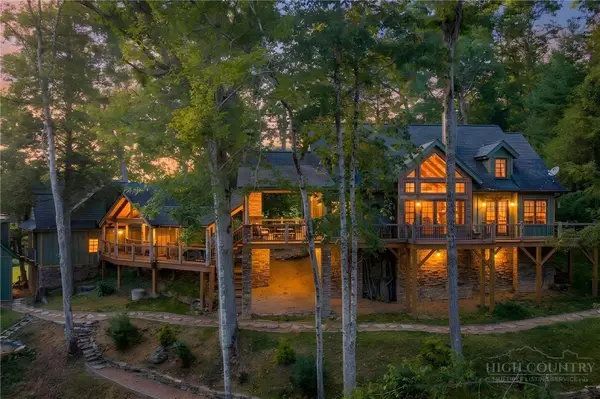 $1,850,000Active4 beds 5 baths3,014 sq. ft.
93 Meadow Park Place, Banner Elk, NC 28604
MLS# 264275Listed by: THE SUMMIT GROUP OF THE CAROLINAS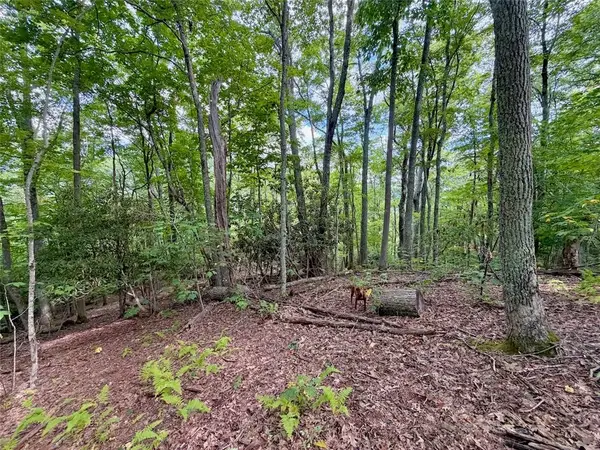 $149,900Active0.92 Acres
TBD Galax Lane, Banner Elk, NC 28604
MLS# 264298Listed by: WRIGHT BROKERS WITH HYATT IN THE HIGH COUNTRY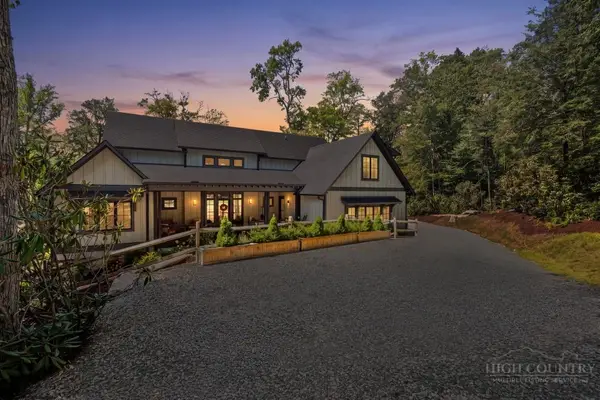 $1,475,000Pending4 beds 5 baths2,646 sq. ft.
253 Farm Loop Road, Banner Elk, NC 28604
MLS# 264217Listed by: PREMIER SOTHEBY'S INTERNATIONAL REALTY- BANNER ELK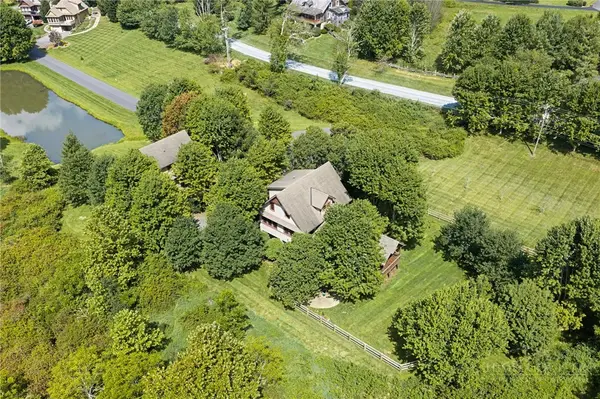 $949,000Active3 beds 4 baths2,340 sq. ft.
206 Creekside Farm Road, Banner Elk, NC 28604
MLS# 263968Listed by: EXP REALTY LLC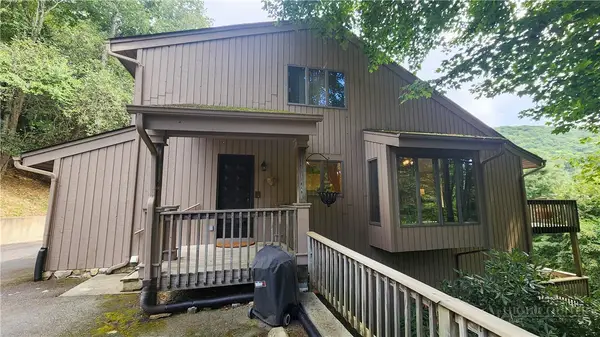 $749,000Active7 beds 5 baths3,841 sq. ft.
625 E. Old Turnpike Road, Banner Elk, NC 28604
MLS# 263994Listed by: THE SUMMIT GROUP OF THE CAROLINAS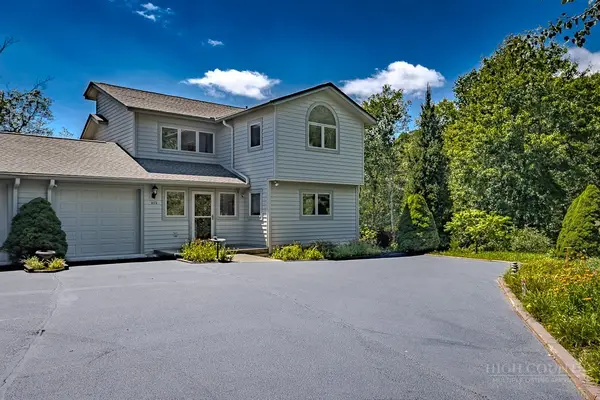 $649,000Active2 beds 2 baths1,869 sq. ft.
317 Silver Springs Drive #A, Banner Elk, NC 28604
MLS# 263913Listed by: BLUE RIDGE REALTY & INV. - BANNER ELK


Protect your home and budget from life's surprises with an Assurant Home Warranty, backed by a partner that supports you through every step of homeownership. Explore Plans.
© 2023 - 2026 ERA Franchise Systems LLC. All rights reserved. ERA Franchise Systems LLC fully supports the principles of the Fair Housing Act and the Equal Opportunity Act. ERA, ERA Real Estate powered, and their respective logos are registered service marks of ERA Franchise Systems LLC. Each office is independently owned and operated.