
277 Indian Paintbrush Drive #R111, Banner Elk, NC 28604
Local realty services provided by:ERA Live Moore
277 Indian Paintbrush Drive #R111,Banner Elk, NC 28604
$546,800
- 2 Beds
- 2 Baths
- 1,207 sq. ft.
- Condominium
- Active
Listed by: leah grove
Office: foscoe realty & development
MLS#:264569
Source:NC_HCAR
Price summary
- Price:$546,800
- Price per sq. ft.:$453.02
- Monthly HOA dues:$443.33
About this home
Stunning 2BR/2BA condo at Echota on the Ridge, freshly updated and completely turn-key. This lower-level, fully furnished residence blends privacy, contemporary design, and serene mountain living. Fresh paint, new furnishings, and an LG washer/dryer mean there's nothing to do but move in and enjoy. Peace of mind comes with a new HVAC system and water heater, both installed in 2024, and recent tree trimming has opened up the layered mountain views. The kitchen, with its refinished cabinetry and quartz countertops, opens to the living and dining area, where oak hardwood floors, a stacked stone gas fireplace, and French doors leading to the covered deck. Surrounded by natural rock outcroppings, the condo offers desirable privacy from the neighboring building. Both bathrooms have been fully renovated with ceramic tile floors, new vanities with quartz countertops, and full tile showers with frameless glass doors, all finished with matte black fixtures and hardware. The spacious, light-filled primary suite features a brand-new adjustable king bed, two closets, and an adjoining bath with a separate dressing area. The tastefully furnished guest bedroom has its own full bath, which can be closed off with a pocket door for extra privacy for family and friends. Located in the sought-after gated community of Echota, owners enjoy an incredible maintenance-free lifestyle with unparalleled amenities. The community features two clubhouses, two outdoor pools, one indoor pool, three fitness facilities, a 25-acre riverpark, stocked fishing ponds, plus the exciting new owners-only Summit at Echota amenity center with its spectacular outdoor pool, deck, fitness facility, and skybridge....
Contact an agent
Home facts
- Year built:2006
- Subdivision & Development:Echota
- Listing ID #:264569
- Added:5 day(s) ago
- Updated:October 04, 2026 at 03:48 PM
Rooms and interior
- Bedrooms:2
- Total bathrooms:2
- Full bathrooms:2
- Kitchen Description:Dishwasher, Electric Range, Microwave, Microwave Hood Fan, Refrigerator
- Basement:Yes
- Basement Description:Crawl Space
- Living area:1,207 sq. ft.
Heating and cooling
- Cooling:Heat Pump
- Heating:Electric, Heat Pump
Structure and exterior
- Roof:Metal
- Year built:2006
- Building area:1,207 sq. ft.
- Architectural Style:Mountain
- Construction Materials:Wood Frame
- Exterior Features:Covered
- Levels:1 Story
Schools
- High school:Watauga
- Elementary school:Valle Crucis
Utilities
- Water:Private
Finances and disclosures
- Price:$546,800
- Price per sq. ft.:$453.02
- Tax amount:$1,564
Features and amenities
- Laundry features:Dryer, Washer
- Amenities:Furnished
- Pool features:Pool
Parking
- Parking description:Driveway, No Garage, Paved, Private
New listings near 277 Indian Paintbrush Drive #R111
- New
 $715,000Active3 beds 2 baths2,122 sq. ft.
569 Klonteska Drive, Banner Elk, NC 28604
MLS# 264276Listed by: BLUE RIDGE REALTY & INV. - BANNER ELK  $649,000Active2 beds 3 baths1,911 sq. ft.
351 Silver Springs Drive #B, Banner Elk, NC 28604
MLS# 264417Listed by: CENTURY 21 MOUNTAIN VISTAS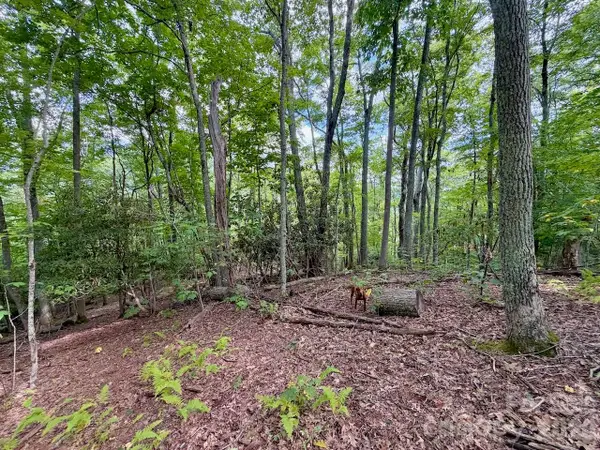 $149,900Active0.92 Acres
TBD Galax Lane #45, Banner Elk, NC 28604
MLS# 4424602Listed by: WRIGHT BROKERS WITH HYATT IN THE HIGH COUNTRY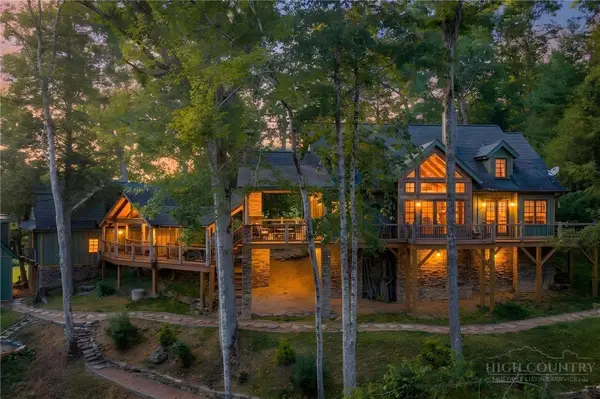 $1,850,000Active4 beds 5 baths3,014 sq. ft.
93 Meadow Park Place, Banner Elk, NC 28604
MLS# 264275Listed by: THE SUMMIT GROUP OF THE CAROLINAS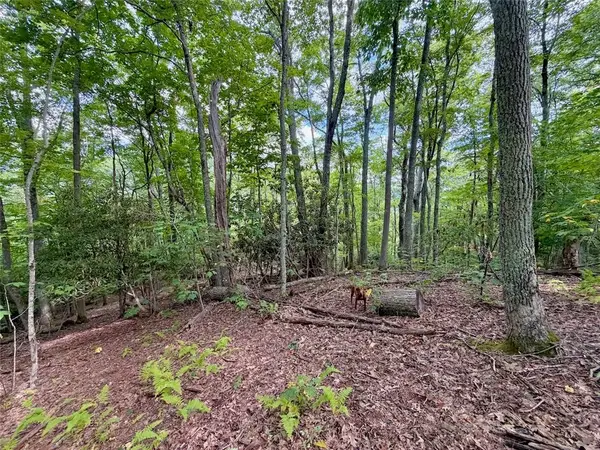 $149,900Active0.92 Acres
TBD Galax Lane, Banner Elk, NC 28604
MLS# 264298Listed by: WRIGHT BROKERS WITH HYATT IN THE HIGH COUNTRY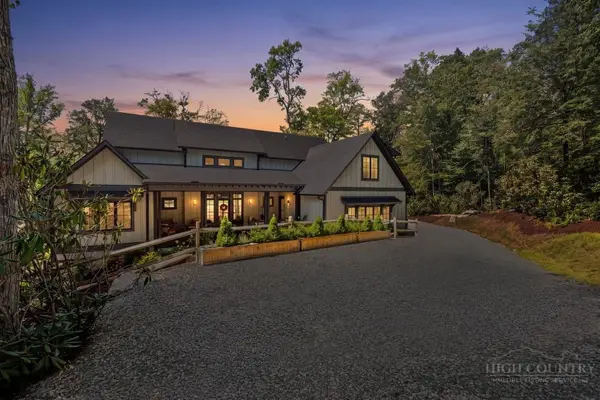 $1,475,000Active4 beds 5 baths2,646 sq. ft.
253 Farm Loop Road, Banner Elk, NC 28604
MLS# 264217Listed by: PREMIER SOTHEBY'S INTERNATIONAL REALTY- BANNER ELK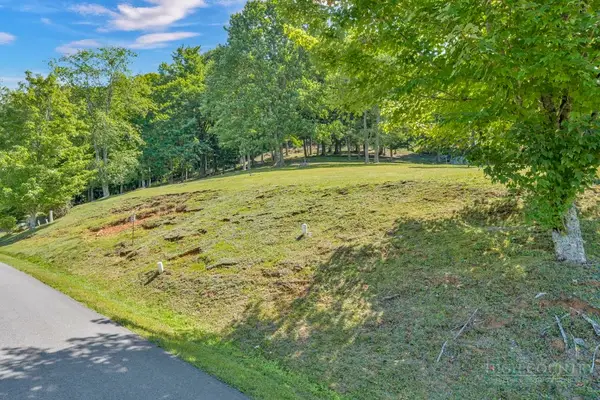 $99,000Active0.28 Acres
Lot 52 Supreme Golden Road, Banner Elk, NC 28604
MLS# 264223Listed by: BHHS VINCENT PROPERTIES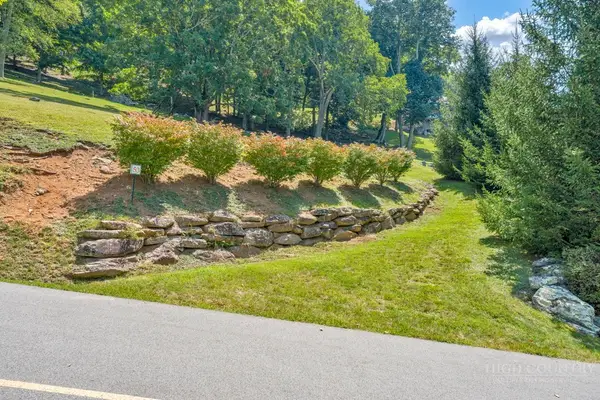 $99,000Active0.26 Acres
Lot 53 Supreme Golden Road, Banner Elk, NC 28604
MLS# 264226Listed by: BHHS VINCENT PROPERTIES $949,000Active3 beds 4 baths2,340 sq. ft.
206 Creekside Farm Road, Banner Elk, NC 28604
MLS# 263968Listed by: EXP REALTY LLC $749,000Active7 beds 5 baths3,841 sq. ft.
625 E. Old Turnpike Road, Banner Elk, NC 28604
MLS# 263994Listed by: THE SUMMIT GROUP OF THE CAROLINAS


Protect your home and budget from life's surprises with an Assurant Home Warranty, backed by a partner that supports you through every step of homeownership. Explore Plans.
© 2023 - 2026 ERA Franchise Systems LLC. All rights reserved. ERA Franchise Systems LLC fully supports the principles of the Fair Housing Act and the Equal Opportunity Act. ERA, ERA Real Estate powered, and their respective logos are registered service marks of ERA Franchise Systems LLC. Each office is independently owned and operated.