
2846 & 2818 Broadstone Road, Banner Elk, NC 28604
Local realty services provided by:ERA Live Moore
2846 & 2818 Broadstone Road,Banner Elk, NC 28604
$549,000
- 2 Beds
- 1 Baths
- 820 sq. ft.
- Single family
- Active
Listed by: corrinne loucks
Office: realty one group results
MLS#:264049
Source:NC_HCAR
Price summary
- Price:$549,000
- Price per sq. ft.:$586.54
About this home
A truly unique Valle Crucis property offering the charm of a mountain cottage, the appeal of a small homestead, and an exceptional setting on .83 acres backing up to Valle Crucis park land! Tucked into the heart of the Valle, this special property already has so much in place for those dreaming of a simpler mountain lifestyle—including an insulated chicken coop with fenced run, fenced garden area with raised beds, a large barn/garage/workshop, beautiful landscaping and wonderfully usable outdoor space.
The 2-bedroom cottage at 2846 Broadstone is loaded with character, with a stone fireplace separating the living room and kitchen and a cozy, welcoming feel throughout. Step from the dining area onto the covered back porch overlooking the gardens, firepit and covered grilling area—a great spot to relax and enjoy the peaceful surroundings.
Also included is the additional building at 2818 Broadstone, offering exciting possibilities for guest quarters, an office, studio or other use. A NEW 1-bedroom septic permit is already in place for this building, opening the door for its next owner to further improve and customize the space. An additional small outbuilding provides even more flexibility as a hobby space, bunk room, studio or "she shed," while the large barn/garage offers plenty of room for storage, projects, gardening equipment and a covered area for RV parking - all the necessities that come with mountain homesteading.
Best of all may be the setting. Surrounded by park land and convenient to Valle Crucis Community Park, the Watauga River, popular destination landmarks and the new Valle Crucis Elementary School, this property puts you right in the middle of one of the High Country's most treasured communities while maintaining a wonderful connection to the outdoors. Boone, Banner Elk, skiing, hiking, fishing, kayaking and dining are all within easy reach.
Whether you're looking for a full-time home, mountain getaway, guest-space potential or your own little Valle Crucis homestead, 2846 & 2818 Broadstone offer a combination of character, versatility and location that's hard to duplicate....
Contact an agent
Home facts
- Year built:1971
- Subdivision & Development:None
- Listing ID #:264049
- Added:54 day(s) ago
- Updated:October 23, 2026 at 03:57 PM
Rooms and interior
- Bedrooms:2
- Total bathrooms:1
- Full bathrooms:1
- Kitchen Description:Dishwasher, Electric Range, Freezer, Microwave, Microwave Hood Fan, Range, Refrigerator
- Basement:Yes
- Basement Description:Crawl Space
- Living area:820 sq. ft.
Heating and cooling
- Heating:Ductless, Fireplaces
Structure and exterior
- Roof:Metal
- Year built:1971
- Building area:820 sq. ft.
- Lot area:0.83 Acres
- Architectural Style:Cottage
- Construction Materials:Wood Frame
- Exterior Features:Covered, Fence, Open, Storage
- Levels:1 Story
Schools
- High school:Watauga
- Elementary school:Valle Crucis
Utilities
- Water:Private, Well
Finances and disclosures
- Price:$549,000
- Price per sq. ft.:$586.54
- Tax amount:$758
Features and amenities
- Laundry features:Dryer, Laundry Main Level, Washer
- Amenities:Double Hung Windows, Double Pane Window(s), Handicap Access, Vinyl, Window Treatment(s)
Parking
- Parking description:Detached, Driveway, Garage, Gravel, Gravel Driveway, One Car Garage, Private
- Garage:Yes
- Garage spaces:1
New listings near 2846 & 2818 Broadstone Road
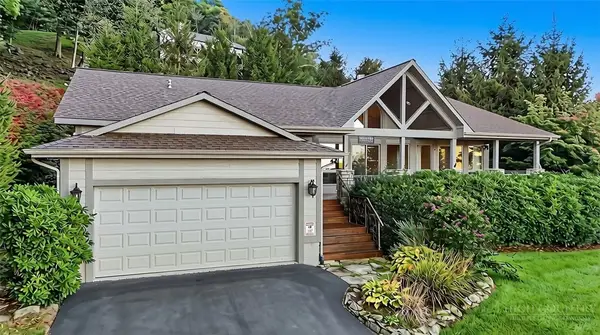 $695,000Active3 beds 2 baths1,733 sq. ft.
190 Supreme Golden Road, Banner Elk, NC 28604
MLS# 264687Listed by: REALTY ONE GROUP RESULTS-BANNE $715,000Active3 beds 2 baths2,122 sq. ft.
569 Klonteska Drive, Banner Elk, NC 28604
MLS# 264276Listed by: BLUE RIDGE REALTY & INV. - BANNER ELK $600,000Active2 beds 3 baths1,911 sq. ft.
351 Silver Springs Drive #B, Banner Elk, NC 28604
MLS# 264417Listed by: CENTURY 21 MOUNTAIN VISTAS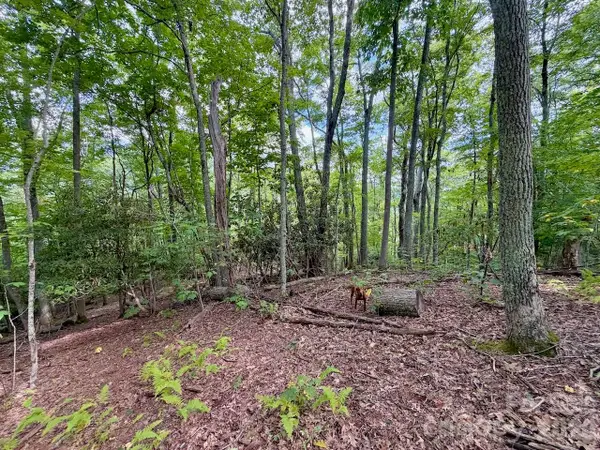 $149,900Active0.92 Acres
TBD Galax Lane #45, Banner Elk, NC 28604
MLS# 4424602Listed by: WRIGHT BROKERS WITH HYATT IN THE HIGH COUNTRY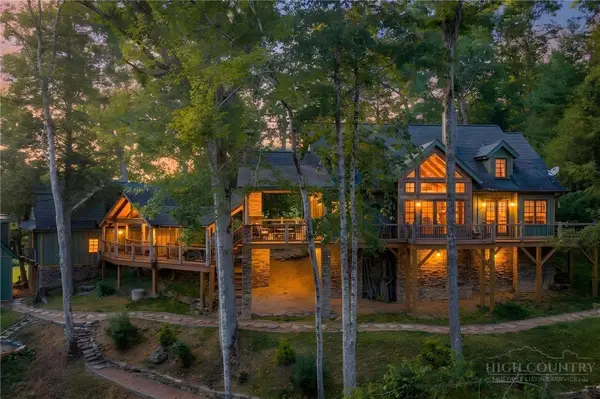 $1,850,000Active4 beds 5 baths3,014 sq. ft.
93 Meadow Park Place, Banner Elk, NC 28604
MLS# 264275Listed by: THE SUMMIT GROUP OF THE CAROLINAS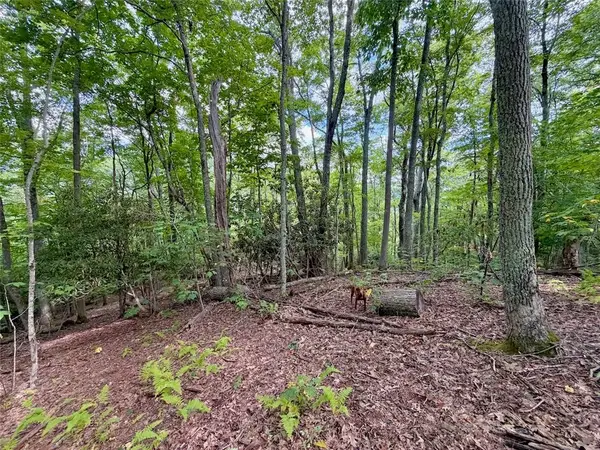 $149,900Active0.92 Acres
TBD Galax Lane, Banner Elk, NC 28604
MLS# 264298Listed by: WRIGHT BROKERS WITH HYATT IN THE HIGH COUNTRY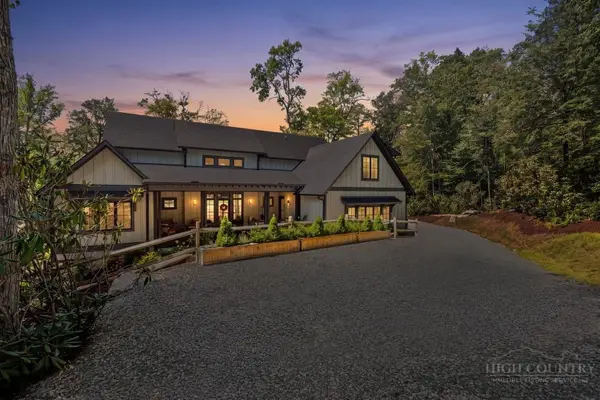 $1,475,000Pending4 beds 5 baths2,646 sq. ft.
253 Farm Loop Road, Banner Elk, NC 28604
MLS# 264217Listed by: PREMIER SOTHEBY'S INTERNATIONAL REALTY- BANNER ELK $949,000Active3 beds 4 baths2,340 sq. ft.
206 Creekside Farm Road, Banner Elk, NC 28604
MLS# 263968Listed by: EXP REALTY LLC $749,000Active7 beds 5 baths3,841 sq. ft.
625 E. Old Turnpike Road, Banner Elk, NC 28604
MLS# 263994Listed by: THE SUMMIT GROUP OF THE CAROLINAS $649,000Active2 beds 2 baths1,869 sq. ft.
317 Silver Springs Drive #A, Banner Elk, NC 28604
MLS# 263913Listed by: BLUE RIDGE REALTY & INV. - BANNER ELK


Protect your home and budget from life's surprises with an Assurant Home Warranty, backed by a partner that supports you through every step of homeownership. Explore Plans.
© 2023 - 2026 ERA Franchise Systems LLC. All rights reserved. ERA Franchise Systems LLC fully supports the principles of the Fair Housing Act and the Equal Opportunity Act. ERA, ERA Real Estate powered, and their respective logos are registered service marks of ERA Franchise Systems LLC. Each office is independently owned and operated.