
295 Presnell School Road, Banner Elk, NC 28604
Local realty services provided by:ERA Strother Real Estate
295 Presnell School Road,Banner Elk, NC 28604
$995,000
- 2 Beds
- 4 Baths
- 2,273 sq. ft.
- Multi-family
- Active
Listed by: kimberly lovegrove
Office: governors club realty
MLS#:10191080
Source:RD
Price summary
- Price:$995,000
- Price per sq. ft.:$437.75
About this home
A rare 36 acre mountain sanctuary in the heart of North Carolina's Blue Ridge Mountains, this modern cabin offers privacy, security, and breathtaking sunset views. Nestled in Watauga County, the home sits above a peaceful creek and was thoughtfully designed as both a holiday retreat and a long term legacy property for the family. The lower level is a purpose built, EMP resilient space featuring hurricane rated shutters, a full bedroom, bathroom, kitchenette, storage, homesteader's stove, and a Murphy bed—ideal for extended stays or multi generational use. A separate reinforced safe room includes a half bath, additional storage and family space, and an independent air supply. Above, the main floor provides warm, inviting living areas with a large primary bedroom suite, and two additional sleeping areas accommodating up to four, two full baths, and an open concept family room and kitchen centered around a striking fireplace. Large windows frame mountain vistas and bring natural light throughout the home. The home can sleep 8-10. Outdoor living is equally exceptional: a covered porch and separate deck host a grill, fire pit, and spa, creating year round spaces for gathering and relaxation. The slate roof reduces fire risk and discreetly houses a 360 degree observation blind in the loft. Security features include a full alarm system and multi camera CCTV network. The land also offers a cleared site for a future larger home with a dramatic 270 degree mountain panorama— revealing distant views of Beech Mountain's ski slopes. This property is a rare combination of beauty, privacy, resilience, and opportunity....
Contact an agent
Home facts
- Year built:2016
- Subdivision & Development:Not in a Subdivision
- Listing ID #:10191080
- Added:1 day(s) ago
- Updated:September 07, 2026 at 03:37 PM
Rooms and interior
- Bedrooms:2
- Total bathrooms:4
- Full bathrooms:3
- Rooms Total:1
- Flooring:Tile
- Basement:Yes
- Basement Description:Apartment, Heated
- Living area:2,273 sq. ft.
Heating and cooling
- Cooling:Central Air, Electric, Heat Pump
- Heating:Central, Fireplace(s), Propane
- Central air:Yes
Structure and exterior
- Roof:Slate
- Year built:2016
- Building area:2,273 sq. ft.
- Lot area:36.27 Acres
- Lot Features:Views
- Architectural Style:Transitional
- Construction Materials:Cement Siding, Stone Veneer
- Exterior Features:Covered, Deck, Front Porch, Gas Grill, Lighting, Storage
- Foundation Description:Other
- Levels:Two
Schools
- High school:Watauga - Watauga High
- Middle school:Watauga - Bethel Elementary
- Elementary school:Watauga - Bethel Elementary
Utilities
- Water:Well
- Sewer:Septic Tank
Finances and disclosures
- Price:$995,000
- Price per sq. ft.:$437.75
- Tax amount:$2,530
 Listings marked with a Doorify MLS icon are provided courtesy of the Doorify MLS, of North Carolina, Internet Data Exchange Database. Brokers make an effort to deliver accurate information, but buyers should independently verify any information on which they will rely in a transaction. The listing broker shall not be responsible for any typographical errors, misinformation, or misprints, and they shall be held totally harmless from any damages arising from reliance upon this data. This data is provided exclusively for consumers’ personal, non-commercial use. Copyright 2026 Doorify MLS of North Carolina. All rights reserved.
New listings near 295 Presnell School Road
- New
 $949,000Active3 beds 4 baths2,340 sq. ft.
206 Creekside Farm Road, Banner Elk, NC 28604
MLS# 263968Listed by: EXP REALTY LLC - New
 $749,000Active7 beds 5 baths3,841 sq. ft.
625 E. Old Turnpike Road, Banner Elk, NC 28604
MLS# 263994Listed by: THE SUMMIT GROUP OF THE CAROLINAS  $649,000Active2 beds 2 baths1,869 sq. ft.
317 Silver Springs Drive #A, Banner Elk, NC 28604
MLS# 263913Listed by: BLUE RIDGE REALTY & INV. - BANNER ELK $1,100,000Active5 beds 7 baths2,698 sq. ft.
160 Old Turnpike East Road, Banner Elk, NC 28604
MLS# 263840Listed by: HOWARD HANNA ALLEN TATE REAL ESTATE BLOWING ROCK $1,395,000Active4 beds 4 baths4,212 sq. ft.
145 Mill Pond Manor Drive #8, Banner Elk, NC 28604
MLS# 263695Listed by: PREMIER SOTHEBY'S INT'L REALTY $420,000Active5 beds 3 baths1,875 sq. ft.
173 Old Turnpike Nw Road, Banner Elk, NC 28604
MLS# 263737Listed by: CLIENT FIRST OF THE HIGH COUNTRY $875,000Active3 beds 3 baths2,061 sq. ft.
187 Cinnamon Fern Lane, Banner Elk, NC 28604
MLS# 263602Listed by: KELLER WILLIAMS HIGH COUNTRY $365,000Active2 beds 3 baths1,564 sq. ft.
198 Beech Haven Road #2, Banner Elk, NC 28604
MLS# 1229797Listed by: KELLER WILLIAMS ONE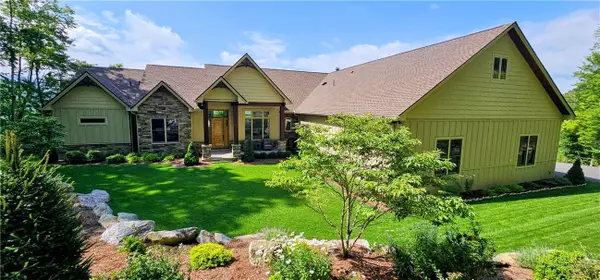 $3,450,000Active4 beds 5 baths4,260 sq. ft.
534 Farm Loop Road, Banner Elk, NC 28604
MLS# 263235Listed by: BLUE RIDGE REALTY & INV. - BANNER ELK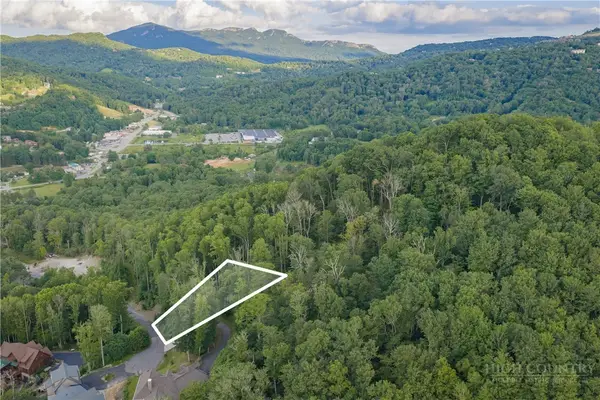 $129,000Active0.43 Acres
Lot 3 Elk Creek Drive, Banner Elk, NC 28604
MLS# 263428Listed by: PREMIER SOTHEBY'S INTERNATIONAL REALTY- BANNER ELK


Protect your home and budget from life's surprises with an Assurant Home Warranty, backed by a partner that supports you through every step of homeownership. Explore Plans.
© 2023 - 2026 ERA Franchise Systems LLC. All rights reserved. ERA Franchise Systems LLC fully supports the principles of the Fair Housing Act and the Equal Opportunity Act. ERA, ERA Real Estate powered, and their respective logos are registered service marks of ERA Franchise Systems LLC. Each office is independently owned and operated.