
321 Grays Shadow Lane, Banner Elk, NC 28604
Local realty services provided by:ERA Live Moore
321 Grays Shadow Lane,Banner Elk, NC 28604
$949,900
- 3 Beds
- 3 Baths
- 2,215 sq. ft.
- Single family
- Active
Listed by: nate wright, kelsey wright
Office: wright brokers with hyatt in the high country
MLS#:263081
Source:NC_HCAR
Price summary
- Price:$949,900
- Price per sq. ft.:$428.85
About this home
RARE 7.33-ACRE MOUNTAIN RETREAT near Banner Elk consisting of two parcels and adjoining Grandfather Mountain State Park land. Recent $10,000+ driveway improvements enhance access to this unrestricted property offering an existing furnished log cabin, creek, seasonal mountain views, and potential additional building sites. With no HOA or deed restrictions and short-term rentals permitted, the possibilities range from a private mountain estate to a family compound, guest cabins, or investment property.
The centerpiece of the property is a furnished 3-bedroom, 2.5-bath log cabin offering more than 2,200 square feet of living space with a desirable open floor plan and convenient one-level living. The main living area features vaulted ceilings, warm wood accents, abundant windows for natural light, and a gas fireplace that creates a comfortable mountain atmosphere. The main level also includes a generously sized living room, dining area, pantry, laundry room, guest half bath, and spacious primary suite with en-suite bathroom and walk-in closet.
A large 550+ square foot deck is accessible from both the main living area and primary bedroom, providing excellent outdoor living space surrounded by the property's natural mountain setting. Wiring is already in place for a hot tub. Upstairs are two additional bedrooms, a full bathroom, and a large loft area offering flexible space for guests, an office, game room, or second living area.
A basement garage/workshop offers valuable space for vehicles, outdoor equipment, hobbies, or recreational gear. Outdoor living areas provide opportunities to relax and take in the surrounding woods, seasonal mountain scenery, and natural beauty of the property.
The land is an especially distinctive part of this offering, with a mix of flat and gently sloping terrain, mature woods, beautiful rock outcroppings, a mountain creek, and potential additional building sites. Seasonal mountain views may be enhanced with selective tree work. The property's two-parcel configuration provides additional flexibility for future use or expansion, subject to applicable approvals.
Located approximately midway between Boone and Banner Elk, this Foscoe property offers convenient access to many of the High Country’s most popular destinations, including Grandfather Mountain, the Blue Ridge Parkway, Valle Crucis, skiing, hiking, dining, shopping, vineyards, and year-round recreation.
With light Foscoe-Grandfather zoning, no HOA, no deed restrictions, and both short- and long-term rentals permitted, this property offers unusual flexibility for personal use, investment, or future buildout. Whether you are searching for acreage, privacy, unrestricted mountain property, development flexibility, or a furnished cabin with room to grow, 321 Grays Shadow Lane offers a rare opportunity to own a substantial piece of the High Country in an exceptional location....
Contact an agent
Home facts
- Year built:2002
- Subdivision & Development:None
- Listing ID #:263081
- Added:92 day(s) ago
- Updated:October 06, 2026 at 03:56 PM
Rooms and interior
- Bedrooms:3
- Total bathrooms:3
- Full bathrooms:2
- Half bathrooms:1
- Kitchen Description:Dishwasher, Microwave, Refrigerator
- Basement:Yes
- Basement Description:Unfinished
- Living area:2,215 sq. ft.
Heating and cooling
- Cooling:Heat Pump
- Heating:Electric, Fireplaces, Heat Pump
Structure and exterior
- Roof:Asphalt, Shingle
- Year built:2002
- Building area:2,215 sq. ft.
- Lot area:7.33 Acres
- Architectural Style:Log Home, Mountain
- Construction Materials:Log, Wood Frame
- Exterior Features:Open
- Foundation Description:Basement
- Levels:2 Story
Schools
- High school:Watauga
- Elementary school:Valle Crucis
Utilities
- Water:Well
- Sewer:Septic Available, Septic Tank
Finances and disclosures
- Price:$949,900
- Price per sq. ft.:$428.85
- Tax amount:$1,717
Features and amenities
- Laundry features:Dryer, Laundry Main Level, Washer
- Amenities:Furnished, Vaulted Ceilings
Parking
- Parking description:Basement, Driveway, Garage, Gravel, Gravel Driveway, Private, Shared Driveway, Two Car Garage
- Garage:Yes
- Garage spaces:2
New listings near 321 Grays Shadow Lane
- New
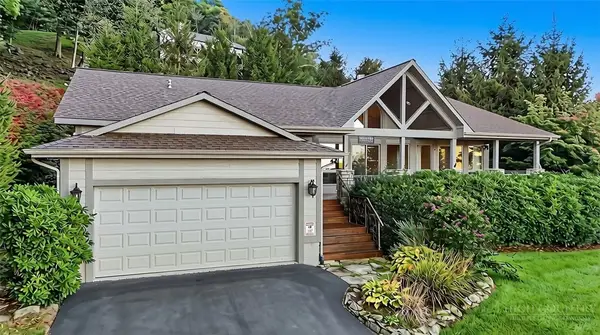 $895,000Active3 beds 2 baths1,733 sq. ft.
190 Supreme Golden Road, Banner Elk, NC 28604
MLS# 264687Listed by: REALTY ONE GROUP RESULTS-BANNE - New
 $715,000Active3 beds 2 baths2,122 sq. ft.
569 Klonteska Drive, Banner Elk, NC 28604
MLS# 264276Listed by: BLUE RIDGE REALTY & INV. - BANNER ELK  $629,000Active2 beds 3 baths1,911 sq. ft.
351 Silver Springs Drive #B, Banner Elk, NC 28604
MLS# 264417Listed by: CENTURY 21 MOUNTAIN VISTAS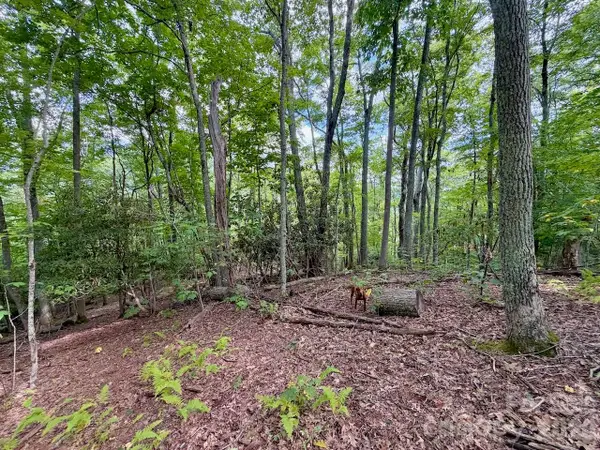 $149,900Active0.92 Acres
TBD Galax Lane #45, Banner Elk, NC 28604
MLS# 4424602Listed by: WRIGHT BROKERS WITH HYATT IN THE HIGH COUNTRY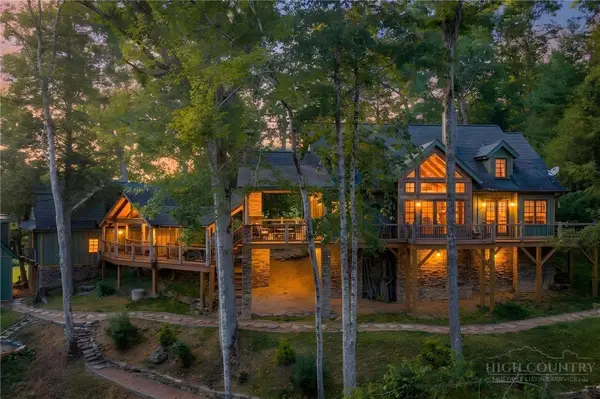 $1,850,000Active4 beds 5 baths3,014 sq. ft.
93 Meadow Park Place, Banner Elk, NC 28604
MLS# 264275Listed by: THE SUMMIT GROUP OF THE CAROLINAS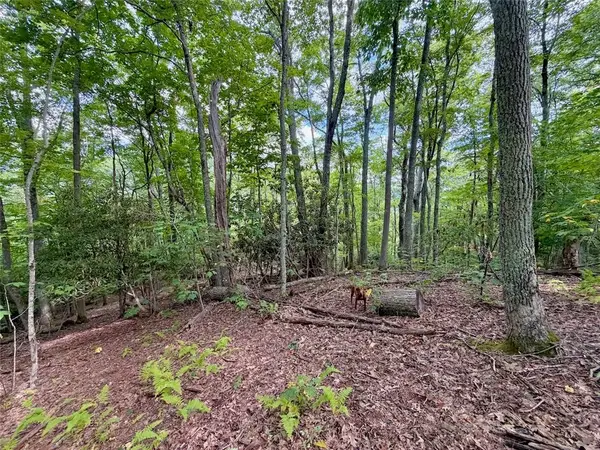 $149,900Active0.92 Acres
TBD Galax Lane, Banner Elk, NC 28604
MLS# 264298Listed by: WRIGHT BROKERS WITH HYATT IN THE HIGH COUNTRY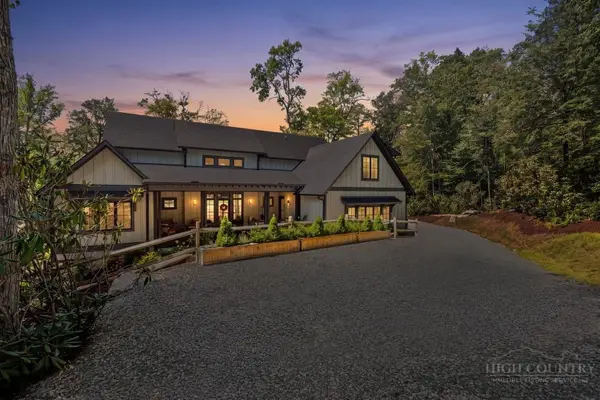 $1,475,000Pending4 beds 5 baths2,646 sq. ft.
253 Farm Loop Road, Banner Elk, NC 28604
MLS# 264217Listed by: PREMIER SOTHEBY'S INTERNATIONAL REALTY- BANNER ELK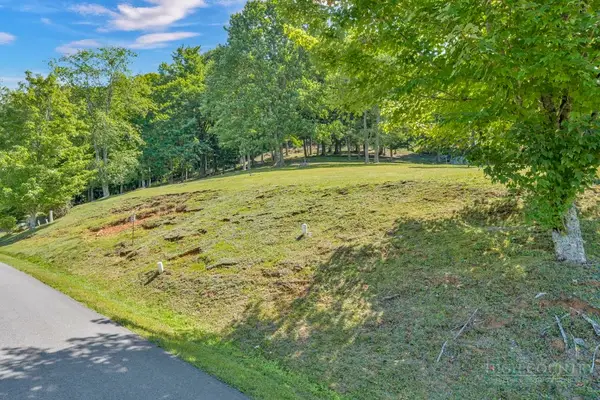 $99,000Active0.28 Acres
Lot 52 Supreme Golden Road, Banner Elk, NC 28604
MLS# 264223Listed by: BHHS VINCENT PROPERTIES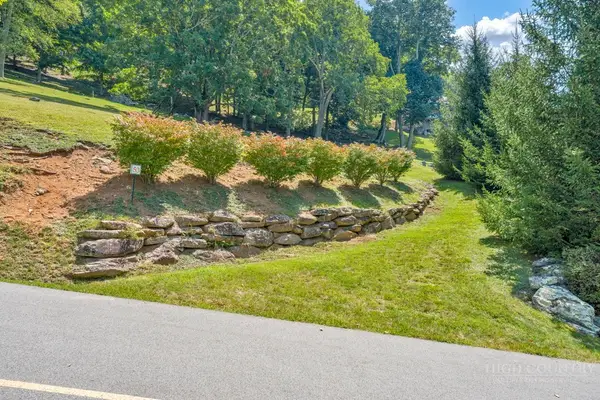 $99,000Active0.26 Acres
Lot 53 Supreme Golden Road, Banner Elk, NC 28604
MLS# 264226Listed by: BHHS VINCENT PROPERTIES $949,000Active3 beds 4 baths2,340 sq. ft.
206 Creekside Farm Road, Banner Elk, NC 28604
MLS# 263968Listed by: EXP REALTY LLC


Protect your home and budget from life's surprises with an Assurant Home Warranty, backed by a partner that supports you through every step of homeownership. Explore Plans.
© 2023 - 2026 ERA Franchise Systems LLC. All rights reserved. ERA Franchise Systems LLC fully supports the principles of the Fair Housing Act and the Equal Opportunity Act. ERA, ERA Real Estate powered, and their respective logos are registered service marks of ERA Franchise Systems LLC. Each office is independently owned and operated.