
573 Foxfire Drive, Banner Elk, NC 28604
Local realty services provided by:ERA Live Moore
573 Foxfire Drive,Banner Elk, NC 28604
$1,195,000
- 3 Beds
- 2 Baths
- 2,042 sq. ft.
- Single family
- Active
Listed by: susan ayers
Office: clickit realty
MLS#:265437
Source:NC_HCAR
Price summary
- Price:$1,195,000
- Price per sq. ft.:$580.66
- Monthly HOA dues:$79.17
About this home
Experience exceptional mountain living at 573 Foxfire Drive, situated at approximately 4,700 feet in the desirable Monteagle community of Banner Elk. Completed in 2025, this stunning, fully furnished 4-bedroom, 3-bath mountain retreat offers 2,044 sq. ft. of finished living space, 656 sq. ft. of covered decking, and breathtaking views of iconic Grandfather Mountain and the surrounding valley. Designed to blend modern comfort with authentic mountain charm, the home features warm wood walls throughout, hardwood floors on the main and upper levels, expansive windows framing spectacular views, and two inviting gas fireplaces. The beautifully appointed kitchen offers granite countertops, stainless steel appliances, and a center island. All bathrooms feature granite countertops and custom tile. The thoughtful three-level floor plan includes a main-level primary suite, upper-level bedrooms with bunk beds, and a finished walkout basement with luxury vinyl plank flooring and an additional bedroom. Enjoy outdoor living on the spacious covered decks, relax in the hot tub overlooking Grandfather Mountain, or gather around the outdoor fire pit. Additional conveniences include a generator and EV charging hookup. Just minutes from downtown Banner Elk's restaurants, shopping, festivals, and concerts, with Banner Elk Winery at the base of the mountain. Sugar Mountain and Beech Mountain are both approximately 20 minutes away, offering year-round recreation. All furnishings are included in the sale price, making this exceptional home ready for immediate enjoyment. Short-term rentals are permitted in Monteagle, offering flexibility as a personal mountain getaway, second home, or potential investment property, subject to applicable requirements. Discover the perfect combination of breathtaking scenery, modern comfort, and four-season mountain living!...
Contact an agent
Home facts
- Year built:2025
- Subdivision & Development:Monteagle
- Listing ID #:265437
- Added:1 day(s) ago
- Updated:November 20, 2026 at 04:36 PM
Rooms and interior
- Bedrooms:3
- Total bathrooms:2
- Full bathrooms:2
- Kitchen Description:Gas cooktop, Refrigerator
- Basement:Yes
- Basement Description:Finished, Full
- Living area:2,042 sq. ft.
Heating and cooling
- Cooling:Central Air, Heat Pump
- Heating:Electric, Forced Air, Gas, Heat Pump
- Central air:Yes
Structure and exterior
- Roof:Metal
- Year built:2025
- Building area:2,042 sq. ft.
- Lot area:0.82 Acres
- Architectural Style:Chalet/Alpine, Mountain, Traditional
- Construction Materials:Masonry, Wood Frame
- Exterior Features:Covered
- Foundation Description:Basement
- Levels:2 Story
Schools
- High school:Watauga
- Elementary school:Valle Crucis
Utilities
- Water:Private, Well
Finances and disclosures
- Price:$1,195,000
- Price per sq. ft.:$580.66
- Tax amount:$1,510
Features and amenities
- Laundry features:Dryer, Laundry Main Level, Washer
- Amenities:Double Hung Windows, Furnished, Window Treatment(s)
Parking
- Parking description:Driveway, Gravel, Gravel Driveway, No Garage, Private
New listings near 573 Foxfire Drive
- New
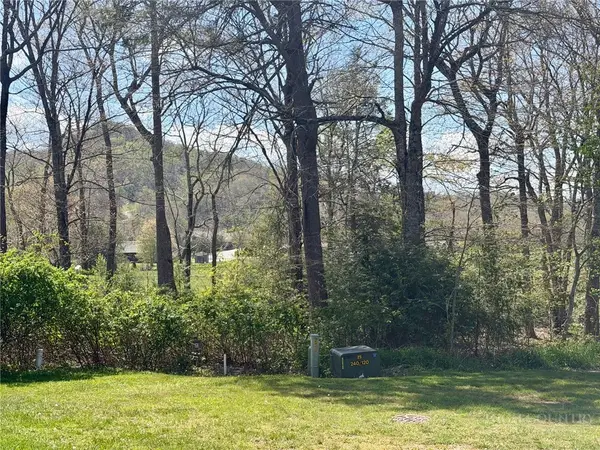 $85,000Active0.23 Acres
Lot 9 Pasture Lane, Banner Elk, NC 28604
MLS# 265451Listed by: THE SUMMIT GROUP OF THE CAROLINAS - New
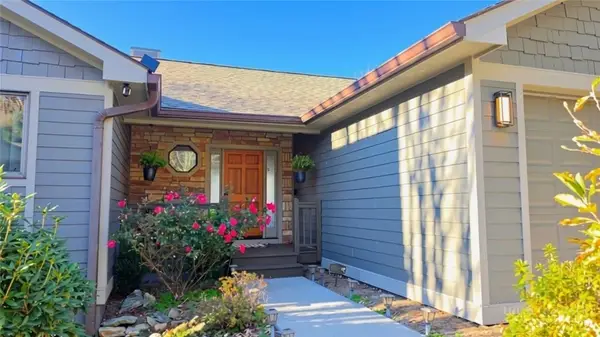 $1,295,000Active5 beds 3 baths3,486 sq. ft.
145 Williams Pride Road, Banner Elk, NC 28604
MLS# 265356Listed by: HARRY BERRY REALTY - New
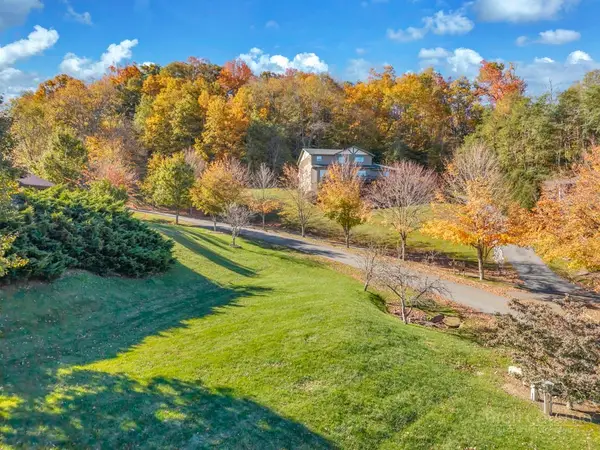 $139,000Active0.27 Acres
Lot #39 King Lucious Lane, Banner Elk, NC 28604
MLS# 264900Listed by: BLUE RIDGE REALTY & INV. BLOWING ROCK 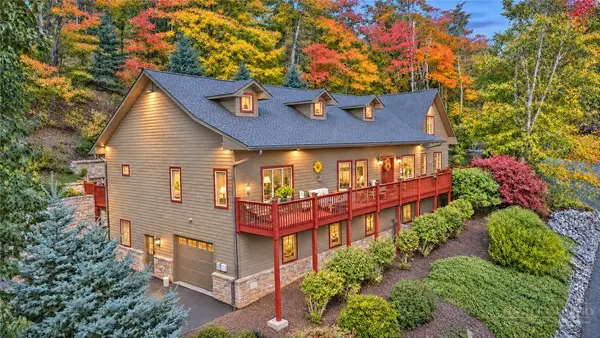 $675,000Active3 beds 4 baths2,621 sq. ft.
812 Highland Drive, Banner Elk, NC 28604
MLS# 265208Listed by: ENGEL & VOLKERS BANNER ELK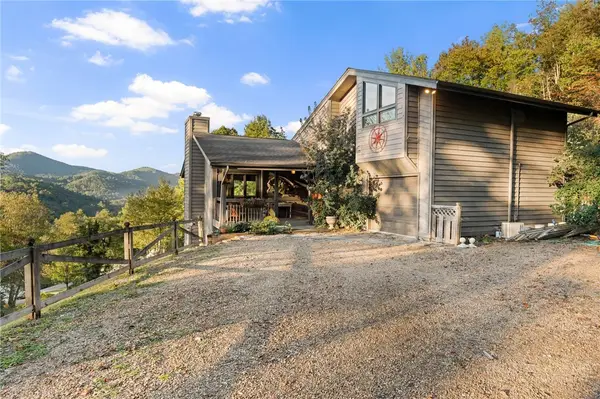 $885,000Active4 beds 4 baths2,387 sq. ft.
225 Hillside Drive, Banner Elk, NC 28604
MLS# 265163Listed by: ELK VALLEY PROPERTIES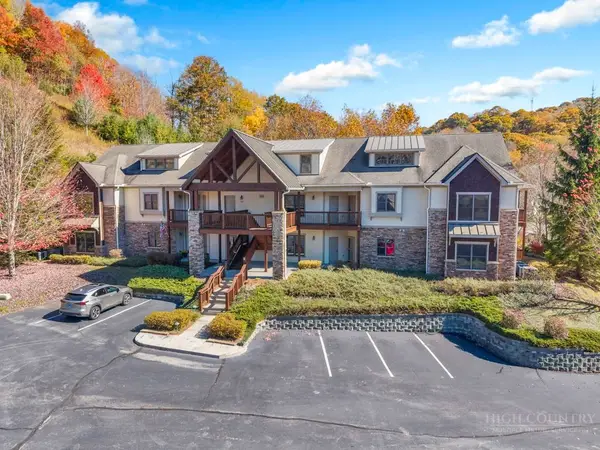 $679,900Active3 beds 3 baths2,249 sq. ft.
135 Wapiti Way #C, Banner Elk, NC 28604
MLS# 265092Listed by: HIGH COUNTRY REALTY PARTNERS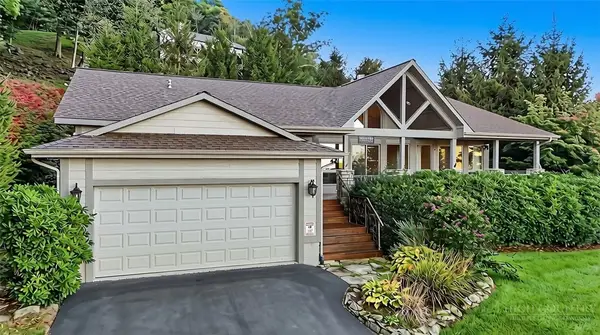 $695,000Active3 beds 2 baths1,733 sq. ft.
190 Supreme Golden Road, Banner Elk, NC 28604
MLS# 264687Listed by: REALTY ONE GROUP RESULTS-BANNE $699,900Active3 beds 2 baths2,122 sq. ft.
569 Klonteska Drive, Banner Elk, NC 28604
MLS# 264276Listed by: BLUE RIDGE REALTY & INV. - BANNER ELK $580,000Active2 beds 3 baths1,911 sq. ft.
351 Silver Springs Drive #B, Banner Elk, NC 28604
MLS# 264417Listed by: CENTURY 21 MOUNTAIN VISTAS $149,900Active0.92 Acres
TBD Galax Lane #45, Banner Elk, NC 28604
MLS# 4424602Listed by: WRIGHT BROKERS WITH HYATT IN THE HIGH COUNTRY


Protect your home and budget from life's surprises with an Assurant Home Warranty, backed by a partner that supports you through every step of homeownership. Explore Plans.
© 2023 - 2026 ERA Franchise Systems LLC. All rights reserved. ERA Franchise Systems LLC fully supports the principles of the Fair Housing Act and the Equal Opportunity Act. ERA, ERA Real Estate powered, and their respective logos are registered service marks of ERA Franchise Systems LLC. Each office is independently owned and operated.