
618 Penny Lane #2B, Banner Elk, NC 28604
Local realty services provided by:ERA Live Moore
Listed by: cindy giarrusso
Office: blue ridge realty & investment
MLS#:264431
Source:NC_HCAR
Price summary
- Price:$750,000
- Price per sq. ft.:$359.37
- Monthly HOA dues:$349.83
About this home
LONG-RANGE SOUTHERLY & GRANDFATHER MOUNTAIN VIEWS - OVER 4,000' ELEVATION & JUST 2 MINUTES TO BANNER ELK make this condo one of the most desirable in the HIGH COUNTRY! Experience the beauty of the High Country from this beautifully appointed 3 BEDROOM - 3 BATH CONDO with ELEVATOR making convenience a breeze! Perched at over 4,000 feet in elevation, this mountain retreat combines breathtaking scenery with an incredibly convenient location—just a short 2-minute drive to the Town of Banner Elk, where dining, shopping, festivals and year-round mountain adventures await. The seller has thoughtfully upgraded the interior with warm wood vaulted ceilings and wood shutters throughout adding character and a timeless mountain feel. The main level welcomes you with soaring ceilings, an inviting family room centered around a stone gas fireplace and expansive windows that draw your eyes toward the spectacular mountain views. The well-appointed kitchen features granite countertops, stainless steel appliances, a gas range and a large eat-in bar. A first-floor laundry room adds convenience, while an additional guest bedroom and full bath provide comfortable accommodations for visiting family and friends. Upstairs, a spacious loft creates the perfect flex space for reading, relaxing, an office or an additional gathering area. The third bedroom and full bath complete the upper level. Step outside and take in the beauty of the Blue Ridge mountains from the expansive deck that also offers a gas grill. The southerly long-range views at this elevation and in this Banner Elk location are hard to find making this a special opportunity to own a piece of the High Country. Whether you're looking for a mountain getaway, a full-time residence, or a place to create years of unforgettable memories, this condo delivers the combination of views, high elevation and an unbeatable location you've been searching for....
Contact an agent
Home facts
- Year built:2018
- Subdivision & Development:The Vistas
- Listing ID #:264431
- Added:8 day(s) ago
- Updated:September 27, 2026 at 03:24 PM
Rooms and interior
- Bedrooms:3
- Total bathrooms:3
- Full bathrooms:3
- Kitchen Description:Dishwasher, Microwave, Microwave Hood Fan, Refrigerator
- Living area:2,087 sq. ft.
Heating and cooling
- Cooling:Central Air
- Heating:Fireplaces, Forced Air, Gas, Wood
- Central air:Yes
Structure and exterior
- Roof:Asphalt, Shingle
- Year built:2018
- Building area:2,087 sq. ft.
- Architectural Style:Mountain
- Construction Materials:Concrete, Wood Frame
- Exterior Features:Covered
- Foundation Description:Slab
- Levels:2 Story
Schools
- High school:Avery County
- Elementary school:Banner Elk
Utilities
- Water:Public
- Sewer:Public Sewer
Finances and disclosures
- Price:$750,000
- Price per sq. ft.:$359.37
- Tax amount:$4,172
Features and amenities
- Laundry features:Dryer, Laundry Main Level, Washer
- Amenities:Cathedral Ceilings, Elevator, Furnished, Window Treatment(s)
Parking
- Parking description:No Garage, Paved, Shared Driveway
New listings near 618 Penny Lane #2B
- New
 $649,000Active2 beds 3 baths1,911 sq. ft.
351 Silver Springs Drive #B, Banner Elk, NC 28604
MLS# 264417Listed by: CENTURY 21 MOUNTAIN VISTAS 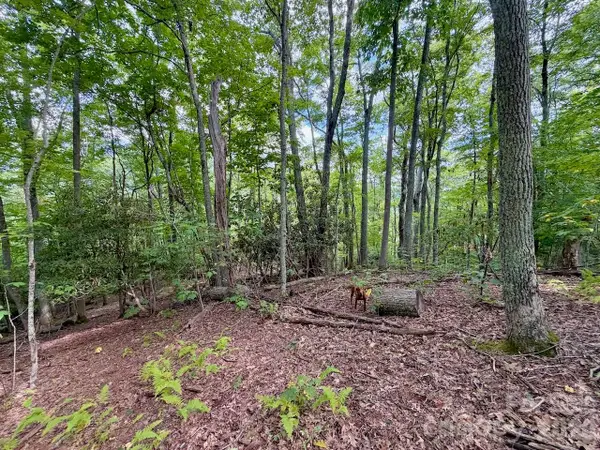 $149,900Active0.92 Acres
TBD Galax Lane #45, Banner Elk, NC 28604
MLS# 4424602Listed by: WRIGHT BROKERS WITH HYATT IN THE HIGH COUNTRY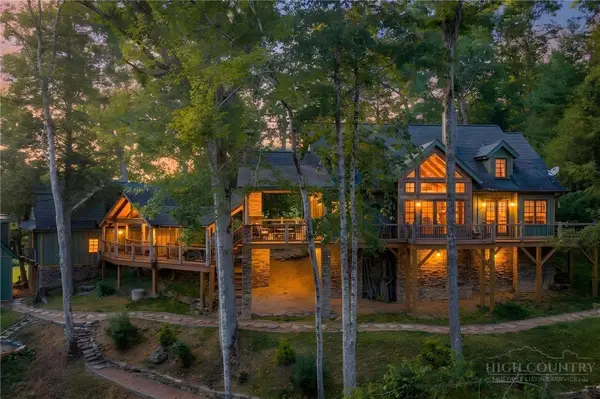 $1,850,000Active4 beds 5 baths3,014 sq. ft.
93 Meadow Park Place, Banner Elk, NC 28604
MLS# 264275Listed by: THE SUMMIT GROUP OF THE CAROLINAS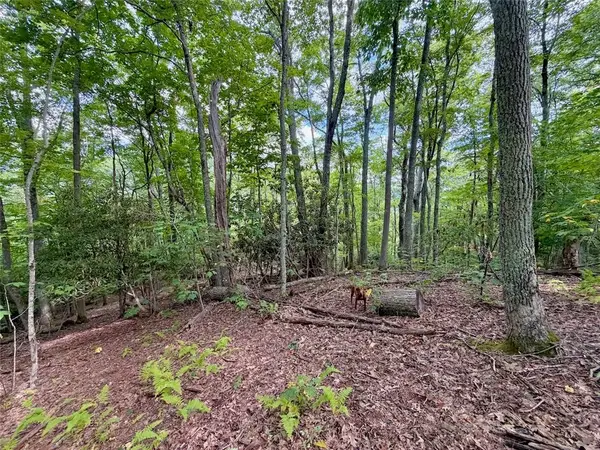 $149,900Active0.92 Acres
TBD Galax Lane, Banner Elk, NC 28604
MLS# 264298Listed by: WRIGHT BROKERS WITH HYATT IN THE HIGH COUNTRY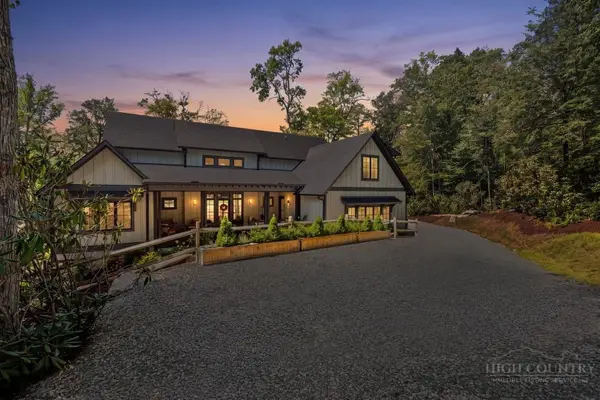 $1,475,000Active4 beds 5 baths2,646 sq. ft.
253 Farm Loop Road, Banner Elk, NC 28604
MLS# 264217Listed by: PREMIER SOTHEBY'S INTERNATIONAL REALTY- BANNER ELK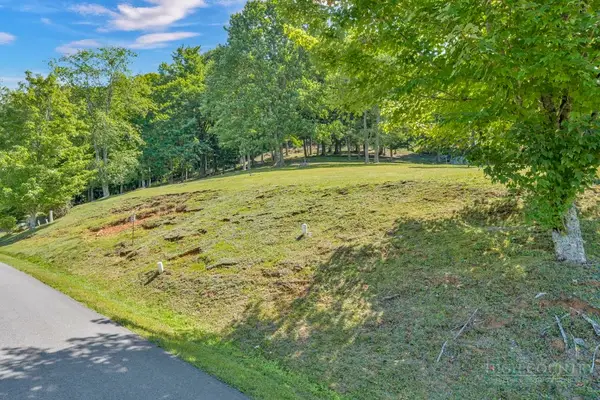 $99,000Active0.28 Acres
Lot 52 Supreme Golden Road, Banner Elk, NC 28604
MLS# 264223Listed by: BHHS VINCENT PROPERTIES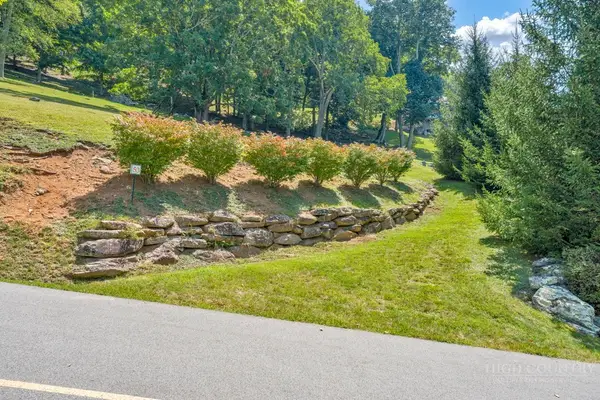 $99,000Active0.26 Acres
Lot 53 Supreme Golden Road, Banner Elk, NC 28604
MLS# 264226Listed by: BHHS VINCENT PROPERTIES $949,000Active3 beds 4 baths2,340 sq. ft.
206 Creekside Farm Road, Banner Elk, NC 28604
MLS# 263968Listed by: EXP REALTY LLC $749,000Active7 beds 5 baths3,841 sq. ft.
625 E. Old Turnpike Road, Banner Elk, NC 28604
MLS# 263994Listed by: THE SUMMIT GROUP OF THE CAROLINAS $649,000Active2 beds 2 baths1,869 sq. ft.
317 Silver Springs Drive #A, Banner Elk, NC 28604
MLS# 263913Listed by: BLUE RIDGE REALTY & INV. - BANNER ELK


Protect your home and budget from life's surprises with an Assurant Home Warranty, backed by a partner that supports you through every step of homeownership. Explore Plans.
© 2023 - 2026 ERA Franchise Systems LLC. All rights reserved. ERA Franchise Systems LLC fully supports the principles of the Fair Housing Act and the Equal Opportunity Act. ERA, ERA Real Estate powered, and their respective logos are registered service marks of ERA Franchise Systems LLC. Each office is independently owned and operated.