
726 Silver Springs Drive, Banner Elk, NC 28604
Local realty services provided by:ERA Live Moore
726 Silver Springs Drive,Banner Elk, NC 28604
$1,298,000
- 4 Beds
- 4 Baths
- 2,977 sq. ft.
- Single family
- Active
Listed by: jaclyn lecka, cary dominguez
Office: realty one group results-banne
MLS#:263226
Source:NC_HCAR
Price summary
- Price:$1,298,000
- Price per sq. ft.:$447.9
- Monthly HOA dues:$250
About this home
Set within the sought-after gated enclave of Silver Springs Farm Estates, this distinguished custom home, built in 2020 by Vonco Construction, blends mountain sophistication, superior craftsmanship, and a premier setting. Offered by its original owner, this home has never been rented — a rare opportunity for its next owner. The floor plan showcases a main-level primary suite with floor-to-ceiling sliding glass doors opening onto a partially covered rear porch, dual walk-in closets, and a spa-inspired bath with double vanities. A guest bedroom with a full bath completes the main level. The lower level expands the living space, offering versatility for multigenerational households or entertaining, with a spacious second family room, a secondary primary suite with a walk-in closet and oversized bath, an additional guest bedroom with full bath, and a dedicated laundry room. Thoughtful touches such as a tankless water heater, fireplace, and premium finishes carry throughout. Outdoors, sweeping views of Grandfather Mountain unfold from the covered porch, which extends the full length of the home. The welcoming Porte Cochere offers an elegant space. Just minutes away, discover scenic hiking trails, fly fishing, whitewater rafting, skiing, snow tubing, golf, boutique shopping, and the High Country's finest dining and wineries. Long-term rentals are permitted, offering flexibility for personal use or investment income. Whether a full-time residence, mountain retreat, or strategic investment, 726 Silver Springs Drive offers a lifestyle defined by Banner Elk's four-season beauty and refined High Country charm....
Contact an agent
Home facts
- Year built:2020
- Subdivision & Development:Silver Springs Farm
- Listing ID #:263226
- Added:55 day(s) ago
- Updated:September 07, 2026 at 06:49 PM
Rooms and interior
- Bedrooms:4
- Total bathrooms:4
- Full bathrooms:4
- Kitchen Description:Dishwasher, Disposal, Gas cooktop, Microwave, Refrigerator
- Basement:Yes
- Living area:2,977 sq. ft.
Heating and cooling
- Cooling:Central Air
- Heating:Fireplaces, Forced Air, Gas
- Central air:Yes
Structure and exterior
- Roof:Architectural, Shingle
- Year built:2020
- Building area:2,977 sq. ft.
- Lot area:1 Acres
- Architectural Style:Craftsman, Farmhouse, Mountain
- Construction Materials:Stone, Wood Frame
- Foundation Description:Slab
- Levels:2 Story
Schools
- High school:Avery County
- Elementary school:Banner Elk
Utilities
- Water:Private, Well
- Sewer:Private Sewer
Finances and disclosures
- Price:$1,298,000
- Price per sq. ft.:$447.9
- Tax amount:$3,148
Features and amenities
- Laundry features:Dryer, Washer
- Amenities:Double Hung Windows, Radon Mitigation System, Vaulted Ceilings
Parking
- Parking description:Driveway, Garage, One Car Garage, Paved, Private
- Garage:Yes
- Garage spaces:1
New listings near 726 Silver Springs Drive
- New
 $949,000Active3 beds 4 baths2,340 sq. ft.
206 Creekside Farm Road, Banner Elk, NC 28604
MLS# 263968Listed by: EXP REALTY LLC - New
 $749,000Active7 beds 5 baths3,841 sq. ft.
625 E. Old Turnpike Road, Banner Elk, NC 28604
MLS# 263994Listed by: THE SUMMIT GROUP OF THE CAROLINAS  $649,000Active2 beds 2 baths1,869 sq. ft.
317 Silver Springs Drive #A, Banner Elk, NC 28604
MLS# 263913Listed by: BLUE RIDGE REALTY & INV. - BANNER ELK $1,100,000Active5 beds 7 baths2,698 sq. ft.
160 Old Turnpike East Road, Banner Elk, NC 28604
MLS# 263840Listed by: HOWARD HANNA ALLEN TATE REAL ESTATE BLOWING ROCK $1,395,000Active4 beds 4 baths4,212 sq. ft.
145 Mill Pond Manor Drive #8, Banner Elk, NC 28604
MLS# 263695Listed by: PREMIER SOTHEBY'S INT'L REALTY $420,000Active5 beds 3 baths1,875 sq. ft.
173 Old Turnpike Nw Road, Banner Elk, NC 28604
MLS# 263737Listed by: CLIENT FIRST OF THE HIGH COUNTRY $875,000Active3 beds 3 baths2,061 sq. ft.
187 Cinnamon Fern Lane, Banner Elk, NC 28604
MLS# 263602Listed by: KELLER WILLIAMS HIGH COUNTRY $365,000Active2 beds 3 baths1,564 sq. ft.
198 Beech Haven Road #2, Banner Elk, NC 28604
MLS# 1229797Listed by: KELLER WILLIAMS ONE
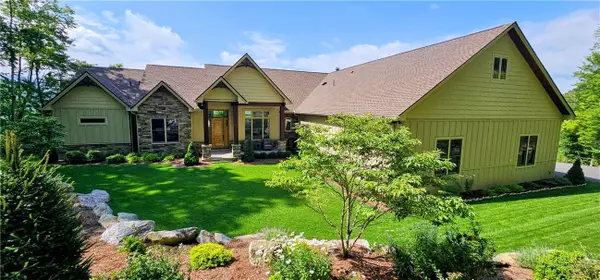 $3,450,000Active4 beds 5 baths4,260 sq. ft.
534 Farm Loop Road, Banner Elk, NC 28604
MLS# 263235Listed by: BLUE RIDGE REALTY & INV. - BANNER ELK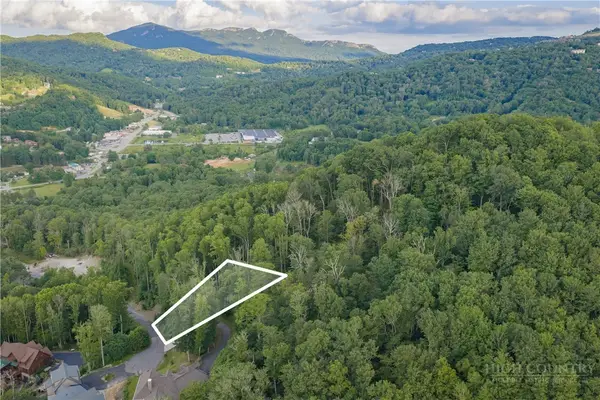 $129,000Active0.43 Acres
Lot 3 Elk Creek Drive, Banner Elk, NC 28604
MLS# 263428Listed by: PREMIER SOTHEBY'S INTERNATIONAL REALTY- BANNER ELK


Protect your home and budget from life's surprises with an Assurant Home Warranty, backed by a partner that supports you through every step of homeownership. Explore Plans.
© 2023 - 2026 ERA Franchise Systems LLC. All rights reserved. ERA Franchise Systems LLC fully supports the principles of the Fair Housing Act and the Equal Opportunity Act. ERA, ERA Real Estate powered, and their respective logos are registered service marks of ERA Franchise Systems LLC. Each office is independently owned and operated.