
747 Whitetail Trail #2, Banner Elk, NC 28604
Local realty services provided by:ERA Live Moore
747 Whitetail Trail #2,Banner Elk, NC 28604
$590,000
- 3 Beds
- 3 Baths
- - sq. ft.
- Townhouse
- Sold
Listed by: leslie eason
Office: keller williams high country
MLS#:263079
Source:NC_HCAR
Sorry, we are unable to map this address
Price summary
- Price:$590,000
- Monthly HOA dues:$558.33
About this home
Rare opportunity! Finding a three-bedroom mountain townhome with long-range views and a garage is no easy task—especially this near to both Banner Elk and Beech Mountain. Located just over 10 minutes from Beech Mountain Ski Resort and less than 10 minutes from downtown Banner Elk, this furnished mountain townhome puts skiing, hiking, restaurants, shopping, wineries, and year-round High Country adventures within easy reach. Inside, the two-story living room is filled with natural light from soaring windows that frame the layered mountain views in every season. A propane fireplace creates a welcoming focal point. Step outside to the rear deck, where the views are the star of the show. Whether you're enjoying morning coffee or unwinding after a day outdoors, it's a place you'll want to spend your time. The open-design floor plan creates an easy flow between the living room, dining area, and kitchen, making the home feel spacious and connected. The kitchen features granite countertops, breakfast bar seating, and plenty of space to cook and gather. The main-level primary suite offers the convenience of one-level living with an ensuite bath, while a half bath and a full laundry room complete the main floor. Upstairs, you'll find two additional bedrooms, a full bath with a double-sink vanity, and a loft overlooking the living room. The loft is set up with a futon for extra guests, plus a desk where you can work while looking out at the mountain views. The attached one-car garage provides convenient parking and extra storage for skis, bikes, and mountain gear, with direct access into the laundry room and kitchen. Offered furnished with a few exceptions, this townhome is ready to enjoy from day one. Rentals are permitted with a 90-day minimum lease. Located in Deer Creek Falls, a small gated community featuring a blend of townhomes and single-family homes. As an added bonus, an additional .33 acre lot on Gumtree Road in Beech Mountain conveys with the property, giving the new owner the opportunity to join the Beech Mountain Club. No current club membership is attached to the Gumtree lot....
Contact an agent
Home facts
- Year built:2008
- Subdivision & Development:Deer Creek Falls
- Listing ID #:263079
- Added:60 day(s) ago
- Updated:September 07, 2026 at 06:55 AM
Rooms and interior
- Bedrooms:3
- Total bathrooms:3
- Full bathrooms:2
- Half bathrooms:1
- Kitchen Description:Dishwasher, Electric Range, Microwave, Microwave Hood Fan, Refrigerator
- Basement:Yes
- Basement Description:Crawl Space
Heating and cooling
- Cooling:Central Air, Heat Pump
- Heating:Fireplaces, Forced Air, Propane
- Central air:Yes
Structure and exterior
- Roof:Architectural, Shingle
- Year built:2008
- Architectural Style:Mountain, Traditional
- Construction Materials:Hardboard, Wood Frame
- Exterior Features:Open
- Levels:2 Story
Schools
- High school:Avery County
- Middle school:Cranberry
- Elementary school:Banner Elk
Utilities
- Sewer:Shared Septic
Finances and disclosures
- Price:$590,000
- Tax amount:$1,552
Features and amenities
- Laundry features:Dryer, Laundry Main Level, Washer
- Amenities:Attic, Cathedral Ceilings, Furnished, Vaulted Ceilings
Parking
- Parking description:Attached, Garage, One Car Garage, Oversized, Paved, Shared Driveway
- Garage:Yes
- Garage spaces:1
New listings near 747 Whitetail Trail #2
- New
 $949,000Active3 beds 4 baths2,340 sq. ft.
206 Creekside Farm Road, Banner Elk, NC 28604
MLS# 263968Listed by: EXP REALTY LLC - New
 $749,000Active7 beds 5 baths3,841 sq. ft.
625 E. Old Turnpike Road, Banner Elk, NC 28604
MLS# 263994Listed by: THE SUMMIT GROUP OF THE CAROLINAS  $649,000Active2 beds 2 baths1,869 sq. ft.
317 Silver Springs Drive #A, Banner Elk, NC 28604
MLS# 263913Listed by: BLUE RIDGE REALTY & INV. - BANNER ELK $1,100,000Active5 beds 7 baths2,698 sq. ft.
160 Old Turnpike East Road, Banner Elk, NC 28604
MLS# 263840Listed by: HOWARD HANNA ALLEN TATE REAL ESTATE BLOWING ROCK $1,395,000Active4 beds 4 baths4,212 sq. ft.
145 Mill Pond Manor Drive #8, Banner Elk, NC 28604
MLS# 263695Listed by: PREMIER SOTHEBY'S INT'L REALTY $420,000Active5 beds 3 baths1,875 sq. ft.
173 Old Turnpike Nw Road, Banner Elk, NC 28604
MLS# 263737Listed by: CLIENT FIRST OF THE HIGH COUNTRY $875,000Active3 beds 3 baths2,061 sq. ft.
187 Cinnamon Fern Lane, Banner Elk, NC 28604
MLS# 263602Listed by: KELLER WILLIAMS HIGH COUNTRY $365,000Active2 beds 3 baths1,564 sq. ft.
198 Beech Haven Road #2, Banner Elk, NC 28604
MLS# 1229797Listed by: KELLER WILLIAMS ONE
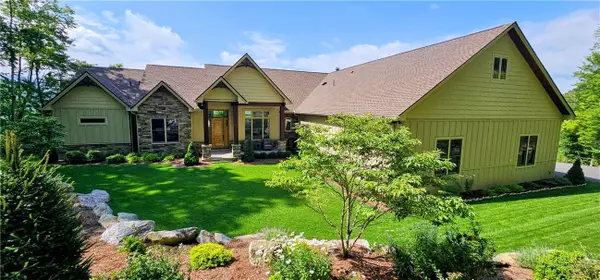 $3,450,000Active4 beds 5 baths4,260 sq. ft.
534 Farm Loop Road, Banner Elk, NC 28604
MLS# 263235Listed by: BLUE RIDGE REALTY & INV. - BANNER ELK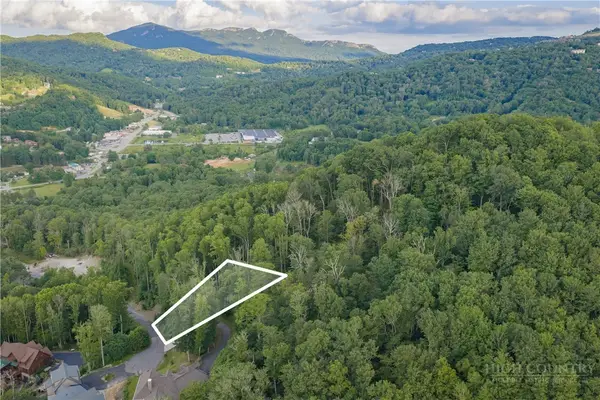 $129,000Active0.43 Acres
Lot 3 Elk Creek Drive, Banner Elk, NC 28604
MLS# 263428Listed by: PREMIER SOTHEBY'S INTERNATIONAL REALTY- BANNER ELK


Protect your home and budget from life's surprises with an Assurant Home Warranty, backed by a partner that supports you through every step of homeownership. Explore Plans.
© 2023 - 2026 ERA Franchise Systems LLC. All rights reserved. ERA Franchise Systems LLC fully supports the principles of the Fair Housing Act and the Equal Opportunity Act. ERA, ERA Real Estate powered, and their respective logos are registered service marks of ERA Franchise Systems LLC. Each office is independently owned and operated.