
977 Summit Park Drive, Banner Elk, NC 28604
Local realty services provided by:ERA Live Moore
Listed by: richard foster, kylie clark
Office: elk river realty
MLS#:264113
Source:NC_HCAR
Price summary
- Price:$6,800,000
- Price per sq. ft.:$1,213.85
- Monthly HOA dues:$542.08
About this home
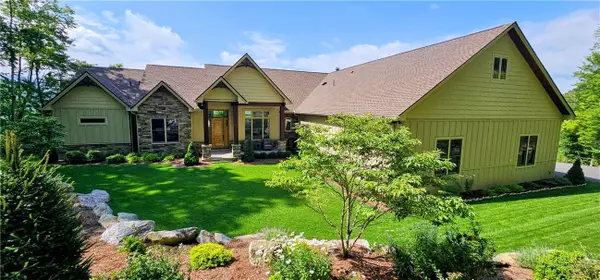
Perched atop one of Elk River’s highest elevations, this extraordinary 4.5-acre estate seamlessly blends architectural luxury with sweeping panoramic vistas. Arriving at the property, cascading twin waterfalls, landscaped gardens, and a firepit-lit entrance set a tranquil, majestic tone. Inside, the home showcases master craftsmanship throughout, featuring premium travertine marble, custom onyx, rich slate, and site-finished oak flooring. The layout includes a gourmet kitchen equipped with top-tier appliances, a dedicated home office for complete privacy, four luxurious bedroom suites, and five-and-a-half spa-inspired baths. For relaxation and entertainment, a versatile lower-level bonus room and a dedicated recreational/theater room offer endless possibilities. Outlined by expansive multi-level decks designed for seamless indoor-outdoor living, this private sanctuary represents the ultimate convergence of elegance, function, and nature.
Contact an agent
Home facts
- Year built:2002
- Subdivision & Development:Elk River
- Listing ID #:264113
- Added:2 day(s) ago
- Updated:September 07, 2026 at 03:37 PM
Rooms and interior
- Bedrooms:4
- Total bathrooms:6
- Full bathrooms:5
- Half bathrooms:1
- Kitchen Description:Dishwasher, Disposal, Gas cooktop, Microwave, Refrigerator
- Basement:Yes
- Basement Description:Crawl Space
- Living area:6,987 sq. ft.
Heating and cooling
- Cooling:Heat Pump
- Heating:Electric, Fireplaces, Forced Air, Gas, Heat Pump, Propane
Structure and exterior
- Roof:Shake, Wood
- Year built:2002
- Building area:6,987 sq. ft.
- Lot area:4.56 Acres
- Architectural Style:Traditional
- Construction Materials:Stone, Wood Frame
- Exterior Features:Covered, Open
- Levels:3 Story
Schools
- High school:Avery County
- Elementary school:Banner Elk
Utilities
- Sewer:Private Sewer
Finances and disclosures
- Price:$6,800,000
- Price per sq. ft.:$1,213.85
- Tax amount:$7,048
Features and amenities
- Laundry features:Laundry Main Level
- Amenities:Attic, Double Pane Window(s), Furnished, Screens, Security System, Vaulted Ceilings
- Pool features:Pool
Parking
- Parking description:Driveway, Garage, Paved, Private, Two Car Garage
- Garage:Yes
- Garage spaces:2
New listings near 977 Summit Park Drive
- New
 $949,000Active3 beds 4 baths2,340 sq. ft.
206 Creekside Farm Road, Banner Elk, NC 28604
MLS# 263968Listed by: EXP REALTY LLC - New
 $749,000Active7 beds 5 baths3,841 sq. ft.
625 E. Old Turnpike Road, Banner Elk, NC 28604
MLS# 263994Listed by: THE SUMMIT GROUP OF THE CAROLINAS  $649,000Active2 beds 2 baths1,869 sq. ft.
317 Silver Springs Drive #A, Banner Elk, NC 28604
MLS# 263913Listed by: BLUE RIDGE REALTY & INV. - BANNER ELK $1,100,000Active5 beds 7 baths2,698 sq. ft.
160 Old Turnpike East Road, Banner Elk, NC 28604
MLS# 263840Listed by: HOWARD HANNA ALLEN TATE REAL ESTATE BLOWING ROCK $1,395,000Active4 beds 4 baths4,212 sq. ft.
145 Mill Pond Manor Drive #8, Banner Elk, NC 28604
MLS# 263695Listed by: PREMIER SOTHEBY'S INT'L REALTY $420,000Active5 beds 3 baths1,875 sq. ft.
173 Old Turnpike Nw Road, Banner Elk, NC 28604
MLS# 263737Listed by: CLIENT FIRST OF THE HIGH COUNTRY $875,000Active3 beds 3 baths2,061 sq. ft.
187 Cinnamon Fern Lane, Banner Elk, NC 28604
MLS# 263602Listed by: KELLER WILLIAMS HIGH COUNTRY $365,000Active2 beds 3 baths1,564 sq. ft.
198 Beech Haven Road #2, Banner Elk, NC 28604
MLS# 1229797Listed by: KELLER WILLIAMS ONE
 $3,450,000Active4 beds 5 baths4,260 sq. ft.
534 Farm Loop Road, Banner Elk, NC 28604
MLS# 263235Listed by: BLUE RIDGE REALTY & INV. - BANNER ELK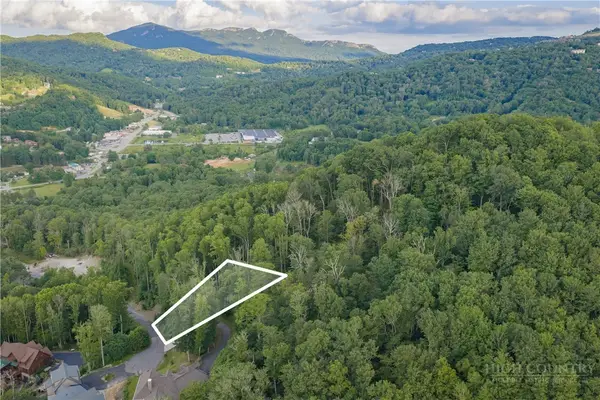 $129,000Active0.43 Acres
Lot 3 Elk Creek Drive, Banner Elk, NC 28604
MLS# 263428Listed by: PREMIER SOTHEBY'S INTERNATIONAL REALTY- BANNER ELK


Protect your home and budget from life's surprises with an Assurant Home Warranty, backed by a partner that supports you through every step of homeownership. Explore Plans.
© 2023 - 2026 ERA Franchise Systems LLC. All rights reserved. ERA Franchise Systems LLC fully supports the principles of the Fair Housing Act and the Equal Opportunity Act. ERA, ERA Real Estate powered, and their respective logos are registered service marks of ERA Franchise Systems LLC. Each office is independently owned and operated.