
109 Foxgrape Hollow Road, Beech Mountain, NC 28604
Local realty services provided by:ERA Live Moore
Listed by: cindy giarrusso
Office: blue ridge realty & investment
MLS#:264661
Source:NC_HCAR
Price summary
- Price:$475,000
- Price per sq. ft.:$228.04
About this home
Welcome HOME to “Foxgrape Overlook” Where LOCATION, VIEWS & CURRENT BEECH MOUNTAIN CLUB MEMBERSHIP Come Together! It’s hard to find a Beech Mountain property that checks all the boxes, but “Foxgrape Overlook” comes remarkably close! Ideally located just a 1-minute drive to the Beech Mountain Club, this 3 BEDROOM - 3 BATH home offers everything you are looking for plus LEVEL ENTRY & an OVERSIZED garage! PRICED to SELL at only $228 per square foot, this home offers an incredible opportunity to design your personalized mountain home while building equity along the way. Stepping inside, the main level offers a spacious family room that features a wood-burning fireplace and dining area PLUS the kitchen has been nicely updated with granite countertops and stainless appliances. The main level also offers a guest bedroom and full bath, plus a spacious primary suite complete with a convenient office, large closets and private bath featuring a soaking tub and walk-in shower. Step outside to the expansive rear deck and take in the beautiful BEECH MOUNTAIN VIEWS which are the perfect backdrop for morning coffee, evening cocktails or gathering with family and friends. Downstairs, the lower level offers a 2nd FAMILY ROOM, additional guest bedroom and full bath. The sellers just stained the front and rear decks! And there's more! The adjoining lot (MLS #264761) is also available for purchase, offering the opportunity to add privacy and expand your outdoor space. The location is here, the views are here, the membership is here—all that’s missing is your vision to make “Foxgrape Overlook” your own!...
Contact an agent
Home facts
- Year built:1983
- Subdivision & Development:CreekRidge
- Listing ID #:264661
- Added:4 day(s) ago
- Updated:October 12, 2026 at 03:53 PM
Rooms and interior
- Bedrooms:3
- Total bathrooms:3
- Full bathrooms:3
- Kitchen Description:Electric Range, Microwave, Microwave Hood Fan, Refrigerator
- Basement:Yes
- Basement Description:Crawl Space
- Living area:2,094 sq. ft.
Heating and cooling
- Heating:Baseboard, Electric
Structure and exterior
- Roof:Asphalt, Shingle
- Year built:1983
- Building area:2,094 sq. ft.
- Lot area:0.44 Acres
- Architectural Style:Mountain
- Construction Materials:Wood Frame
- Exterior Features:Covered, Open
- Levels:2 Story
Schools
- High school:Watauga
- Elementary school:Valle Crucis
Utilities
- Water:Public
- Sewer:Public Sewer
Finances and disclosures
- Price:$475,000
- Price per sq. ft.:$228.04
- Tax amount:$3,668
Features and amenities
- Laundry features:Dryer, Washer
- Amenities:Furnished, Vaulted Ceilings, Window Treatment(s)
- Pool features:Pool
Parking
- Parking description:Driveway, Garage, Gravel, Gravel Driveway, One Car Garage, Oversized, Private
- Garage:Yes
- Garage spaces:1
New listings near 109 Foxgrape Hollow Road
- Open Mon, 9 to 11amNew
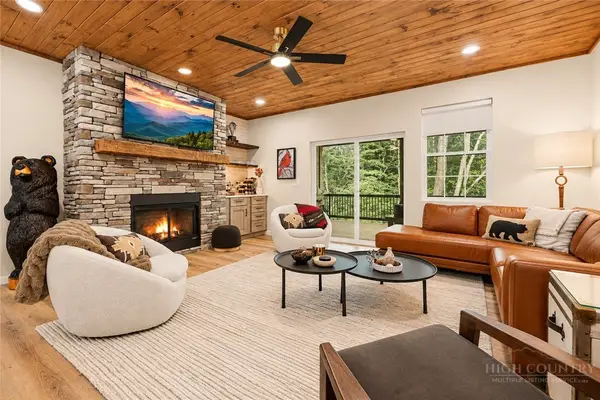 $775,000Active3 beds 2 baths1,440 sq. ft.
107 Greenbriar Road, Beech Mountain, NC 28604
MLS# 264760Listed by: REALTY ONE GROUP RESULTS-BANNE - New
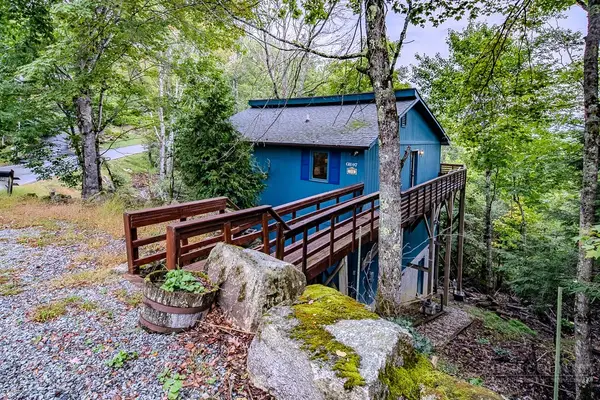 $599,000Active3 beds 2 baths1,800 sq. ft.
106 Grassy Gap Loop Road, Beech Mountain, NC 28604
MLS# 264510Listed by: BLUE RIDGE REALTY & INV. - BANNER ELK - New
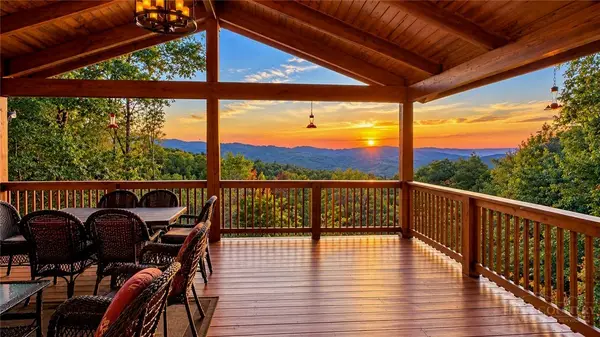 $1,195,000Active3 beds 5 baths3,639 sq. ft.
498 Saint Andrews Road, Beech Mountain, NC 28604
MLS# 264600Listed by: BLUE RIDGE REALTY & INVESTMENT - New
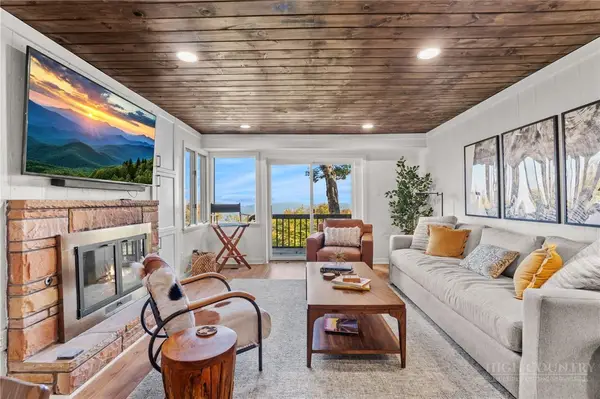 $299,000Active3 beds 3 baths1,238 sq. ft.
220 Northridge Road #25, Beech Mountain, NC 28604
MLS# 264711Listed by: KELLER WILLIAMS HIGH COUNTRY - New
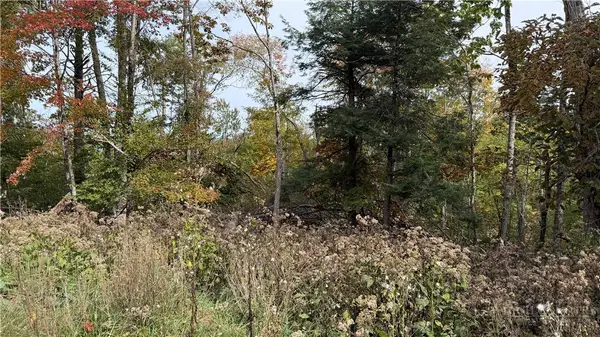 $50,000Active0.38 Acres
111 Foxgrape Hollow Road, Beech Mountain, NC 28604
MLS# 264761Listed by: BLUE RIDGE REALTY & INVESTMENT - New
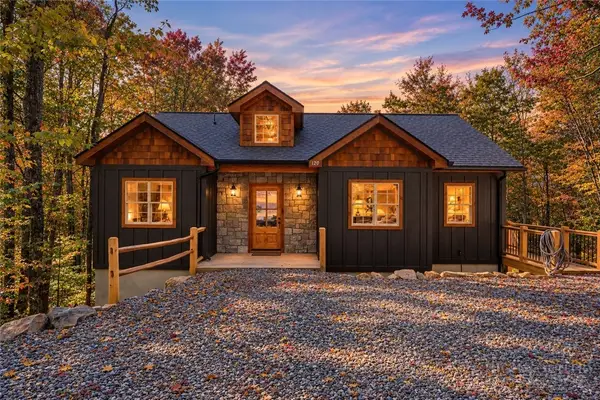 $775,000Active4 beds 3 baths1,984 sq. ft.
120 Aster Trail, Beech Mountain, NC 28604
MLS# 264601Listed by: BLUE RIDGE REALTY & INVESTMENT - New
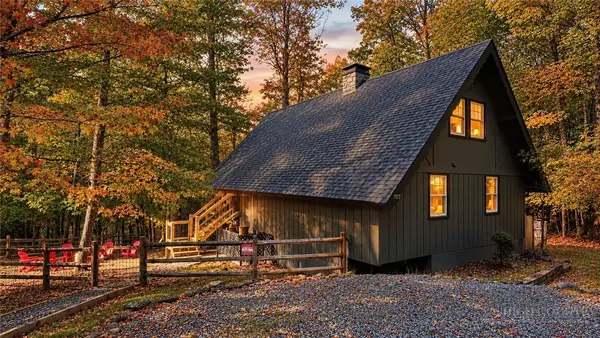 $469,000Active3 beds 2 baths1,236 sq. ft.
707 Pine Ridge Road, Beech Mountain, NC 28604
MLS# 264677Listed by: BLUE RIDGE REALTY & INVESTMENT - New
 $165,000Active2 beds 2 baths861 sq. ft.
101 Mid Holiday Lane #E219, Beech Mountain, NC 28604
MLS# 264684Listed by: THE SUMMIT GROUP OF THE CAROLINAS - New
 $530,000Active4 beds 2 baths1,800 sq. ft.
202 Birchwood Lane, Beech Mountain, NC 28604
MLS# 264680Listed by: THE SUMMIT GROUP OF THE CAROLINAS


Protect your home and budget from life's surprises with an Assurant Home Warranty, backed by a partner that supports you through every step of homeownership. Explore Plans.
© 2023 - 2026 ERA Franchise Systems LLC. All rights reserved. ERA Franchise Systems LLC fully supports the principles of the Fair Housing Act and the Equal Opportunity Act. ERA, ERA Real Estate powered, and their respective logos are registered service marks of ERA Franchise Systems LLC. Each office is independently owned and operated.