
120 Aster Trail, Beech Mountain, NC 28604
Local realty services provided by:ERA Live Moore
Listed by: cindy giarrusso
Office: blue ridge realty & investment
MLS#:264601
Source:NC_HCAR
Price summary
- Price:$775,000
- Price per sq. ft.:$390.63
About this home
MOVE-IN READY - BRAND NEW CONSTRUCTION! Welcome home to "Aster Cabin," your charming sanctuary in Beech Mountain, perfectly nestled on a quiet dead-end road surrounded by nothing but nature & wildlife! "Aster Cabin" features 4 BEDROOMS - 2.5 BATHS, level- entry and was just recently completed. The contractor built this home keeping with the rustic appeal many people desire in a property! Thoughtfully designed with mountain-inspired architecture with wood ceilings, timberframe accents and LP Smart Siding with cedar details, this home blends luxury, comfort and craftsmanship throughout! The main level welcomes you with T&G ceilings, a spacious family room with a gas fireplace, dining area and a kitchen featuring a granite island and countertops plus stainless appliances. Also on this level is a convenient 1/2 bath for guests plus the primary bedroom suite with a separate entrance to the deck. The spa-like bath has his/her sinks plus a tile shower/tub and closet. Step outside to the upper deck, showcasing a dramatic timberframe structure and vaulted T&G ceilings, an ideal space for morning coffee or roasting marshmallows at night. The lower level offers a 2ND FAMILY/GAME ROOM, 3 additional bedrooms and a shared full bath. You’ll also find the laundry/utility room on this level before stepping out to the partially covered lower deck providing add'l outdoor space to relax and take in the peace & quiet Beech Mountain offers. The home is equipped with a heat pump/gas furnace, central A/C & heat, WiFi thermostats, tankless water heater, gutters & so much more! The new owners can purchase a membership to the Beech Mountain Club which grants exclusive access to member-only amenities such as fine dining, championship golf, heated outdoor pool, fitness center and pickleball/tennis courts. "Aster Cabin" is truly a quality-built home, so SKIP the hassle, stress, building delays and rising costs of new construction & make this home the one that begins your mountain journey to enjoying the best place in the High Country - BEECH MOUNTAIN!...
Contact an agent
Home facts
- Year built:2026
- Subdivision & Development:Laurel Gap
- Listing ID #:264601
- Added:4 day(s) ago
- Updated:October 12, 2026 at 03:54 PM
Rooms and interior
- Bedrooms:4
- Total bathrooms:3
- Full bathrooms:2
- Half bathrooms:1
- Kitchen Description:Dishwasher, Electric Range, Microwave, Microwave Hood Fan, Refrigerator
- Basement:Yes
- Basement Description:Crawl Space
- Living area:1,984 sq. ft.
Heating and cooling
- Cooling:Central Air
- Heating:Electric, Fireplaces, Forced Air, Heat Pump, Propane
- Central air:Yes
Structure and exterior
- Roof:Asphalt, Shingle
- Year built:2026
- Building area:1,984 sq. ft.
- Lot area:0.39 Acres
- Architectural Style:Mountain
- Construction Materials:Cedar, Wood Frame
- Exterior Features:Covered, Open
- Levels:2 Story
Schools
- High school:Watauga
- Elementary school:Valle Crucis
Utilities
- Water:Public
- Sewer:Public Sewer
Finances and disclosures
- Price:$775,000
- Price per sq. ft.:$390.63
- Tax amount:$129
Features and amenities
- Pool features:Pool
Parking
- Parking description:Driveway, Gravel, Gravel Driveway, No Garage, Private
New listings near 120 Aster Trail
- Open Mon, 9 to 11amNew
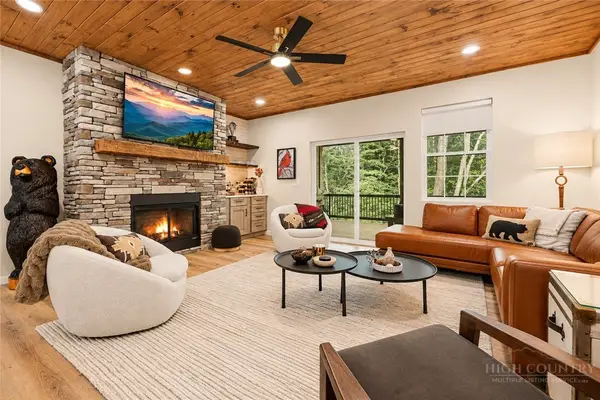 $775,000Active3 beds 2 baths1,440 sq. ft.
107 Greenbriar Road, Beech Mountain, NC 28604
MLS# 264760Listed by: REALTY ONE GROUP RESULTS-BANNE - New
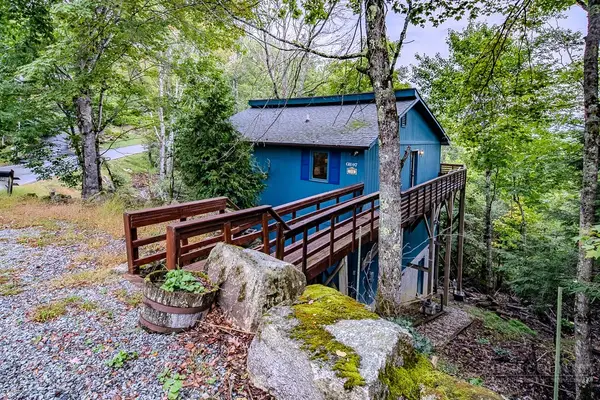 $599,000Active3 beds 2 baths1,800 sq. ft.
106 Grassy Gap Loop Road, Beech Mountain, NC 28604
MLS# 264510Listed by: BLUE RIDGE REALTY & INV. - BANNER ELK - New
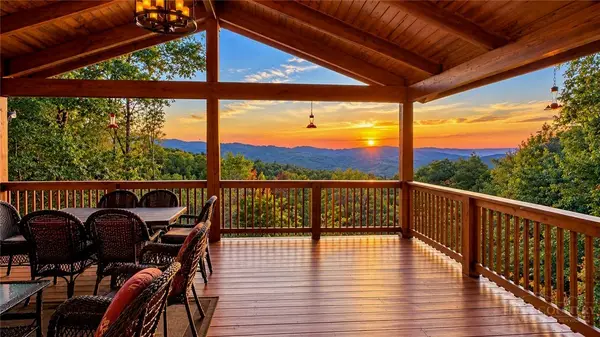 $1,195,000Active3 beds 5 baths3,639 sq. ft.
498 Saint Andrews Road, Beech Mountain, NC 28604
MLS# 264600Listed by: BLUE RIDGE REALTY & INVESTMENT - New
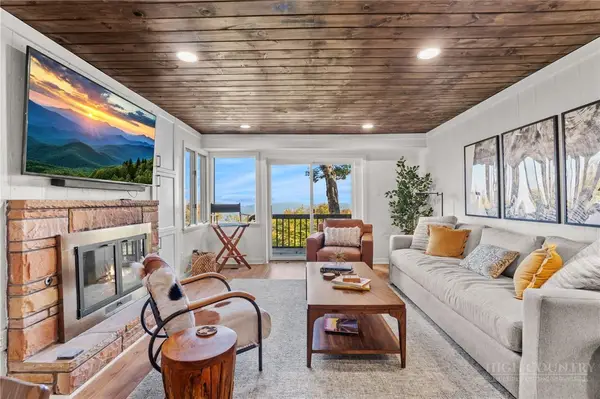 $299,000Active3 beds 3 baths1,238 sq. ft.
220 Northridge Road #25, Beech Mountain, NC 28604
MLS# 264711Listed by: KELLER WILLIAMS HIGH COUNTRY - New
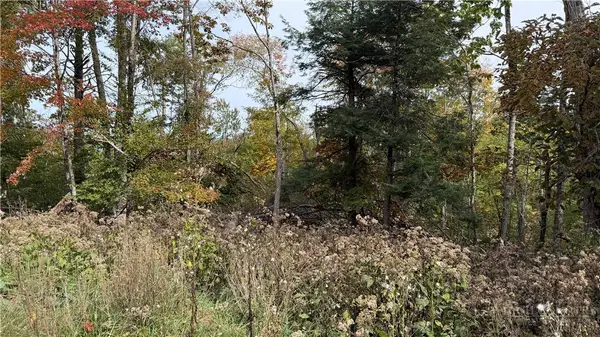 $50,000Active0.38 Acres
111 Foxgrape Hollow Road, Beech Mountain, NC 28604
MLS# 264761Listed by: BLUE RIDGE REALTY & INVESTMENT - New
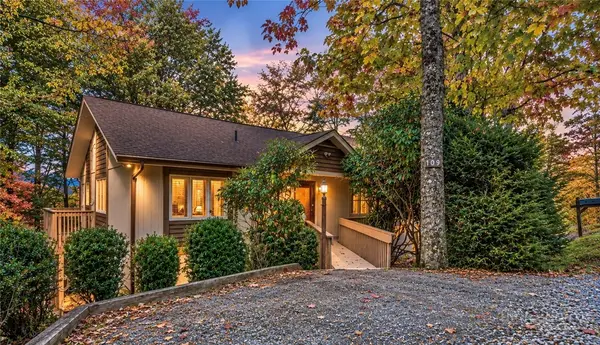 $475,000Active3 beds 3 baths2,094 sq. ft.
109 Foxgrape Hollow Road, Beech Mountain, NC 28604
MLS# 264661Listed by: BLUE RIDGE REALTY & INVESTMENT - New
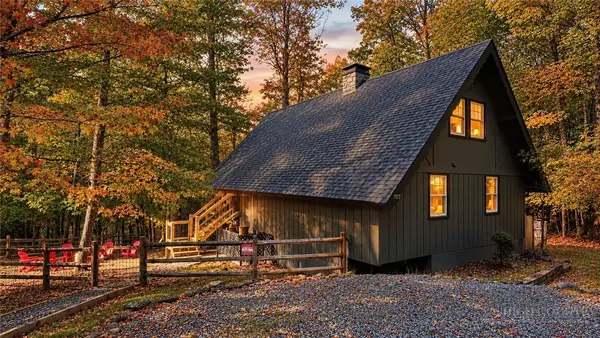 $469,000Active3 beds 2 baths1,236 sq. ft.
707 Pine Ridge Road, Beech Mountain, NC 28604
MLS# 264677Listed by: BLUE RIDGE REALTY & INVESTMENT - New
 $165,000Active2 beds 2 baths861 sq. ft.
101 Mid Holiday Lane #E219, Beech Mountain, NC 28604
MLS# 264684Listed by: THE SUMMIT GROUP OF THE CAROLINAS - New
 $530,000Active4 beds 2 baths1,800 sq. ft.
202 Birchwood Lane, Beech Mountain, NC 28604
MLS# 264680Listed by: THE SUMMIT GROUP OF THE CAROLINAS


Protect your home and budget from life's surprises with an Assurant Home Warranty, backed by a partner that supports you through every step of homeownership. Explore Plans.
© 2023 - 2026 ERA Franchise Systems LLC. All rights reserved. ERA Franchise Systems LLC fully supports the principles of the Fair Housing Act and the Equal Opportunity Act. ERA, ERA Real Estate powered, and their respective logos are registered service marks of ERA Franchise Systems LLC. Each office is independently owned and operated.