
117 & 115 Rhododendron Drive, Beech Mountain, NC 28604
Local realty services provided by:ERA Live Moore
117 & 115 Rhododendron Drive,Beech Mountain, NC 28604
$499,000
- 5 Beds
- 4 Baths
- 2,093 sq. ft.
- Single family
- Active
Listed by: gina ross
Office: keller williams high country
MLS#:262128
Source:NC_HCAR
Price summary
- Price:$499,000
- Price per sq. ft.:$238.41
About this home
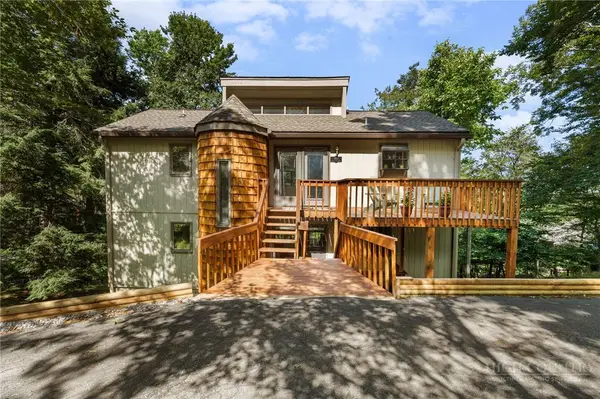
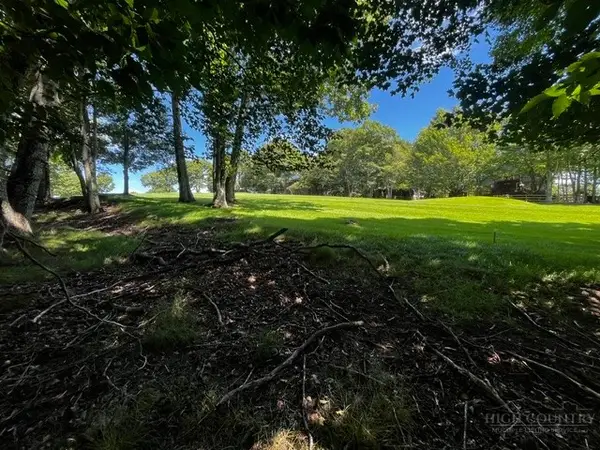
Motivated Seller, bring reasonable offers. Perched high in the cool mountain air of Beech Mountain, this spacious 5 bedroom, 4-bath mountain retreat offers the perfect blend of rustic charm, outdoor living, and strong vacation rental potential. Plus, you get the lot next door for free! Located at 117 Rhododendron Drive, the home features multiple sleeping areas and flexible space that comfortably accommodates large groups, making it an excellent short-term rental opportunity for ski weekends, summer escapes, and year-round mountain getaways. This home also includes the vacant lot next door at 115 Rhododendron Drive, .33 acres, giving you more privacy or the option to build at a later time.
Inside, the home welcomes you with a warm, inviting living area centered around a cozy stone fireplace — the ideal gathering spot after a day on the slopes or hiking nearby trails. The layout is designed for entertaining and hosting, with generous common areas and room for guests to spread out comfortably. Large windows bring in natural light and seasonal mountain views, while the spacious deck areas provide plenty of room for outdoor dining, relaxing, or enjoying the crisp Beech Mountain evenings.
The property has the classic mountain cabin feel renters love, with ample deck space and wooded surroundings that create a peaceful retreat atmosphere. While the home is well suited for vacation use and already offers strong sleeping capacity, it does need some updating, giving the next owner the opportunity to add value and personalize the interior finishes over time.
Conveniently located near Beech Mountain Resort and the Beech Mountain Club area, the home offers easy access to skiing, mountain biking, hiking, dining, and all-season recreation. Beech Mountain is known as the highest town in the Eastern United States and remains a popular destination for both winter tourism and cool summer weather....
Contact an agent
Home facts
- Year built:1988
- Subdivision & Development:Westridge
- Listing ID #:262128
- Added:91 day(s) ago
- Updated:August 23, 2026 at 03:29 PM
Rooms and interior
- Bedrooms:5
- Total bathrooms:4
- Full bathrooms:4
- Kitchen Description:Dishwasher, Electric Range, Microwave, Refrigerator
- Basement:Yes
- Basement Description:Crawl Space
- Living area:2,093 sq. ft.
Heating and cooling
- Heating:Baseboard, Electric, Fireplaces, Hot Water
Structure and exterior
- Roof:Asphalt, Shingle
- Year built:1988
- Building area:2,093 sq. ft.
- Lot area:0.34 Acres
- Architectural Style:Chalet/Alpine
- Construction Materials:Wood Frame
- Exterior Features:Storage
- Levels:2 Story
Schools
- High school:Watauga
- Elementary school:Valle Crucis
Utilities
- Water:Public
- Sewer:Public Sewer
Finances and disclosures
- Price:$499,000
- Price per sq. ft.:$238.41
- Tax amount:$4,219
Features and amenities
- Laundry features:Dryer, Washer
- Amenities:Furnished
Parking
- Parking description:No Garage
New listings near 117 & 115 Rhododendron Drive
- New
 $475,000Active3 beds 2 baths1,651 sq. ft.
100 Grassy Gap Loop Road, Beech Mountain, NC 28604
MLS# 263674Listed by: BLUE RIDGE REALTY & INVESTMENT - New
 $70,000Active0.42 Acres
208 Pine Ridge Road, Beech Mountain, NC 28604
MLS# 263835Listed by: 828 REAL ESTATE - New
 $119,000Active-- beds 1 baths350 sq. ft.
301 Pinnacle Inn Road #4204, Beech Mountain, NC 28604
MLS# 263824Listed by: BUCHANAN REAL ESTATE - New
 $369,900Active4 beds 2 baths1,268 sq. ft.
211 Foxgrape Hollow #77, Beech Mountain, NC 28604
MLS# 4415995Listed by: A PLUS REALTY - New
 $369,900Active4 beds 2 baths1,268 sq. ft.
211 Foxgrape Hollow, Beech Mountain, NC 28604
MLS# 263469Listed by: A PLUS REALTY - New
 $1,699,000Active4 beds 5 baths4,225 sq. ft.
123 Saint Andrews Road, Beech Mountain, NC 28604
MLS# 263817Listed by: BLUE RIDGE REALTY & INV. - BANNER ELK - New
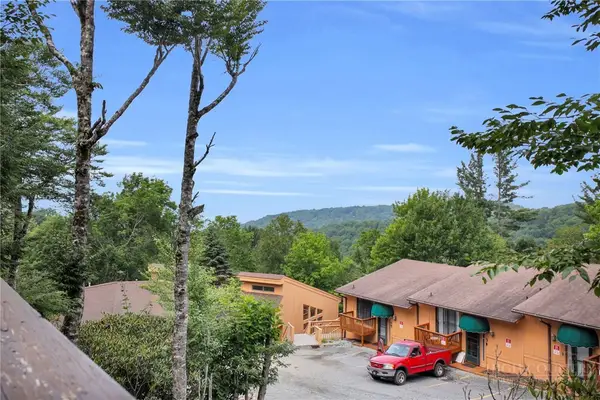 $548,000Active3 beds 3 baths2,380 sq. ft.
119 Beechwood Lane, Beech Mountain, NC 28604
MLS# 263668Listed by: REALTY ONE GROUP RESULTS-BANNE - New
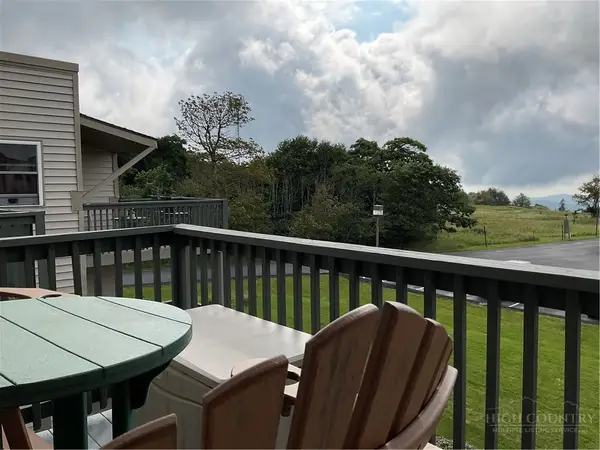 $129,500Active-- beds 1 baths400 sq. ft.
301 Pinnacle Inn Road #4304, Beech Mountain, NC 28604
MLS# 263760Listed by: KELLER WILLIAMS HIGH COUNTRY - New
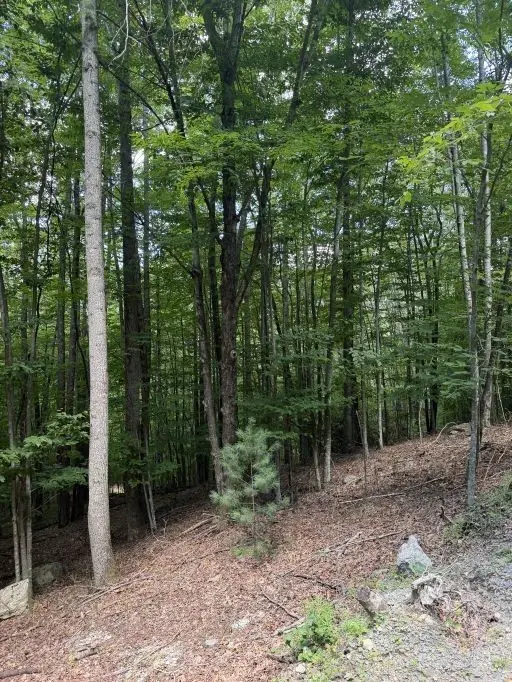 $24,900Active0.54 Acres
141 Sassafrass Road, Beech Mountain, NC 28604
MLS# 263669Listed by: PREMIER SOTHEBY'S INTERNATIONAL REALTY- BANNER ELK - New
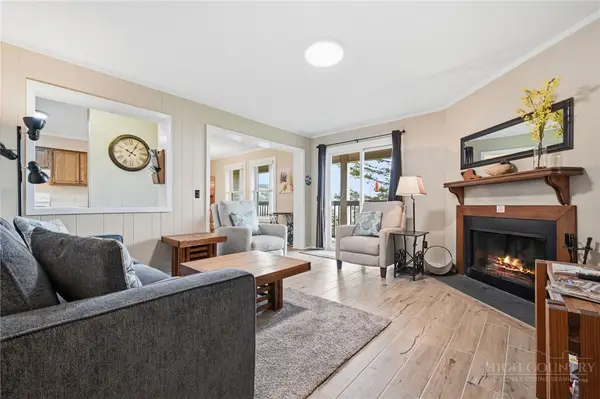 $230,000Active2 beds 2 baths984 sq. ft.
301 Pinnacle Inn Road #2116, Beech Mountain, NC 28604
MLS# 263774Listed by: GATEWOOD GROUP REAL ESTATE


Protect your home and budget from life's surprises with an Assurant Home Warranty, backed by a partner that supports you through every step of homeownership. Explore Plans.
© 2023 - 2026 ERA Franchise Systems LLC. All rights reserved. ERA Franchise Systems LLC fully supports the principles of the Fair Housing Act and the Equal Opportunity Act. ERA, ERA Real Estate powered, and their respective logos are registered service marks of ERA Franchise Systems LLC. Each office is independently owned and operated.