
1075 Lakefront Woods Drive, Belmont, NC 28012
Local realty services provided by:ERA Live Moore
Listed by: drew choate
Office: keller williams connected
MLS#:4402621
Source:CH
1075 Lakefront Woods Drive,Belmont, NC 28012
$1,325,000
- 3 Beds
- 4 Baths
- 3,726 sq. ft.
- Single family
- Active
Price summary
- Price:$1,325,000
- Price per sq. ft.:$355.61
- Monthly HOA dues:$16.67
About this home
Discover an exceptional waterfront retreat where timeless brick construction, breathtaking Lake Wylie views, and effortless indoor-outdoor living create the ultimate lake lifestyle. Perfectly positioned in a protected cove, this stunning home offers the best of both worlds—peaceful waters for swimming and paddle sports, with endless open water boating adventures just moments away. The exceptional outdoor amenities are sure to impress, featuring a private, gently sloped lot, floating boathouse, expansive Trex deck with hot tub, paver patio, and screened porch perfectly positioned for unforgettable sunrise views. Inside, the open-concept floor plan is filled with natural light and showcases inviting gathering spaces. This lovingly cared for custom built home features new flooring in the lower level, custom lighting, surround sound speakers, new hot water heater, and a new roof! The well-appointed kitchen is equipped with stainless steel appliances, a center island, breakfast bar, abundant cabinetry, and flows seamlessly into the dining area and great room with vaulted ceiling and a cozy fireplace. The main-level primary suite is a true sanctuary, complete with two walk-in closets, dual vanities, and a massive walk-in shower. The walkout lower level expands the home's entertaining possibilities with an enormous recreation room featuring a wet bar and fireplace, two additional bedrooms, two full baths, and a second laundry area—ideal for hosting weekend guests after a day on the lake. Located in charming Belmont, this exceptional home offers a welcoming small-town atmosphere with convenient access to Daniel Stowe Botanical Gardens, Charlotte, the airport, and everything the region has to offer....
Contact an agent
Home facts
- Year built:2001
- Subdivision & Development:Lake Wylie
- Listing ID #:4402621
- Updated:October 02, 2026 at 12:19 AM
Rooms and interior
- Bedrooms:3
- Total bathrooms:4
- Full bathrooms:3
- Half bathrooms:1
- Flooring:Carpet, Tile, Vinyl, Wood
- Kitchen Description:Bar Fridge, Dishwasher, Disposal, Double Oven, Electric Cooktop, Refrigerator, Wall Oven
- Basement:Yes
- Living area:3,726 sq. ft.
Heating and cooling
- Cooling:Heat Pump
- Heating:Heat Pump
- Central air:Yes
Structure and exterior
- Year built:2001
- Building area:3,726 sq. ft.
- Lot area:0.58 Acres
- Exterior Features:Fire Pit, In-Ground Irrigation
- Foundation Description:Basement
Schools
- High school:South Point (NC)
- Elementary school:New Hope
Utilities
- Water:Well
- Sewer:Septic (At Site)
Finances and disclosures
- Price:$1,325,000
- Price per sq. ft.:$355.61
Features and amenities
- Laundry features:Gas Dryer Hookup, In Basement, Laundry Room, Main Level, Utility Room
- Amenities:Attic Stairs Pulldown, Breakfast Bar, Open Floorplan, Walk-In Closet(s), Wet Bar
Parking
- Parking description:Attached Garage, Driveway
- Garage:Yes
- Garage spaces:2
 Listings courtesy of Canopy MLS as distributed by MLS GRID. Copyright 2021 Canopy MLS. All rights reserved. Canopy MLS, provides content displayed here (“provided content”) on an “as is” basis and makes no representations or warranties regarding the provided content, including, but not limited to those of non-infringement, timeliness, accuracy, or completeness. Individuals and companies using information presented are responsible for verification and validation of information they utilize and present to their customers and clients. Canopy MLS will not be liable for any damage or loss resulting from use of the provided content or the products available through Portals, IDX, VOW, and/or Syndication. Recipients of this information shall not resell, redistribute, reproduce, modify, or otherwise copy any portion thereof without the expressed written consent of Canopy MLS.
New listings near 1075 Lakefront Woods Drive
- Coming Soon
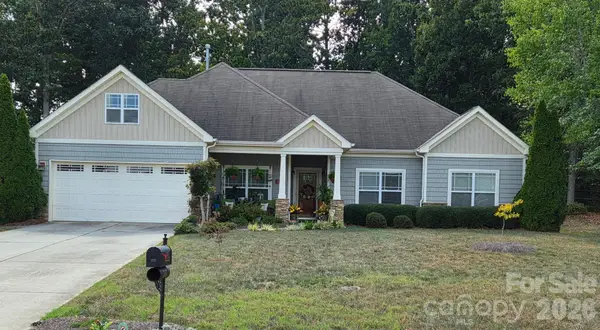 $475,000Coming Soon3 beds 2 baths1,840 sq. ft.
2117 London Lane, Belmont, NC 28012
MLS# 4430335Listed by: A CAROLINA DREAM HOME LLC - Coming Soon
 Listed by ERA$277,500Coming Soon2 beds 3 baths1,164 sq. ft.
536 Dorman Street, Belmont, NC 28012
MLS# 4429343Listed by: ERA LIVE MOORE - Coming Soon
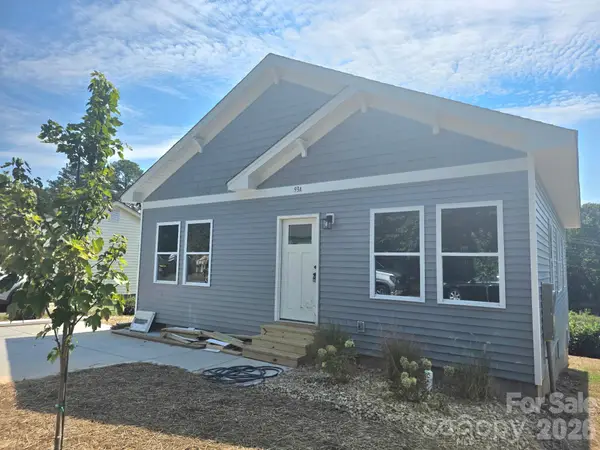 $334,900Coming Soon3 beds 2 baths1,180 sq. ft.
93 A Lillie Mcclain Court, Belmont, NC 28012
MLS# 4426376Listed by: COLDWELL BANKER CARVER-PRESSLEY, REALTORS  $584,331Pending4 beds 4 baths2,505 sq. ft.
2928 Audubon Ridge Drive #10, Belmont, NC 28012
MLS# 4430619Listed by: DAVIDSON HOMES REALTY, LLC- New
 $1,125,000Active4 beds 4 baths4,656 sq. ft.
9263 Egret Ridge, Belmont, NC 28012
MLS# 4430469Listed by: KELLER WILLIAMS BALLANTYNE AREA - New
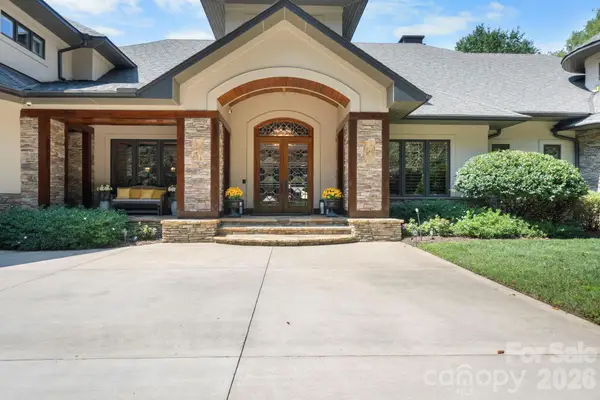 $4,599,999Active4 beds 7 baths7,954 sq. ft.
9305 White Ibis Court, Belmont, NC 28012
MLS# 4415295Listed by: PREMIER SOUTH - New
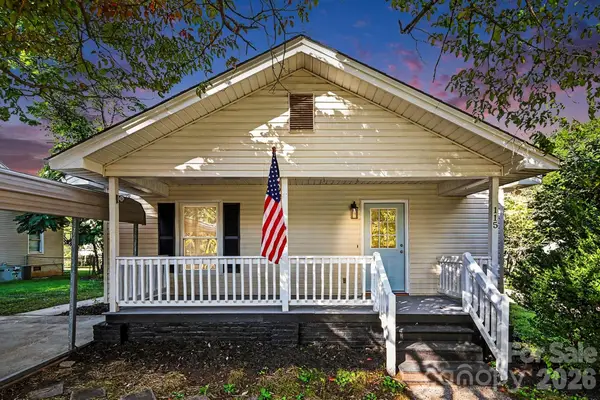 $204,995Active2 beds 1 baths869 sq. ft.
115 Lambert Street, Belmont, NC 28012
MLS# 4429515Listed by: CAROLINA REAL ESTATE EXPERTS THE DAN JONES GROUP - New
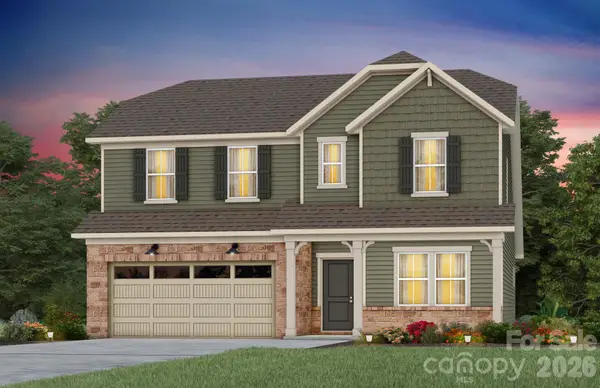 $602,935Active5 beds 3 baths2,589 sq. ft.
567 Cottage Garden Lane, Belmont, NC 28012
MLS# 4430099Listed by: PULTE HOME CORPORATION - New
 $235,000Active2 beds 1 baths810 sq. ft.
109 Julia Avenue, Belmont, NC 28012
MLS# 4429794Listed by: FOCUS REAL ESTATE SERVICES LLC - New
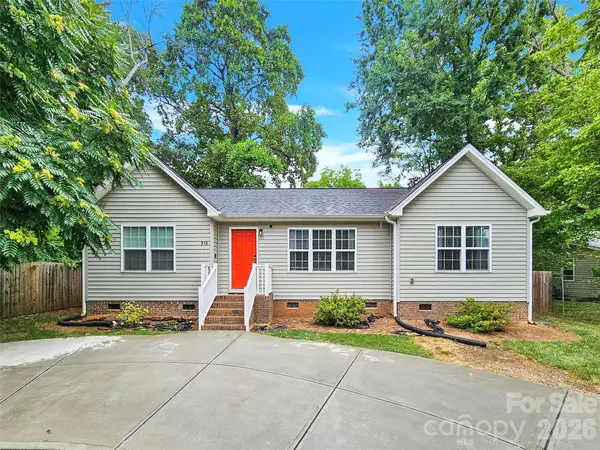 $429,990Active3 beds 2 baths1,335 sq. ft.
919 Edgemont Avenue, Belmont, NC 28012
MLS# 4429900Listed by: RED MAPLE CAPITAL LLC


Protect your home and budget from life's surprises with an Assurant Home Warranty, backed by a partner that supports you through every step of homeownership. Explore Plans.
© 2023 - 2026 ERA Franchise Systems LLC. All rights reserved. ERA Franchise Systems LLC fully supports the principles of the Fair Housing Act and the Equal Opportunity Act. ERA, ERA Real Estate powered, and their respective logos are registered service marks of ERA Franchise Systems LLC. Each office is independently owned and operated.