
109 Logan Lane, Belmont, NC 28012
Local realty services provided by:ERA Live Moore
Listed by: whitney daigle
Office: real broker, llc.
MLS#:4399326
Source:CH
109 Logan Lane,Belmont, NC 28012
$425,000
- 3 Beds
- 2 Baths
- 1,538 sq. ft.
- Single family
- Pending
Price summary
- Price:$425,000
- Price per sq. ft.:$276.33
About this home
TAKING BACK UP OFFERS
Welcome home to this beautifully maintained, move-in-ready residence nestled on a spacious, level lot in an established Belmont neighborhood with no HOA! Built in 2019 and meticulously cared for, this home offers the perfect combination of modern finishes, thoughtful design, and an unbeatable location just minutes from charming downtown Belmont, I-85, shopping, dining, parks, and everyday conveniences.
Step inside to an inviting open-concept floor plan featuring upgraded wood flooring throughout and a desirable split-bedroom layout that offers both comfort and privacy. The heart of the home is the beautifully appointed kitchen, complete with shaker-style cabinetry, granite countertops, a stylish tile backsplash, generous bar seating, and ample workspace for everyday living and entertaining alike.
The spacious primary suite serves as a relaxing retreat, featuring a walk-in closet, dual vanity, and an oversized custom-tiled walk-in shower. Two additional bedrooms and a beautifully finished guest bath with a relaxing garden soaking tub and custom tile surround provide comfortable accommodations for family and guests.
Additional highlights include custom molding throughout, a dedicated laundry room, a double driveway, and a large rear patio overlooking the expansive, level backyard—perfect for grilling, entertaining, gardening, or simply enjoying a quiet evening outdoors.
Enjoy all that Belmont has to offer, from its vibrant downtown filled with locally owned restaurants, boutiques, breweries, parks, and year-round community events to its convenient location just minutes from Charlotte, the U.S. National Whitewater Center, and Charlotte Douglas International Airport. Offering the freedom of no HOA, modern finishes, and meticulous upkeep, this exceptional home truly checks every box.
Don't miss your opportunity to experience everything this beautiful Belmont home has to offer!...
Contact an agent
Home facts
- Year built:2019
- Subdivision & Development:Catawba Heights
- Listing ID #:4399326
- Updated:September 07, 2026 at 11:02 AM
Rooms and interior
- Bedrooms:3
- Total bathrooms:2
- Full bathrooms:2
- Flooring:Hardwood
- Kitchen Description:Dishwasher, Electric Oven, Electric Range, Microwave
- Living area:1,538 sq. ft.
Heating and cooling
- Cooling:Central Air
- Heating:Forced Air
- Central air:Yes
Structure and exterior
- Year built:2019
- Building area:1,538 sq. ft.
- Lot area:0.36 Acres
- Architectural Style:Traditional
- Construction Materials:Fiber Cement
- Foundation Description:Crawl Space
Schools
- High school:South Point (NC)
- Elementary school:Catawba Heights
Utilities
- Sewer:Public Sewer
Finances and disclosures
- Price:$425,000
- Price per sq. ft.:$276.33
Features and amenities
- Laundry features:Main Level
- Amenities:Attic Stairs Pulldown, Garden Tub
Parking
- Parking description:Driveway
 Listings courtesy of Canopy MLS as distributed by MLS GRID. Copyright 2021 Canopy MLS. All rights reserved. Canopy MLS, provides content displayed here (“provided content”) on an “as is” basis and makes no representations or warranties regarding the provided content, including, but not limited to those of non-infringement, timeliness, accuracy, or completeness. Individuals and companies using information presented are responsible for verification and validation of information they utilize and present to their customers and clients. Canopy MLS will not be liable for any damage or loss resulting from use of the provided content or the products available through Portals, IDX, VOW, and/or Syndication. Recipients of this information shall not resell, redistribute, reproduce, modify, or otherwise copy any portion thereof without the expressed written consent of Canopy MLS.
New listings near 109 Logan Lane
- Coming Soon
 $825,000Coming Soon3 beds 4 baths3,597 sq. ft.
401 Armstrong Drive, Belmont, NC 28012
MLS# 4420913Listed by: MOSS REALTY - Coming Soon
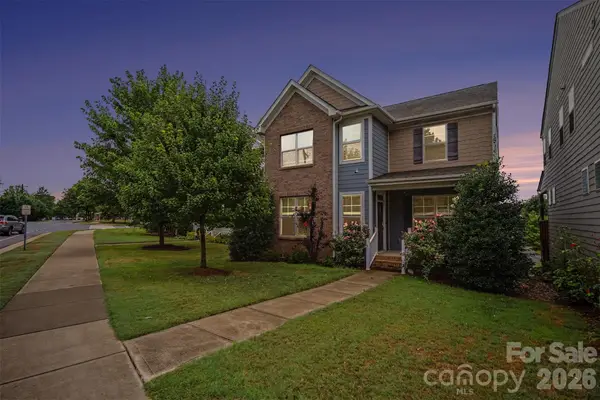 $525,000Coming Soon3 beds 3 baths2,691 sq. ft.
113 Stowe Road, Belmont, NC 28012
MLS# 4410700Listed by: REALTY ONE GROUP REVOLUTION - Coming Soon
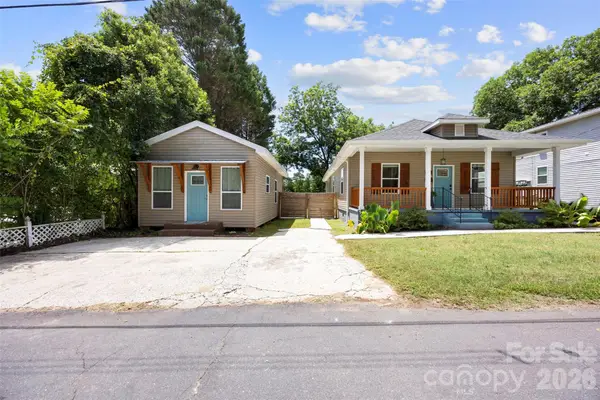 $425,000Coming Soon3 beds 2 baths1,371 sq. ft.
904 Laye Street, Belmont, NC 28012
MLS# 4401222Listed by: WILCOX REAL ESTATE GROUP - New
 $271,000Active3 beds 3 baths1,516 sq. ft.
308 Oakland Avenue, Belmont, NC 28012
MLS# 4422205Listed by: SHOWCASE REALTY LLC - New
 $1,200,000Active4 beds 5 baths4,313 sq. ft.
126 Lake Mist Drive, Belmont, NC 28012
MLS# 4419761Listed by: HOWARD HANNA ALLEN TATE GASTONIA - New
 $575,000Active4 beds 3 baths2,434 sq. ft.
2507 Ashley Court, Belmont, NC 28012
MLS# 4422054Listed by: CORNERSTONE REAL ESTATE CONS.  $729,900Pending5 beds 5 baths3,789 sq. ft.
3025 Hayes Ridge #22, Belmont, NC 28012
MLS# 4421954Listed by: DAVIDSON HOMES REALTY, LLC- New
 $664,900Active5 beds 5 baths3,515 sq. ft.
2919 Audubon Ridge Drive #35, Belmont, NC 28012
MLS# 4421036Listed by: DAVIDSON HOMES REALTY, LLC - New
 $585,000Active4 beds 3 baths2,401 sq. ft.
4245 Courtly Lane, Belmont, NC 28012
MLS# 4421321Listed by: HOWARD HANNA ALLEN TATE GASTONIA - New
 $657,900Active4 beds 5 baths3,104 sq. ft.
2921 Audubon Ridge Drive #34, Belmont, NC 28012
MLS# 4421026Listed by: DAVIDSON HOMES REALTY, LLC


Protect your home and budget from life's surprises with an Assurant Home Warranty, backed by a partner that supports you through every step of homeownership. Explore Plans.
© 2023 - 2026 ERA Franchise Systems LLC. All rights reserved. ERA Franchise Systems LLC fully supports the principles of the Fair Housing Act and the Equal Opportunity Act. ERA, ERA Real Estate powered, and their respective logos are registered service marks of ERA Franchise Systems LLC. Each office is independently owned and operated.