
1304 Swift Lane #101, Belmont, NC 28012
Local realty services provided by:ERA Live Moore
Listed by: lynda makarewicz, lisa skipper
Office: lennar sales corp
MLS#:4376019
Source:CH
1304 Swift Lane #101,Belmont, NC 28012
$519,000
- 4 Beds
- 4 Baths
- 2,826 sq. ft.
- Single family
- Active
Price summary
- Price:$519,000
- Price per sq. ft.:$183.65
- Monthly HOA dues:$121.67
About this home
Step right in to one of our favorites....the Hunter! Beautiful arched doorways throughout the main level plus this particular home has a full downstairs study with french doors! The kitchen is open and airy with an island complete with seating. The butler's pantry provides added cabinetry and serving convenience as well. The kitchen features quartz countertops, tile backsplash and lots of cabinet space. It seamlessly opens to an OVERSIZED family room with gas fireplace and built in cabinets on either side. Another feature you'll appreciate is the screened in porch off the kitchen dining area. Upstairs you'll find four large bedrooms all with walk in closets. Primary bedroom is generous in size and features TWO large walk-in closets. Tankless water heater is also included. Redhawk is a state-of-the art lifestyle community with planned amenities that will include two pools, tennis, pickleball, disc golf, clubhouse, walking trails, parks and playgrounds and more. Plus you're 22 min from the airport and 30 min to Uptown Charlotte....
Contact an agent
Home facts
- Year built:2026
- Subdivision & Development:Redhawk
- Listing ID #:4376019
- Updated:September 23, 2026 at 01:22 PM
Rooms and interior
- Bedrooms:4
- Total bathrooms:4
- Full bathrooms:3
- Half bathrooms:1
- Flooring:Carpet, Vinyl
- Kitchen Description:Dishwasher, Disposal, Gas Range, Microwave, Plumbed For Ice Maker
- Living area:2,826 sq. ft.
Heating and cooling
- Cooling:Central Air, Heat Pump
- Heating:Heat Pump
- Central air:Yes
Structure and exterior
- Year built:2026
- Building area:2,826 sq. ft.
- Lot area:0.15 Acres
- Lot Features:Wooded
- Architectural Style:Traditional
- Construction Materials:Fiber Cement, Hardboard
- Foundation Description:Slab
Schools
- High school:Stuart W Cramer
- Elementary school:New Hope
Utilities
- Sewer:Public Sewer
Finances and disclosures
- Price:$519,000
- Price per sq. ft.:$183.65
Features and amenities
- Laundry features:Laundry Room, Upper Level
- Amenities:Open Floorplan, Walk-In Closet(s)
Parking
- Parking description:Attached Garage, Driveway
- Garage:Yes
- Garage spaces:2
 Listings courtesy of Canopy MLS as distributed by MLS GRID. Copyright 2021 Canopy MLS. All rights reserved. Canopy MLS, provides content displayed here (“provided content”) on an “as is” basis and makes no representations or warranties regarding the provided content, including, but not limited to those of non-infringement, timeliness, accuracy, or completeness. Individuals and companies using information presented are responsible for verification and validation of information they utilize and present to their customers and clients. Canopy MLS will not be liable for any damage or loss resulting from use of the provided content or the products available through Portals, IDX, VOW, and/or Syndication. Recipients of this information shall not resell, redistribute, reproduce, modify, or otherwise copy any portion thereof without the expressed written consent of Canopy MLS.
New listings near 1304 Swift Lane #101
- Coming Soon
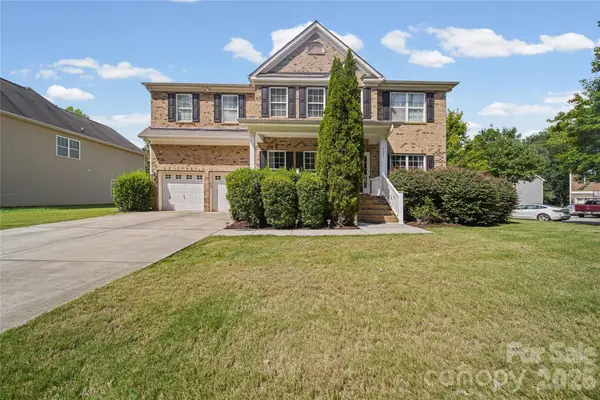 $580,000Coming Soon5 beds 3 baths2,946 sq. ft.
521 Stowe Road, Belmont, NC 28012
MLS# 4426823Listed by: LIFESTYLE INTERNATIONAL REALTY - Coming Soon
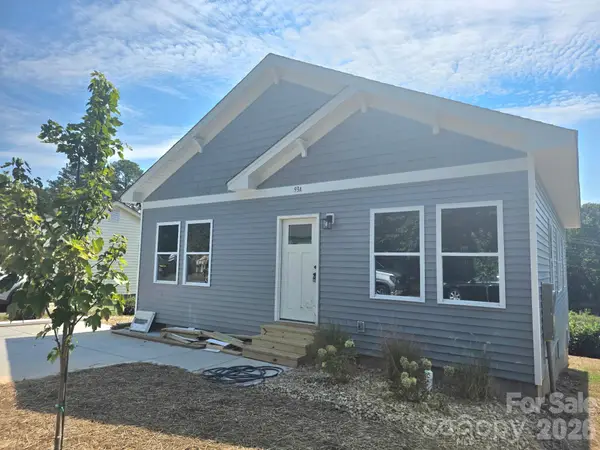 $334,900Coming Soon3 beds 2 baths1,180 sq. ft.
93 A Lillie Mcclain Court, Belmont, NC 28012
MLS# 4426376Listed by: COLDWELL BANKER CARVER-PRESSLEY, REALTORS - Coming Soon
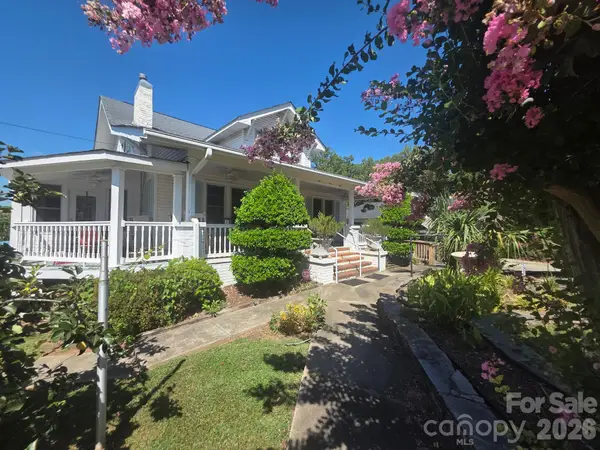 $989,950Coming Soon6 beds 4 baths5,850 sq. ft.
113 N Central Avenue, Belmont, NC 28012
MLS# 4422776Listed by: COLDWELL BANKER CARVER-PRESSLEY, REALTORS - Coming Soon
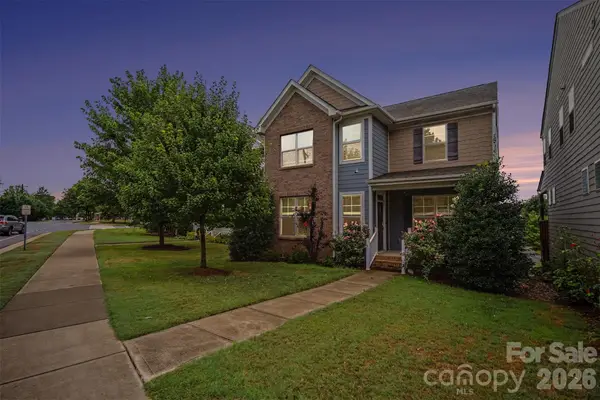 $525,000Coming Soon3 beds 3 baths2,691 sq. ft.
113 Stowe Road, Belmont, NC 28012
MLS# 4410700Listed by: REALTY ONE GROUP REVOLUTION - New
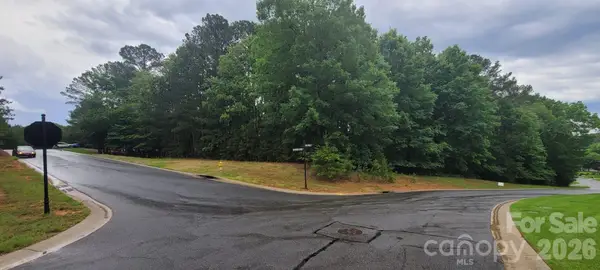 $69,500Active0.72 Acres
4000 Beechwood Spring Lane, Belmont, NC 28012
MLS# 4422432Listed by: PD HOMES REALTY GROUP - New
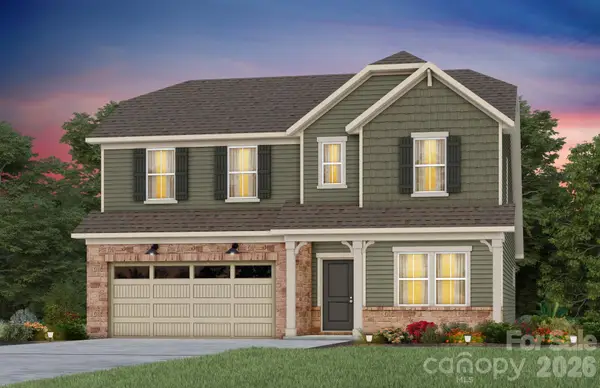 $561,400Active5 beds 3 baths2,733 sq. ft.
558 Cottage Garden Lane, Belmont, NC 28012
MLS# 4426659Listed by: PULTE HOME CORPORATION - New
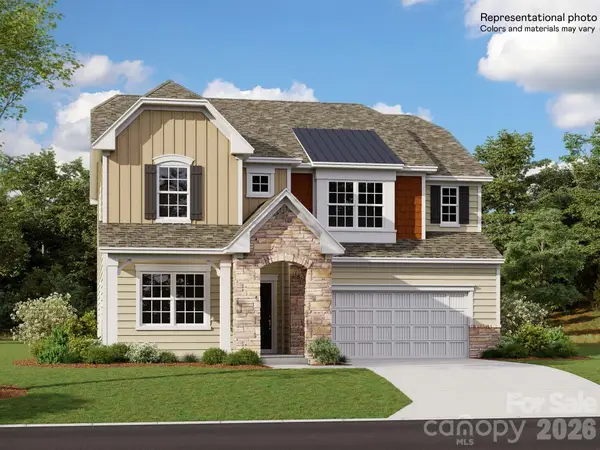 $548,279Active4 beds 4 baths2,949 sq. ft.
1215 Widgeon Way #143, Belmont, NC 28012
MLS# 4424590Listed by: LENNAR SALES CORP - New
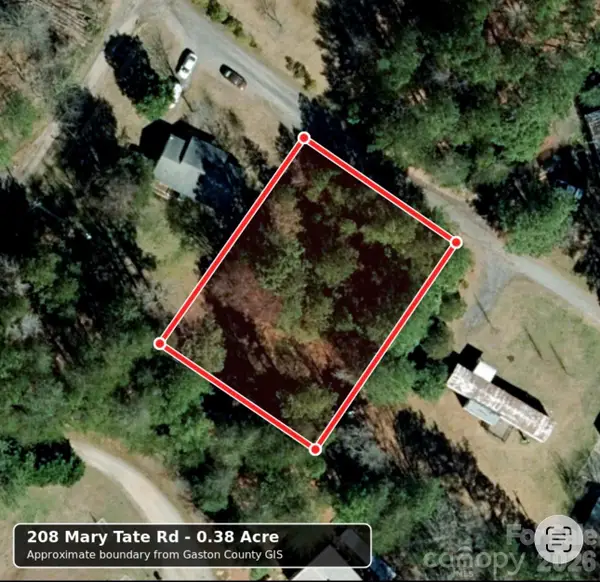 $40,000Active0.38 Acres
208 Mary Tate Road, Belmont, NC 28012
MLS# 4426493Listed by: SOUTHERN HOME GROUP REALTY LLC - New
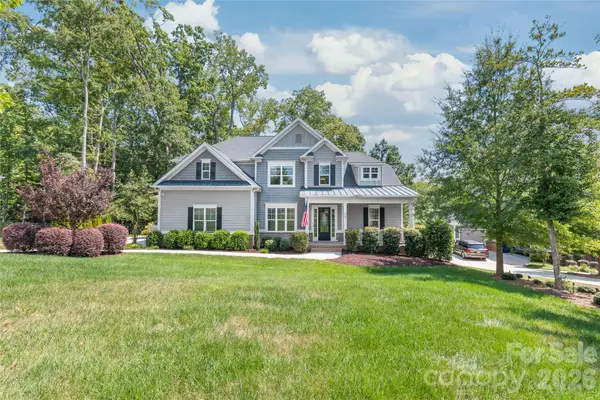 $1,100,000Active5 beds 5 baths3,351 sq. ft.
229 South Shore Drive, Belmont, NC 28012
MLS# 4414792Listed by: COMPASS - New
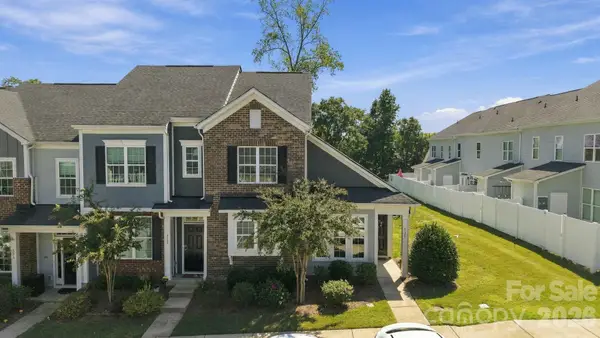 $309,000Active3 beds 3 baths1,305 sq. ft.
510 Dorman Street, Belmont, NC 28012
MLS# 4422613Listed by: STONE REALTY GROUP


Protect your home and budget from life's surprises with an Assurant Home Warranty, backed by a partner that supports you through every step of homeownership. Explore Plans.
© 2023 - 2026 ERA Franchise Systems LLC. All rights reserved. ERA Franchise Systems LLC fully supports the principles of the Fair Housing Act and the Equal Opportunity Act. ERA, ERA Real Estate powered, and their respective logos are registered service marks of ERA Franchise Systems LLC. Each office is independently owned and operated.